
5516 Traveller Drive, North Richland Hills, TX 76180
Local realty services provided by:Better Homes and Gardens Real Estate Lindsey Realty
5516 Traveller Drive,North Richland Hills, TX 76180
$450,000
- 3 Beds
- 2 Baths
- 2,160 sq. ft.
- Single family
- Active
Upcoming open houses
- Sun, Nov 0801:00 pm - 03:00 pm
Listed by: delin soileau
Office: martin realty group
MLS#:21421608
Source:GDAR
Price summary
- Price:$450,000
- Price per sq. ft.:$208.33
- Monthly HOA dues:$109
About this home
Welcome to this beautifully maintained, move-in ready home in North Richland Hills! Built in 2019 and located in Birdville ISD, this 3-bedroom, 2-bath home offers modern finishes, thoughtful upgrades, and low-maintenance living. The open-concept floor plan features beautiful flooring, a spacious living area with an electric fireplace, and a stunning kitchen with an oversized granite island, custom cabinetry, stainless steel appliances, a 5-burner gas cooktop, and walk-in pantry. Recent kitchen upgrades include a GE Profile double oven and GE Café dishwasher, plus the refrigerator stays! Step outside to the covered patio featuring upgraded remote-controlled screens, perfect for relaxing or entertaining year-round. Enjoy a low-maintenance backyard with artificial turf along the side yard, while the HOA takes care of front yard maintenance. Conveniently located with easy access to shopping, dining, entertainment, and a quick commute to Fort Worth, this home offers the perfect combination of comfort, style, and convenience!...
Contact an agent
Home facts
- Year built:2019
- Subdivision & Development:Iron Horse Commons Ph 1
- Listing ID #:21421608
- Added:1 day(s) ago
- Updated:November 04, 2026 at 01:52 AM
Rooms and interior
- Bedrooms:3
- Total bathrooms:2
- Full bathrooms:2
- Flooring:Carpet, Ceramic Tile, Wood
- Kitchen Description:Dishwasher, Disposal, Double Oven, Electric Oven, Gas Cooktop, Microwave
- Living area:2,160 sq. ft.
Heating and cooling
- Cooling:Central Air, Electric
- Heating:Central, Natural Gas
- Central air:Yes
Structure and exterior
- Roof:Composition
- Year built:2019
- Building area:2,160 sq. ft.
- Lot area:0.1 Acres
- Lot Features:Sprinkler System, Subdivision
- Architectural Style:Traditional
- Construction Materials:Brick
- Foundation Description:Slab
- Levels:1 Story
Schools
- High school:Richland
- Middle school:Northridge
- Elementary school:Snowheight
Finances and disclosures
- Price:$450,000
- Price per sq. ft.:$208.33
- Tax amount:$9,846
Features and amenities
- Appliances:Dishwasher, Disposal, Double Oven, Electric Oven, Gas Cooktop, Microwave
- Amenities:Security System Owned, Smoke Detectors
Parking
- Garage:Yes
- Garage spaces:2
 Information provided, in part, by North Texas Real Estate Information Systems, Inc. Last Updated November 4, 2026 Listings with the NTREIS logo are listed by brokerages other than Better Homes and Gardens Real Estate Lindsey Realty.
New listings near 5516 Traveller Drive
- New
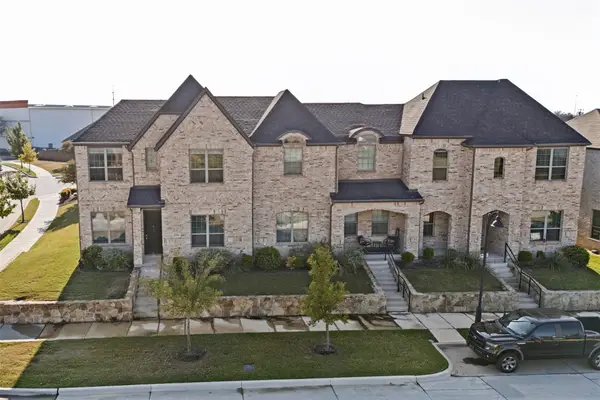 $425,000Active4 beds 3 baths2,069 sq. ft.
6596 Iron Horse Boulevard, North Richland Hills, TX 76180
MLS# 21425491Listed by: LOCAL REALTY AGENCY - New
 $429,000Active5 beds 3 baths2,889 sq. ft.
6449 Little Ranch Road, North Richland Hills, TX 76182
MLS# 21423514Listed by: REDFIN CORPORATION - New
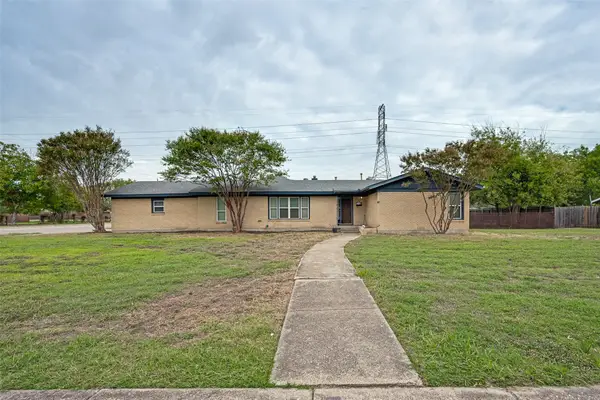 $330,000Active4 beds 2 baths3,000 sq. ft.
7201 Briley Drive, North Richland Hills, TX 76180
MLS# 21421995Listed by: COLDWELL BANKER REALTY - Open Sat, 11am to 12pmNew
 $385,000Active3 beds 2 baths1,782 sq. ft.
7513 Teakwood Court, North Richland Hills, TX 76182
MLS# 21426209Listed by: REAL ESTATE BY PAT GRAY - New
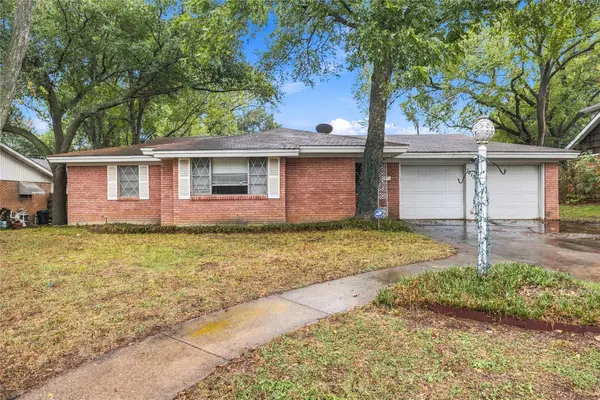 $229,000Active3 beds 2 baths1,514 sq. ft.
7212 Oakland Lane, North Richland Hills, TX 76180
MLS# 21425579Listed by: REALTY INTERNATIONAL LLC - New
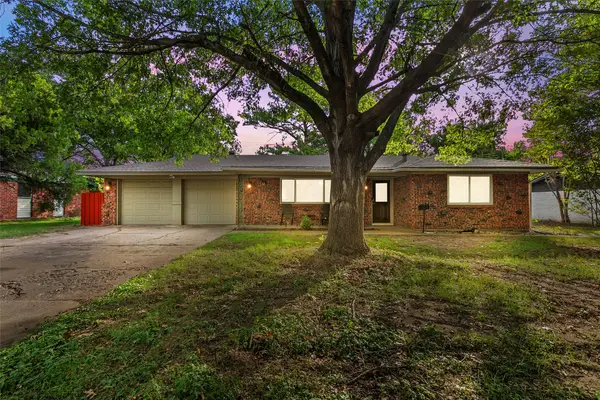 $279,900Active3 beds 2 baths1,443 sq. ft.
4300 Keeter Drive, North Richland Hills, TX 76180
MLS# 21425173Listed by: RENDON REALTY, LLC - New
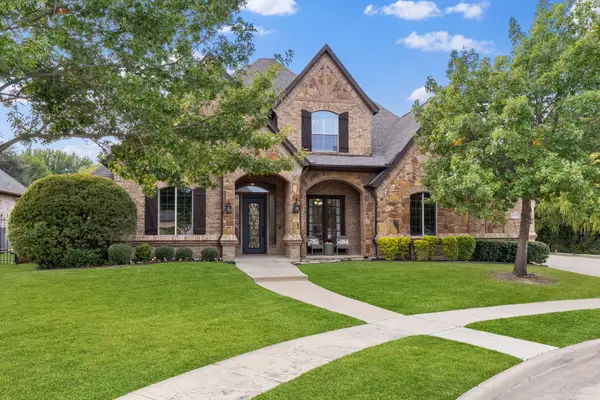 $789,000Active4 beds 4 baths3,781 sq. ft.
8109 Camino Drive, North Richland Hills, TX 76182
MLS# 21411585Listed by: BRIGGS FREEMAN SOTHEBYS INTL - Open Sun, 1 to 4pmNew
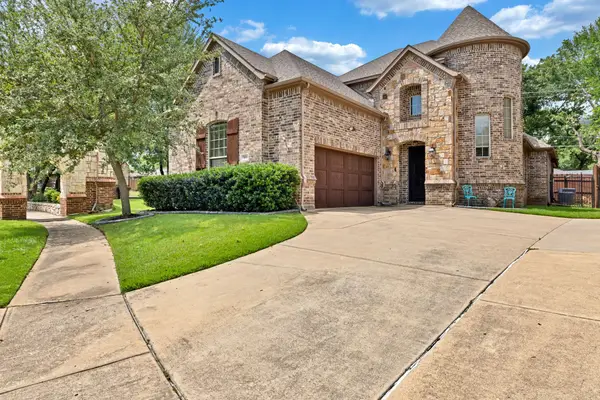 $569,000Active4 beds 3 baths2,761 sq. ft.
7401 Park Place Drive, North Richland Hills, TX 76182
MLS# 21424840Listed by: DFW FINE PROPERTIES - New
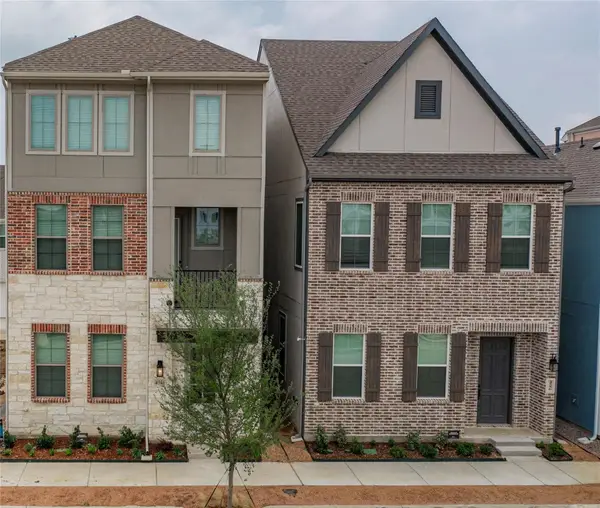 $485,000Active4 beds 4 baths2,512 sq. ft.
4560 Ward Street, North Richland Hills, TX 76180
MLS# 21423571Listed by: KIN WORTH REALTY


Protect your home and budget from life's surprises with an Assurant Home Warranty, backed by a partner that supports you through every step of homeownership. Explore Plans.
© 2026 Better Homes and Gardens Real Estate LLC. An Anywhere Real Estate company. All rights reserved. Better Homes and Gardens® Real Estate is a registered trademark owned by Meredith Operations Corporation, licensed to Better Homes and Gardens Real Estate LLC and used with permission. Better Homes and Gardens Real Estate LLC fully supports the principles of the Fair Housing Act and the Equal Opportunity Act. Listing information is deemed reliable but is not guaranteed accurate.
Each office is independently owned and operated.
Any services or products provided by third parties are not provided by, affiliated with or related to Better Homes and Gardens Real Estate LLC, or its affiliated companies.