
6283 Shirley Drive, North Richland Hills, TX 76180
Local realty services provided by:Better Homes and Gardens Real Estate Lindsey Realty
Listed by: james lee
Office: keller williams realty
MLS#:21306865
Source:GDAR
Price summary
- Price:$353,000
- Price per sq. ft.:$210.12
About this home
Updated and thoughtfully designed, this Birdville ISD home blends modern finishes with functional living on an oversized quarter-acre lot. The open-concept layout features a split-bedroom design for privacy, complemented by fresh interior and exterior paint, updated flooring throughout, and stylish touches like shiplap accents and a sliding barn door in the primary suite. The kitchen anchors the home with granite countertops, a center island with a distressed wood top, and seamless flow into the main living area with a wood-burning fireplace.
Recent improvements provide peace of mind and everyday convenience, including a new roof with decking, updated gutters, refreshed window screens, and a serviced HVAC system maintained seasonally. The garage has been updated, and the plumbing has been scoped and cleaned. Additional upgrades include a new dishwasher and a refinished primary shower. A former bar space has been cleverly converted into a charming office, perfect for working from home or easily adaptable as an additional primary closet. Generous storage adds to the home's livability, while new landscaping enhances curb appeal. Ideally located just minutes from the Hometown neighborhood, Walker Creek Elementary, and Smithfield Middle School, this home offers both convenience and community connection....
Contact an agent
Home facts
- Year built:1977
- Listing ID #:21306865
- Added:10 day(s) ago
- Updated:July 06, 2026 at 11:52 AM
Rooms and interior
- Bedrooms:3
- Total bathrooms:2
- Full bathrooms:2
- Flooring:Carpet, Laminate, Tile
- Kitchen Description:Electric Cooktop, Electric Oven, Microwave
- Living area:1,680 sq. ft.
Heating and cooling
- Cooling:Ceiling Fans, Central Air, Electric
- Heating:Central, Electric
- Central air:Yes
Structure and exterior
- Roof:Composition
- Year built:1977
- Building area:1,680 sq. ft.
- Lot area:0.26 Acres
- Lot Features:Few Trees
- Architectural Style:Ranch, Traditional
- Construction Materials:Brick
- Foundation Description:Slab
- Levels:1 Story
Schools
- High school:Birdville
- Middle school:Smithfield
- Elementary school:Walkercrk
Finances and disclosures
- Price:$353,000
- Price per sq. ft.:$210.12
- Tax amount:$6,155
Features and amenities
- Appliances:Electric Cooktop, Electric Oven, Microwave
- Amenities:Irrigation Equipment, Smoke Detectors
Parking
- Garage:Yes
- Garage spaces:2
 Information provided, in part, by North Texas Real Estate Information Systems, Inc. Last Updated July 6, 2026 Listings with the NTREIS logo are listed by brokerages other than Better Homes and Gardens Real Estate Lindsey Realty.
New listings near 6283 Shirley Drive
- New
 $535,000Active3 beds 2 baths1,871 sq. ft.
8604 Beetle Nut Lane, North Richland Hills, TX 76180
MLS# 21321791Listed by: FOCUS ON HOMES REALTY LLC - New
 $429,900Active3 beds 3 baths1,882 sq. ft.
8921 Grand Avenue, North Richland Hills, TX 76180
MLS# 21282483Listed by: REAL BROKER, LLC - New
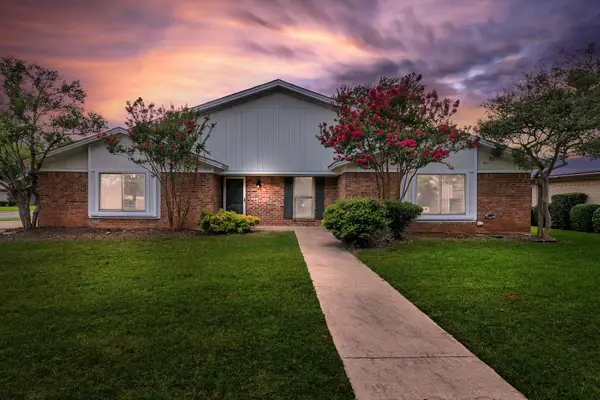 $340,000Active4 beds 2 baths1,844 sq. ft.
5501 Wood View Street, North Richland Hills, TX 76180
MLS# 21321231Listed by: KRAATZ REALTY LLC - New
 $399,000Active4 beds 4 baths2,154 sq. ft.
7708 / 7710 Jennifer Lane, North Richland Hills, TX 76182
MLS# 21321203Listed by: REMAX PREFERRED - New
 $377,000Active3 beds 2 baths1,483 sq. ft.
6801 Little Ranch Road, North Richland Hills, TX 76182
MLS# 34222634Listed by: URBAN LOOP REALTY - New
 $735,000Active4 beds 4 baths3,016 sq. ft.
8945 Kingston Court, North Richland Hills, TX 76182
MLS# 21315671Listed by: KELLER WILLIAMS LONESTAR DFW - New
 $550,000Active3 beds 2 baths2,395 sq. ft.
8012 Odell Street, North Richland Hills, TX 76182
MLS# 21320751Listed by: LILY MOORE REALTY - New
 $399,000Active4 beds 2 baths2,071 sq. ft.
7528 Circle Drive, North Richland Hills, TX 76180
MLS# 21320239Listed by: ONDEMAND REALTY - New
 $535,000Active4 beds 3 baths2,850 sq. ft.
9004 Martin Drive, North Richland Hills, TX 76182
MLS# 21283905Listed by: DALE ERWIN & ASSOCIATES - New
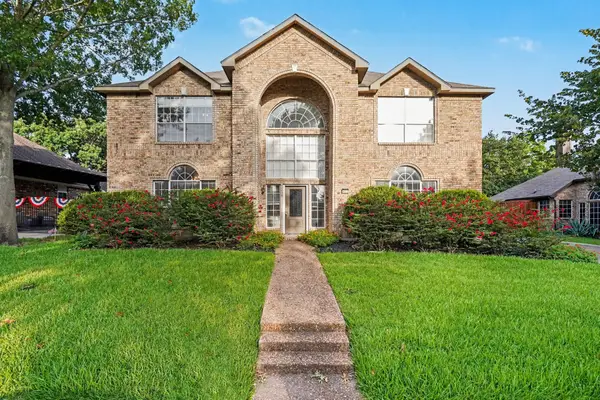 $615,000Active4 beds 4 baths3,674 sq. ft.
8017 Arlie Lane, North Richland Hills, TX 76182
MLS# 21318922Listed by: MARK SPAIN REAL ESTATE


Protect your home and budget from life's surprises with an Assurant Home Warranty, backed by a partner that supports you through every step of homeownership. Explore Plans.
© 2026 Better Homes and Gardens Real Estate LLC. An Anywhere Real Estate company. All rights reserved. Better Homes and Gardens® Real Estate is a registered trademark owned by Meredith Operations Corporation, licensed to Better Homes and Gardens Real Estate LLC and used with permission. Better Homes and Gardens Real Estate LLC fully supports the principles of the Fair Housing Act and the Equal Opportunity Act. Listing information is deemed reliable but is not guaranteed accurate.
Each office is independently owned and operated.
Any services or products provided by third parties are not provided by, affiliated with or related to Better Homes and Gardens Real Estate LLC, or its affiliated companies.