
7104 Cook Circle, North Richland Hills, TX 76182
Local realty services provided by:Better Homes and Gardens Real Estate Senter, REALTORS(R)
Listed by: ashley gingras, laura cramer
Office: martin realty group
MLS#:21381807
Source:GDAR
Price summary
- Price:$450,000
- Price per sq. ft.:$240.77
About this home
Single-story living, a flexible floor plan, energy-efficient upgrades and a backyard built for Texas summers come together here! The entire home has been freshly painted and features updated light fixtures, high ceilings, wood-look flooring throughout the main living areas, architectural arches, crown molding and decorative wall molding. One of the best features of this home is the versatility of the layout. Three separate living and dining spaces can easily change depending on how you live. The spacious front room can serve as your main living area. A smaller central space is ideal for an office, library, sitting room or dining area, while the rear room with fireplace offers another option for a living room, playroom or formal dining space. A separate breakfast nook off the kitchen provides additional casual dining. The kitchen features white cabinetry, granite countertops, subway tile backsplash, stainless steel appliances, double ovens and generous cabinet and counter space. The split-bedroom floor plan provides added privacy, with a spacious primary suite featuring direct access to the covered patio. The primary bath includes dual sinks, a separate soaking tub, tiled shower, private water closet and separate his-and-hers closets. Outside is where this home really sets itself apart. The beautiful pool surrounded by expansive concrete decking, a huge covered patio and a modern pergola, creating multiple areas for lounging, dining and entertaining. There's still new grass for pets or play, along with improvements including a freshly painted patio, French drains throughout the backyard and sprinkler lines along the rear retaining wall to keep landscaping watered. Additional improvements include fresh exterior paint, a painted garage floor, solar panels that will be paid off at closing, and a Tesla battery backup system in the garage. A hard-to-find combination of flexible one-story living, energy efficiency and a backyard designed to be enjoyed year-round....
Contact an agent
Home facts
- Year built:1991
- Subdivision & Development:Smithfield Acres Add
- Listing ID #:21381807
- Added:3 day(s) ago
- Updated:September 14, 2026 at 11:56 AM
Rooms and interior
- Bedrooms:3
- Total bathrooms:2
- Full bathrooms:2
- Flooring:Carpet, Ceramic Tile, Laminate
- Kitchen Description:Dishwasher, Disposal, Double Oven, Microwave
- Living area:1,869 sq. ft.
Heating and cooling
- Cooling:Central Air, Electric
- Heating:Central, Electric
- Central air:Yes
Structure and exterior
- Roof:Composition
- Year built:1991
- Building area:1,869 sq. ft.
- Lot area:0.21 Acres
- Lot Features:Few Trees, Interior Lot, Landscaped, Sprinkler System, Subdivision
- Architectural Style:Traditional
- Construction Materials:Brick
- Foundation Description:Slab
- Levels:1 Story
Schools
- High school:Birdville
- Middle school:Smithfield
- Elementary school:Smithfield
Finances and disclosures
- Price:$450,000
- Price per sq. ft.:$240.77
- Tax amount:$9,103
Features and amenities
- Appliances:Dishwasher, Disposal, Double Oven, Microwave
Parking
- Garage:Yes
- Garage spaces:2
 Information provided, in part, by North Texas Real Estate Information Systems, Inc. Last Updated September 14, 2026 Listings with the NTREIS logo are listed by brokerages other than Better Homes and Gardens Real Estate Senter, REALTORS(R).
New listings near 7104 Cook Circle
- New
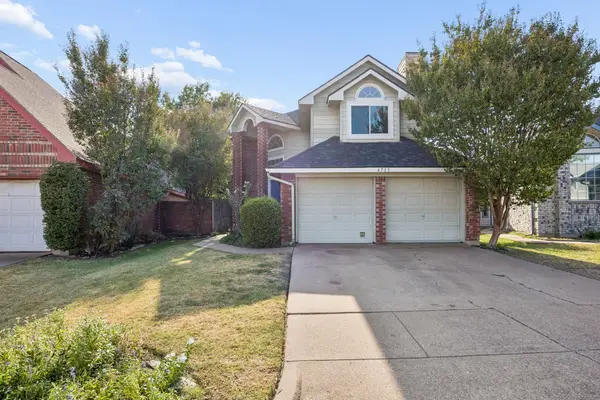 $275,000Active2 beds 2 baths1,500 sq. ft.
6733 Driffield Circle W, North Richland Hills, TX 76182
MLS# 21382865Listed by: MARKET EXPERTS REALTY - New
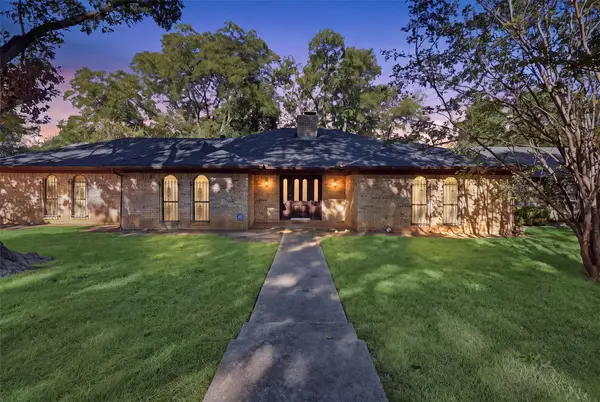 $415,000Active3 beds 2 baths2,120 sq. ft.
6437 Suncrest Court, North Richland Hills, TX 76180
MLS# 21384347Listed by: VYBE REALTY - New
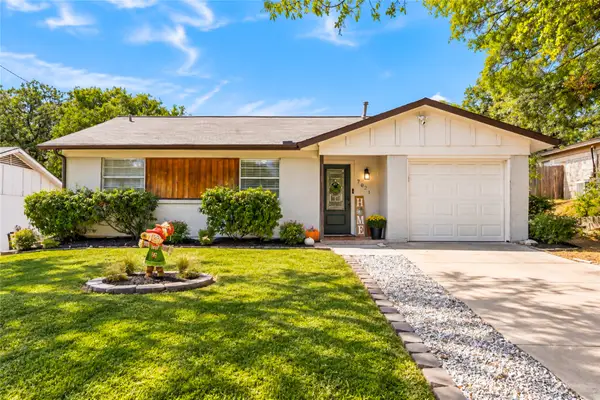 Listed by BHGRE$249,900Active3 beds 2 baths1,034 sq. ft.
7021 Payte Lane, North Richland Hills, TX 76182
MLS# 21382289Listed by: BETTER HOMES & GARDENS, WINANS - New
 $775,000Active-- beds -- baths5,828 sq. ft.
5033 Winder Court, North Richland Hills, TX 76180
MLS# 21384379Listed by: ORCHARD BROKERAGE - New
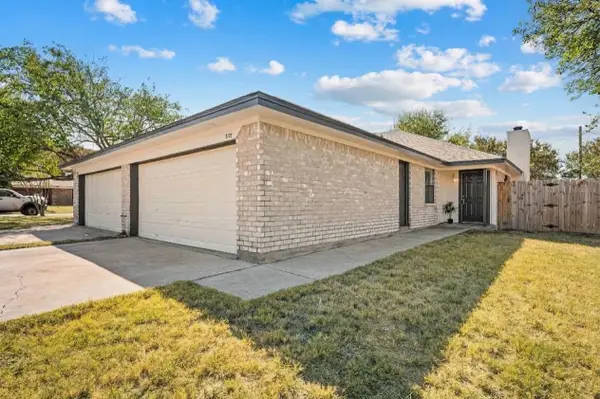 $230,000Active2 beds 2 baths1,059 sq. ft.
7712 Brandi Place #7712, North Richland Hills, TX 76182
MLS# 21359336Listed by: THE WALL TEAM REALTY ASSOC - New
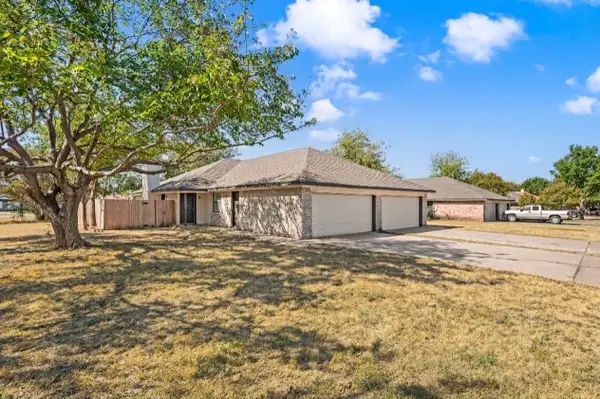 $235,000Active2 beds 2 baths1,059 sq. ft.
7714 Brandi Place #7714, North Richland Hills, TX 76182
MLS# 21359338Listed by: THE WALL TEAM REALTY ASSOC - New
 $439,000Active4 beds 4 baths1,059 sq. ft.
7712 Brandi Place, North Richland Hills, TX 76182
MLS# 21359341Listed by: THE WALL TEAM REALTY ASSOC - New
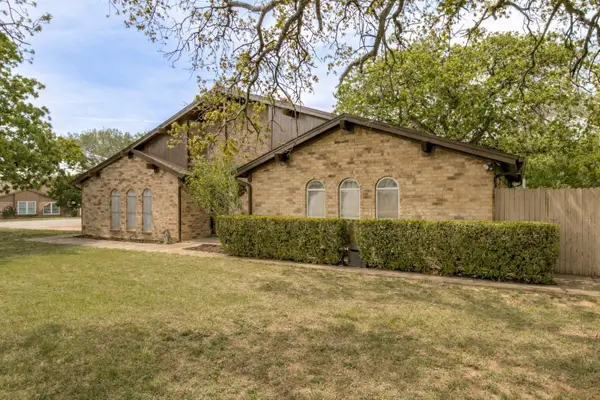 $340,000Active3 beds 2 baths1,507 sq. ft.
6917 Smithfield Road, North Richland Hills, TX 76182
MLS# 21384687Listed by: REAL BROKER, LLC - Open Thu, 5:30 to 7:30pmNew
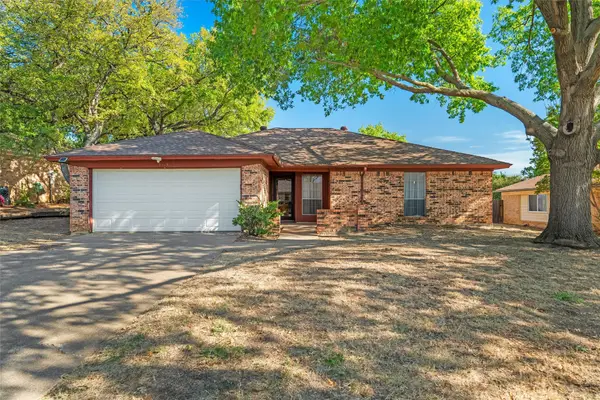 $240,000Active4 beds 2 baths1,634 sq. ft.
8413 Timberline Court, North Richland Hills, TX 76182
MLS# 21379545Listed by: KELLER WILLIAMS LONESTAR DFW - New
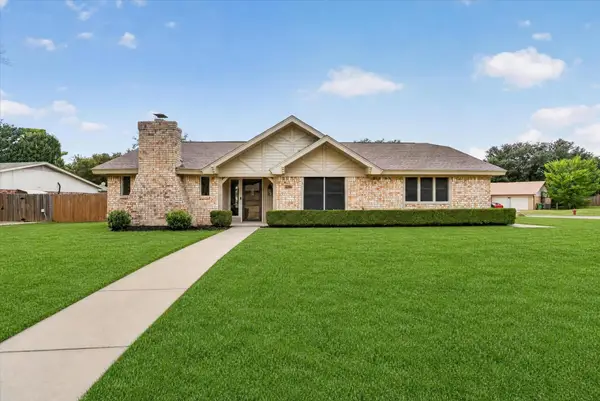 $384,900Active3 beds 2 baths1,662 sq. ft.
5817 Stone Drive, North Richland Hills, TX 76180
MLS# 21384070Listed by: BLANKS REALTY


Protect your home and budget from life's surprises with an Assurant Home Warranty, backed by a partner that supports you through every step of homeownership. Explore Plans.
© 2026 Better Homes and Gardens Real Estate LLC. An Anywhere Real Estate company. All rights reserved. Better Homes and Gardens® Real Estate is a registered trademark owned by Meredith Operations Corporation, licensed to Better Homes and Gardens Real Estate LLC and used with permission. Better Homes and Gardens Real Estate LLC fully supports the principles of the Fair Housing Act and the Equal Opportunity Act. Listing information is deemed reliable but is not guaranteed accurate.
Each office is independently owned and operated.
Any services or products provided by third parties are not provided by, affiliated with or related to Better Homes and Gardens Real Estate LLC, or its affiliated companies.