
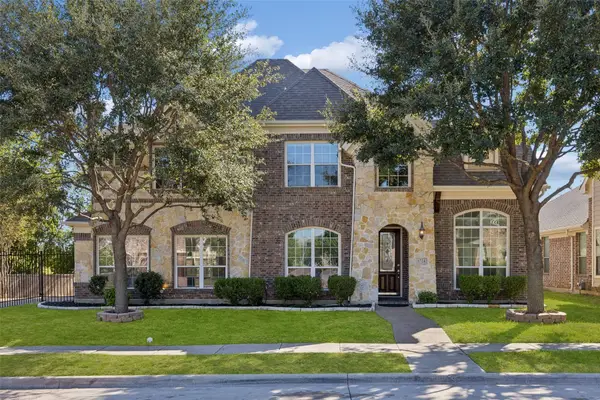
7217 Harwick Lane, North Richland Hills, TX 76182
Local realty services provided by:Better Homes and Gardens Real Estate Rhodes Realty
7217 Harwick Lane,North Richland Hills, TX 76182
$325,000
- 3 Beds
- 2 Baths
- 1,416 sq. ft.
- Single family
- Active
Listed by: robert miller
Office: ondemand realty
MLS#:21424050
Source:GDAR
Price summary
- Price:$325,000
- Price per sq. ft.:$229.52
About this home
NOT another cookie cutter home! This is a fully renovated masterpiece in the award-winning Birdville ISD on a spacious corner lot. The master bath has been fully remodeled with a FULL walk-in shower with frameless glass, expanded dual vanity, and expanded master closet. Kitchen has been opened to create a superb open-concept layout with added living room window to bring in more natural light! Do not miss this special gem in an established and quiet area in the middle of everything. Short drive to all the major highways, Alliance and Southlake Town Square shopping, or take highway 26 up to Grapevine for a convenient getaway! This home is a cut above the rest- newer roof, NEW PVC plumbing, newer water heater, new vinyl windows, Calcatta quartz countertops on soft close shaker cabinets, wood-look LVP flooring throughout, new doors and trim, and so much more!
Contact an agent
Home facts
- Year built:1978
- Subdivision & Development:North Park Estates
- Listing ID #:21424050
- Added:1 day(s) ago
- Updated:October 30, 2026 at 02:48 AM
Rooms and interior
- Bedrooms:3
- Total bathrooms:2
- Full bathrooms:2
- Flooring:Ceramic Tile, Luxury Vinyl Plank
- Kitchen Description:Dishwasher, Disposal, Electric Range, Microwave
- Living area:1,416 sq. ft.
Heating and cooling
- Cooling:Ceiling Fans, Central Air, Electric
- Heating:Central, Electric
- Central air:Yes
Structure and exterior
- Roof:Composition
- Year built:1978
- Building area:1,416 sq. ft.
- Lot area:0.11 Acres
- Lot Features:Corner Lot
- Architectural Style:Ranch
- Construction Materials:Brick
- Foundation Description:Slab
- Levels:1 Story
Schools
- High school:Richland
- Middle school:Northridge
- Elementary school:Fostervill
Finances and disclosures
- Price:$325,000
- Price per sq. ft.:$229.52
- Tax amount:$5,242
Features and amenities
- Appliances:Dishwasher, Disposal, Electric Range, Electric Water Heater, Microwave
- Amenities:Smoke Detectors
Parking
- Garage:Yes
- Garage spaces:1
 Information provided, in part, by North Texas Real Estate Information Systems, Inc. Last Updated October 30, 2026 Listings with the NTREIS logo are listed by brokerages other than Better Homes and Gardens Real Estate Rhodes Realty.
New listings near 7217 Harwick Lane
- New
 $315,000Active3 beds 2 baths1,706 sq. ft.
4713 Blaney Avenue, North Richland Hills, TX 76180
MLS# 21422932Listed by: KELLER WILLIAMS REALTY - New
 $327,750Active3 beds 2 baths1,711 sq. ft.
7213 Crabtree Lane, North Richland Hills, TX 76182
MLS# 21419690Listed by: MARKSMAN MANAGEMENT, REAL ESTATE & AUCTION - New
 $781,000Active5 beds 4 baths3,783 sq. ft.
8608 Martin Drive, North Richland Hills, TX 76182
MLS# 21421166Listed by: PARKER PROPERTIES REAL ESTATE - Open Sat, 12 to 2pmNew
 $665,000Active5 beds 4 baths3,945 sq. ft.
6724 S Fork Drive, North Richland Hills, TX 76182
MLS# 21411541Listed by: REAL BROKER, LLC - New
 $78,999Active2 beds 2 baths900 sq. ft.
7800 Mockingbird Lane #81, North Richland Hills, TX 76180
MLS# 21421330Listed by: MONUMENT REALTY - New
 $380,000Active3 beds 2 baths2,038 sq. ft.
7305 Coronet Avenue, North Richland Hills, TX 76180
MLS# 21416528Listed by: COLDWELL BANKER REALTY - New
 $310,000Active3 beds 2 baths1,756 sq. ft.
5016 Wyoming Trail, North Richland Hills, TX 76180
MLS# 21417134Listed by: LOCAL REALTY AGENCY MID-CITIES - New
 $428,600Active3 beds 2 baths2,108 sq. ft.
7708 Chandler Court, North Richland Hills, TX 76182
MLS# 21418990Listed by: BEAM REAL ESTATE, LLC - Open Sun, 2 to 4pmNew
 $640,000Active5 beds 3 baths2,830 sq. ft.
8428 Havenwood Drive, North Richland Hills, TX 76182
MLS# 21419315Listed by: ANGELA FRASER REALTY


Protect your home and budget from life's surprises with an Assurant Home Warranty, backed by a partner that supports you through every step of homeownership. Explore Plans.
© 2026 Better Homes and Gardens Real Estate LLC. An Anywhere Real Estate company. All rights reserved. Better Homes and Gardens® Real Estate is a registered trademark owned by Meredith Operations Corporation, licensed to Better Homes and Gardens Real Estate LLC and used with permission. Better Homes and Gardens Real Estate LLC fully supports the principles of the Fair Housing Act and the Equal Opportunity Act. Listing information is deemed reliable but is not guaranteed accurate.
Each office is independently owned and operated.
Any services or products provided by third parties are not provided by, affiliated with or related to Better Homes and Gardens Real Estate LLC, or its affiliated companies.