
7520/7522 Hanover Lane, North Richland Hills, TX 76182
Local realty services provided by:Better Homes and Gardens Real Estate Rhodes Realty
Listed by: ronald koehn
Office: bluebonnet realty & property m
MLS#:21431143
Source:GDAR
Price summary
- Price:$420,000
- Price per sq. ft.:$194.99
About this home
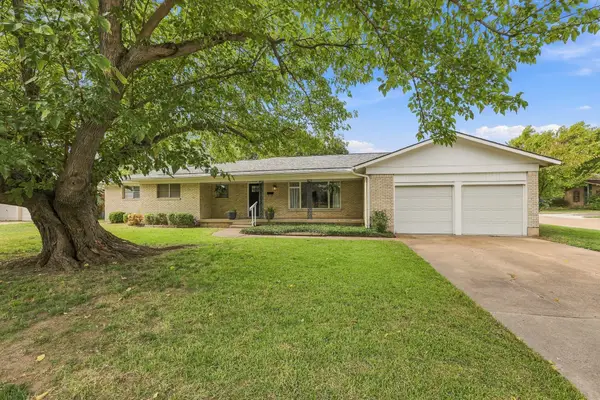
Full duplex, both sides are 2 bedroom, 2 full baths. Flooring is ceramic tile in the kitchen and baths, vinyl plank flooring in the living. One side has carpet in the bedrooms. Kitchen has Electric range, dishwasher, built-in microwave, and garbage disposal. One AC unit is new in 2025, The other unit has newer inside unit. Landry area has full size washer and dryer hookups. Tenants have been there since 2016 and 2019 and not wanting to move. They are great tenants, and pay on time. Their leases expire is March 2027. Currant rents are $1500 and $1575. OWNER IS A LICENCED REAL ESTATE BROKER.
Contact an agent
Home facts
- Year built:1984
- Subdivision & Development:Maroaks Add
- Listing ID #:21431143
- Added:2 day(s) ago
- Updated:November 10, 2026 at 12:55 AM
Rooms and interior
- Bedrooms:4
- Total bathrooms:4
- Full bathrooms:4
- Flooring:Carpet, Ceramic Tile, Luxury Vinyl Plank
- Kitchen Description:Dishwasher, Disposal, Electric Range, Microwave
- Living area:2,154 sq. ft.
Heating and cooling
- Cooling:Ceiling Fans, Central Air, Electric
- Heating:Central, Electric
- Central air:Yes
Structure and exterior
- Roof:Composition
- Year built:1984
- Building area:2,154 sq. ft.
- Lot area:0.22 Acres
- Lot Features:Interior Lot
- Construction Materials:Brick
- Foundation Description:Slab
- Levels:1 Story
Schools
- High school:Richland
- Middle school:Northridge
- Elementary school:Fostervill
Finances and disclosures
- Price:$420,000
- Price per sq. ft.:$194.99
- Tax amount:$4,586
Features and amenities
- Appliances:Dishwasher, Disposal, Electric Range, Electric Water Heater, Microwave
- Amenities:Smoke Detectors
Parking
- Total parking spaces:4
- Carport spaces:4
 Information provided, in part, by North Texas Real Estate Information Systems, Inc. Last Updated November 10, 2026 Listings with the NTREIS logo are listed by brokerages other than Better Homes and Gardens Real Estate Rhodes Realty.
New listings near 7520/7522 Hanover Lane
- New
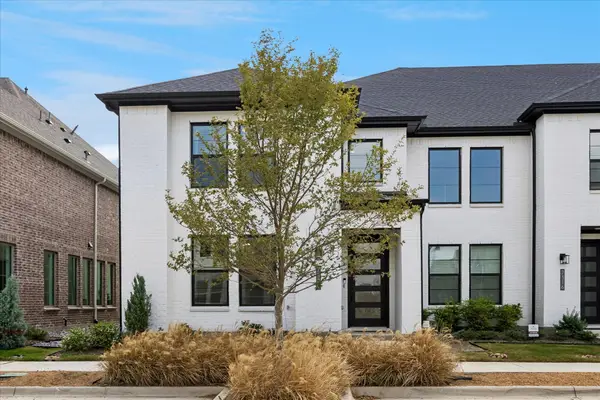 $385,000Active3 beds 3 baths1,988 sq. ft.
7320 Grant Avenue, North Richland Hills, TX 76180
MLS# 21410924Listed by: COLDWELL BANKER REALTY FRISCO - New
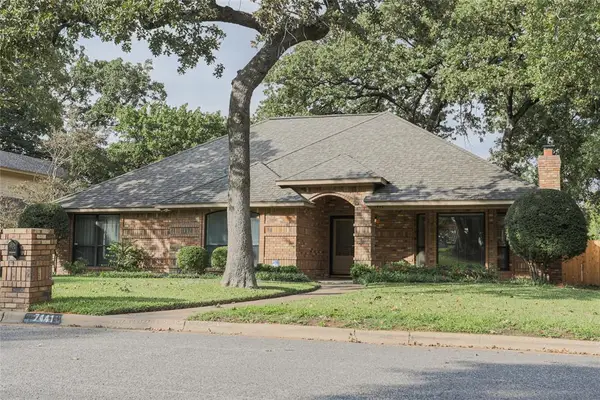 Listed by BHGRE$405,000Active3 beds 2 baths2,057 sq. ft.
7441 Woodhaven Drive, North Richland Hills, TX 76182
MLS# 21427754Listed by: BETTER HOMES & GARDENS, WINANS - New
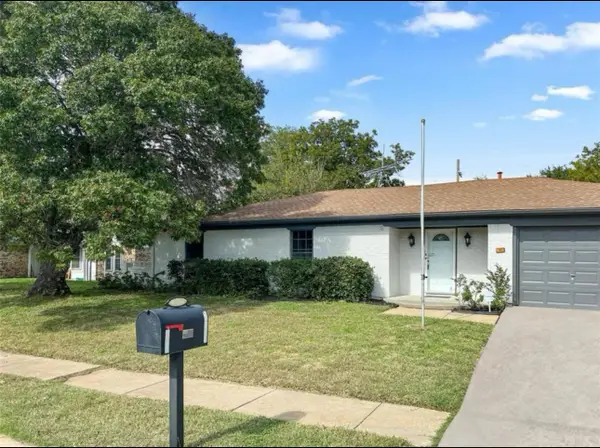 $299,900Active3 beds 2 baths1,523 sq. ft.
7625 N Richland Boulevard, North Richland Hills, TX 76180
MLS# 21431209Listed by: ELITE REAL ESTATE TEXAS - New
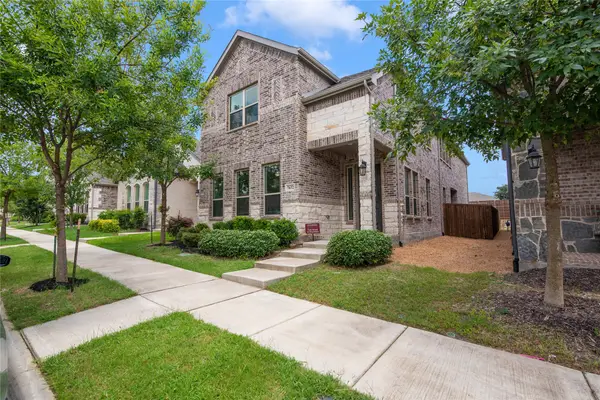 $449,500Active4 beds 3 baths2,904 sq. ft.
7632 Regal Lane, North Richland Hills, TX 76180
MLS# 21427731Listed by: NB ELITE REALTY - New
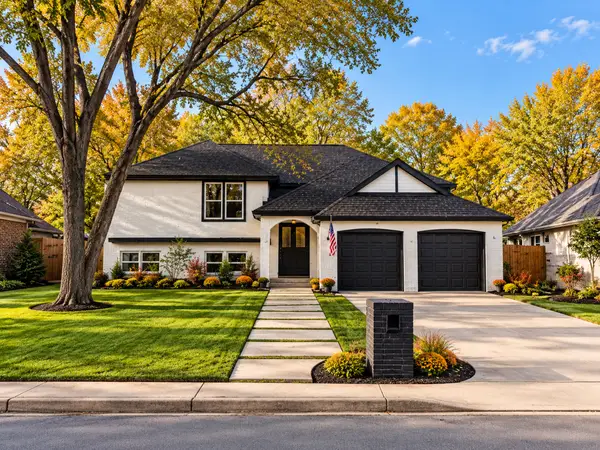 $394,900Active4 beds 3 baths2,249 sq. ft.
6829 Parkwood Drive, North Richland Hills, TX 76182
MLS# 21421318Listed by: UNITED REAL ESTATE DFW - New
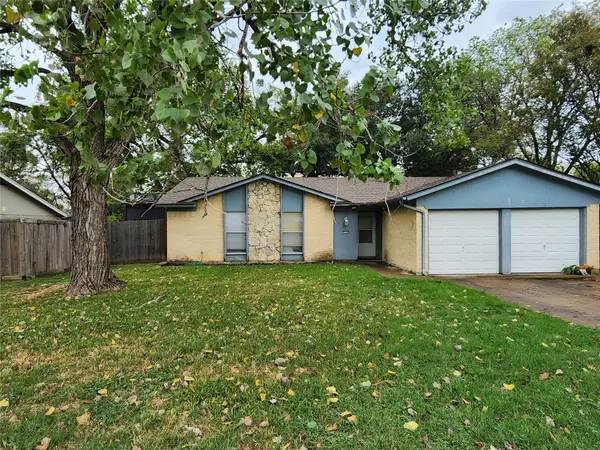 $200,000Active3 beds 2 baths1,330 sq. ft.
7316 Maple Drive, North Richland Hills, TX 76180
MLS# 21427377Listed by: HARTFORD REALTY GROUP - New
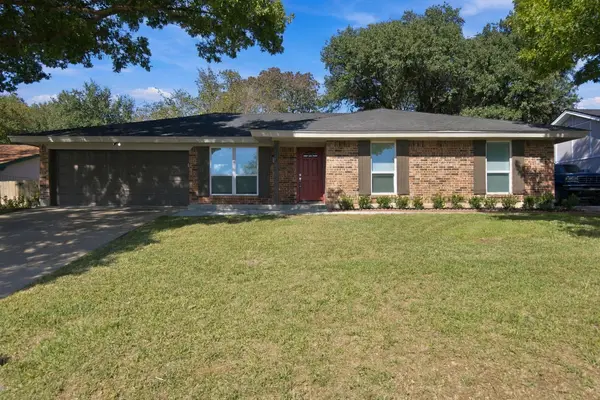 $375,000Active4 beds 2 baths1,800 sq. ft.
6753 Fair Meadows Drive, North Richland Hills, TX 76182
MLS# 21427395Listed by: HARTFORD REALTY GROUP - New
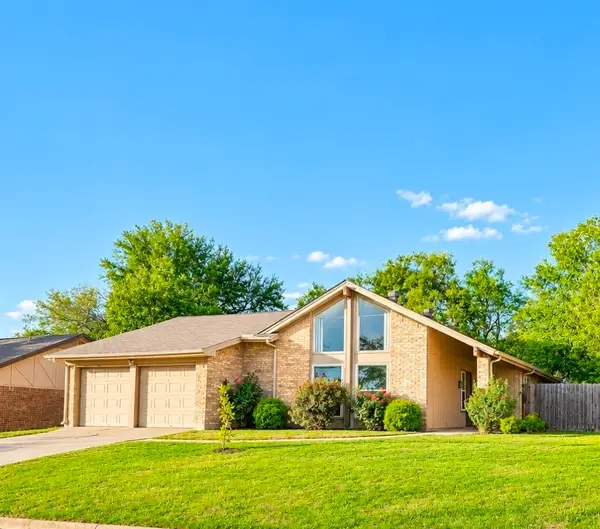 $314,900Active4 beds 2 baths1,744 sq. ft.
6709 Fair Meadows Drive, North Richland Hills, TX 76182
MLS# 21429863Listed by: 1ST CHOICE REAL ESTATE - New
 $329,999Active4 beds 2 baths2,162 sq. ft.
4729 Mackey Drive, North Richland Hills, TX 76180
MLS# 21426327Listed by: REAL BROKER, LLC


Protect your home and budget from life's surprises with an Assurant Home Warranty, backed by a partner that supports you through every step of homeownership. Explore Plans.
© 2026 Better Homes and Gardens Real Estate LLC. An Anywhere Real Estate company. All rights reserved. Better Homes and Gardens® Real Estate is a registered trademark owned by Meredith Operations Corporation, licensed to Better Homes and Gardens Real Estate LLC and used with permission. Better Homes and Gardens Real Estate LLC fully supports the principles of the Fair Housing Act and the Equal Opportunity Act. Listing information is deemed reliable but is not guaranteed accurate.
Each office is independently owned and operated.
Any services or products provided by third parties are not provided by, affiliated with or related to Better Homes and Gardens Real Estate LLC, or its affiliated companies.