
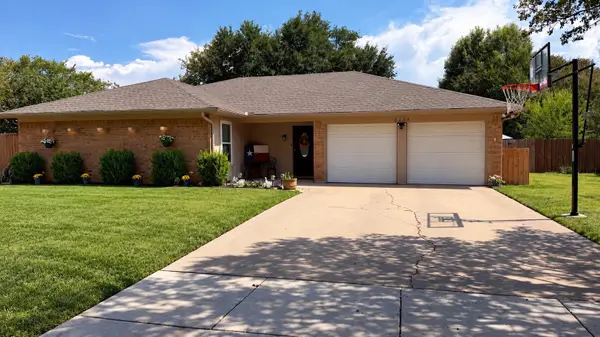
7532 Terry Drive, North Richland Hills, TX 76180
Local realty services provided by:Better Homes and Gardens Real Estate Senter, REALTORS(R)
7532 Terry Drive,North Richland Hills, TX 76180
$325,000Last list price
- 3 Beds
- 2 Baths
- - sq. ft.
- Single family
- Sold
Listed by: eric chen
Office: aesthetic realty, llc.
MLS#:21346084
Source:GDAR
Sorry, we are unable to map this address
Price summary
- Price:$325,000
About this home
Beautifully remodeled home in the heart of North Richland Hills featuring an open-concept floor plan, a spa-inspired primary shower, and a backyard retreat perfect for entertaining or watching the big game. Luxury vinyl plank flooring throughout the home, with granite counter tops in the kitchen and bathrooms, and SS applainces. Conveniently located with easy access to Highways 121, 183, and 820, and just minutes from the Smithfield TEXRail Station for an easy commute across the DFW Metroplex. Large spacious private backyard!.
Contact an agent
Home facts
- Year built:1973
- Subdivision & Development:Holiday North Add
- Listing ID #:21346084
- Added:49 day(s) ago
- Updated:September 18, 2026 at 05:58 AM
Rooms and interior
- Bedrooms:3
- Total bathrooms:2
- Full bathrooms:2
- Flooring:Carpet, Ceramic Tile, Luxury Vinyl Plank, Tile, Wood
- Kitchen Description:Built In Gas Range, Dishwasher, Disposal, Microwave, Vented Exhaust Fan
Heating and cooling
- Cooling:Central Air, Electric
- Heating:Central, Electric
- Central air:Yes
Structure and exterior
- Roof:Composition
- Year built:1973
- Architectural Style:Traditional
- Construction Materials:Brick
- Foundation Description:Slab
- Levels:1 Story
Schools
- High school:Richland
- Middle school:Richland
- Elementary school:Holiday
Finances and disclosures
- Price:$325,000
- Tax amount:$6,035
Features and amenities
- Appliances:Built In Gas Range, Dishwasher, Disposal, Gas Water Heater, Microwave, Vented Exhaust Fan
- Amenities:Bay Windows, Window Coverings
Parking
- Garage:Yes
- Garage spaces:2
 Information provided, in part, by North Texas Real Estate Information Systems, Inc. Last Updated September 18, 2026 Listings with the NTREIS logo are listed by brokerages other than Better Homes and Gardens Real Estate Senter, REALTORS(R).
New listings near 7532 Terry Drive
- New
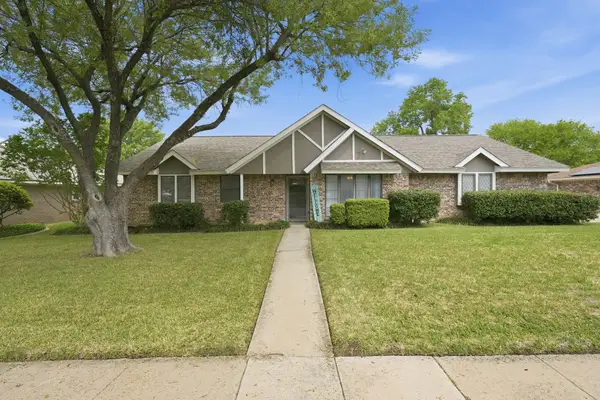 $410,000Active3 beds 2 baths2,038 sq. ft.
6521 Riviera Drive, North Richland Hills, TX 76180
MLS# 21388811Listed by: EPIQUE REALTY LLC - New
 $320,000Active3 beds 2 baths1,574 sq. ft.
7708 N Richland Boulevard, North Richland Hills, TX 76180
MLS# 21387099Listed by: ENVISION REAL ESTATE LLC - New
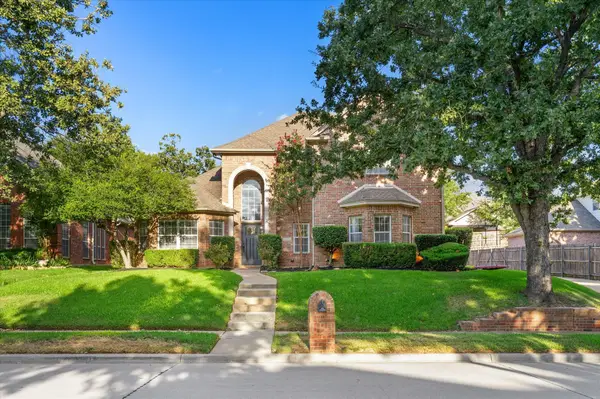 $799,000Active4 beds 3 baths3,045 sq. ft.
8212 Hallmark Drive, North Richland Hills, TX 76182
MLS# 21387414Listed by: KELLER WILLIAMS REALTY - Open Sat, 11am to 1pmNew
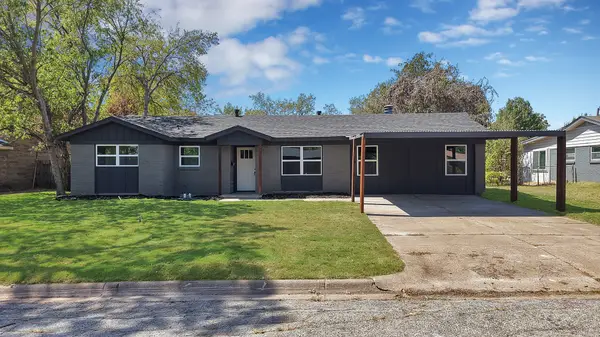 $339,000Active3 beds 2 baths2,227 sq. ft.
5105 Grove Street, North Richland Hills, TX 76180
MLS# 21388116Listed by: MONUMENT REALTY - Open Sat, 1 to 3pmNew
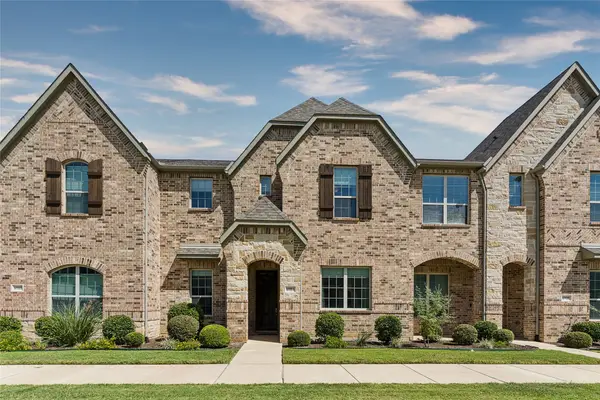 $399,900Active2 beds 2 baths1,692 sq. ft.
6904 Fairfield Lane, North Richland Hills, TX 76182
MLS# 21385463Listed by: COMPASS RE TEXAS, LLC. - Open Sat, 12 to 2pmNew
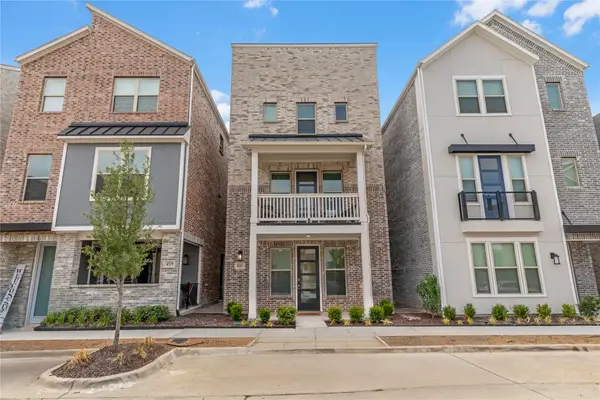 $425,000Active4 beds 4 baths2,228 sq. ft.
4533 Ward Street, North Richland Hills, TX 76180
MLS# 21381296Listed by: KELLER WILLIAMS REALTY - New
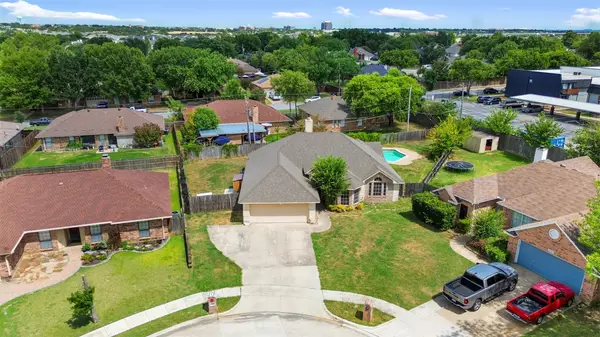 $339,900Active3 beds 2 baths1,718 sq. ft.
5344 Lynda Court, North Richland Hills, TX 76180
MLS# 21362829Listed by: REAL BROKER, LLC - New
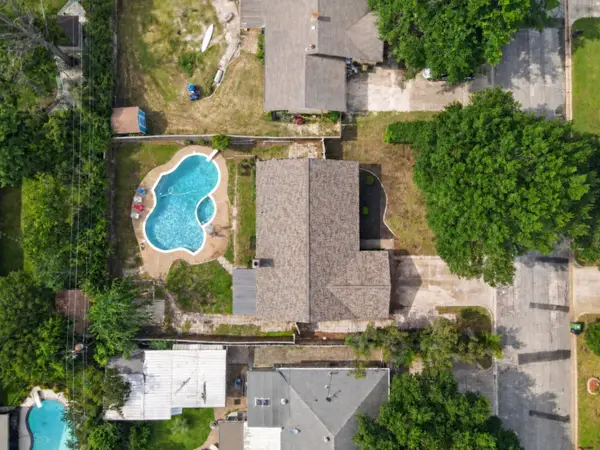 $360,000Active3 beds 2 baths1,521 sq. ft.
6724 Bartay Drive, North Richland Hills, TX 76182
MLS# 21385636Listed by: ONDEMAND REALTY - New
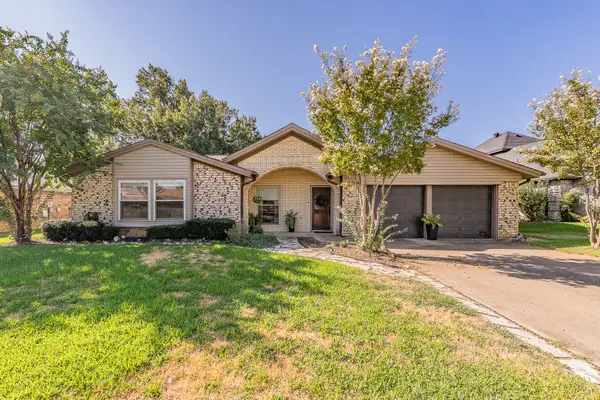 $375,000Active3 beds 2 baths1,567 sq. ft.
7536 Oak Park Drive, North Richland Hills, TX 76182
MLS# 21386280Listed by: PHELPS REALTY GROUP, LLC - New
 $343,000Active3 beds 2 baths1,635 sq. ft.
6216 Shirley Drive, North Richland Hills, TX 76180
MLS# 21388332Listed by: EBBY HALLIDAY, REALTORS


Protect your home and budget from life's surprises with an Assurant Home Warranty, backed by a partner that supports you through every step of homeownership. Explore Plans.
© 2026 Better Homes and Gardens Real Estate LLC. An Anywhere Real Estate company. All rights reserved. Better Homes and Gardens® Real Estate is a registered trademark owned by Meredith Operations Corporation, licensed to Better Homes and Gardens Real Estate LLC and used with permission. Better Homes and Gardens Real Estate LLC fully supports the principles of the Fair Housing Act and the Equal Opportunity Act. Listing information is deemed reliable but is not guaranteed accurate.
Each office is independently owned and operated.
Any services or products provided by third parties are not provided by, affiliated with or related to Better Homes and Gardens Real Estate LLC, or its affiliated companies.