
7833 Harvest Hill Road, North Richland Hills, TX 76182
Local realty services provided by:Better Homes and Gardens Real Estate Lindsey Realty
Listed by: richard bell
Office: ondemand realty
MLS#:21405847
Source:GDAR
Price summary
- Price:$499,000
- Price per sq. ft.:$173.75
About this home
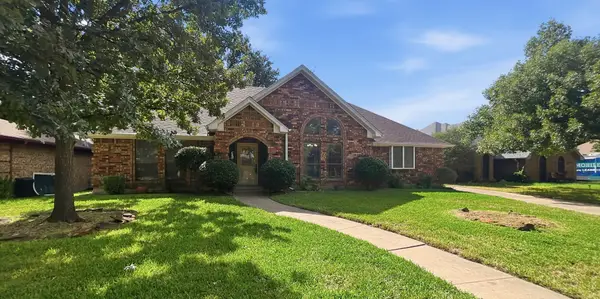
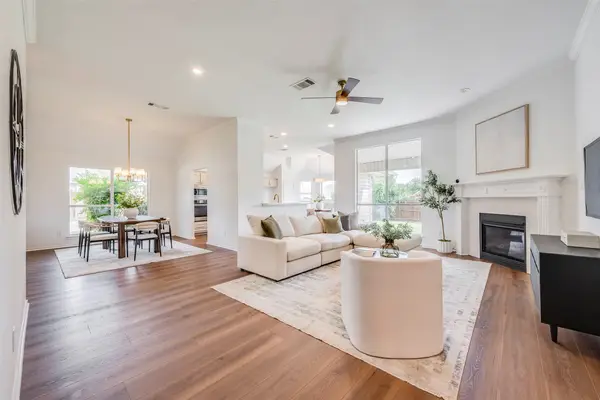
STUNNING fully renovated 5 bedroom 3 bath 2872 square foot home with full 3 car garage in highly desirable area! Nothing has been left untouched in this split bedroom, open concept home. Brand new updates include paint inside & out, LVP floors, carpet, custom cabinetry, quartz countertops, stainless steel appliances, HVAC, water heater, matte black fixtures, high end bathrooms, LED recessed lighting & much more! Multiple living and dining configurations. Chef quality kitchen that is open to living & dining includes floor to ceiling custom natural wood cabinetry with soft close hinges, quartz countertops, stainless steel appliances, pantry & ample amounts of storage. Large living room with soaring ceilings & custom fireplace that is open to your kitchen & dining is perfect for entertaining. The primary bedroom of this home is one of a kind. Spacious with vaulted ceilings, huge walk in closet & room for an additional seating area. Magazine quality attached bathroom contains dual vanities, quartz countertops, separate soaker tub & walk in shower with frameless glass and body sprayer. 4 other spacious bedrooms along with 2 fully renovated guest baths complete the interior of this gorgeous home. Outside you will find mature trees, updated fencing, sprinkler system and a large backyard perfect for spending time outdoors. Located within minutes to major roads, shopping, parks & schools. Award winning BISD. Come see YOUR new home today!...
Contact an agent
Home facts
- Year built:2003
- Subdivision & Development:Ember Oaks Add
- Listing ID #:21405847
- Added:12 day(s) ago
- Updated:October 21, 2026 at 12:05 PM
Rooms and interior
- Bedrooms:5
- Total bathrooms:3
- Full bathrooms:3
- Flooring:Carpet, Ceramic Tile, Luxury Vinyl Plank
- Kitchen Description:Dishwasher, Disposal, Electric Oven, Microwave
- Living area:2,872 sq. ft.
Heating and cooling
- Cooling:Central Air, Electric
- Heating:Central, Electric, Gas
- Central air:Yes
Structure and exterior
- Year built:2003
- Building area:2,872 sq. ft.
- Lot area:0.19 Acres
- Foundation Description:Slab
- Levels:2 Story
Schools
- High school:Richland
- Middle school:Northridge
- Elementary school:Greenvalle
Finances and disclosures
- Price:$499,000
- Price per sq. ft.:$173.75
- Tax amount:$10,614
Features and amenities
- Appliances:Dishwasher, Disposal, Electric Oven, Microwave, Plumbed For Gas, Some Gas Appliances
Parking
- Garage:Yes
- Garage spaces:3
 Information provided, in part, by North Texas Real Estate Information Systems, Inc. Last Updated October 21, 2026 Listings with the NTREIS logo are listed by brokerages other than Better Homes and Gardens Real Estate Lindsey Realty.
New listings near 7833 Harvest Hill Road
- New
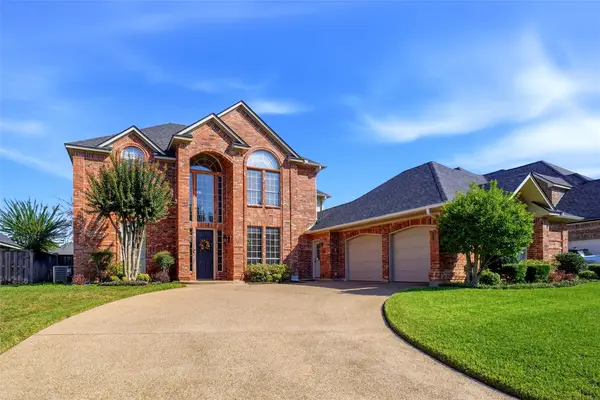 $624,900Active4 beds 4 baths3,549 sq. ft.
6313 Skylark Circle, North Richland Hills, TX 76180
MLS# 21415219Listed by: METROCOM PROPERTIES, INC - New
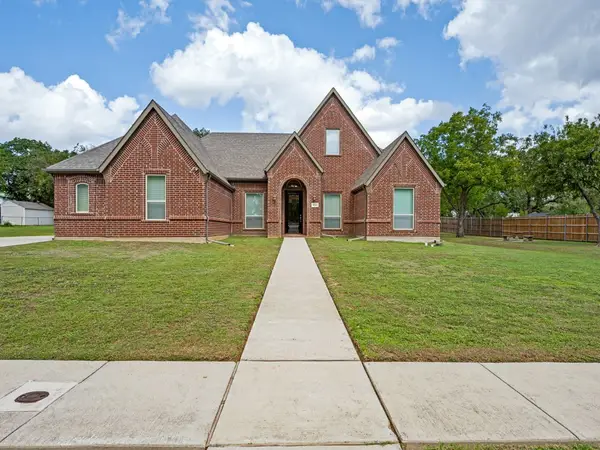 $1,350,000Active4 beds 4 baths4,049 sq. ft.
8301 Woods Lane, North Richland Hills, TX 76182
MLS# 21408148Listed by: EBBY HALLIDAY REALTORS - New
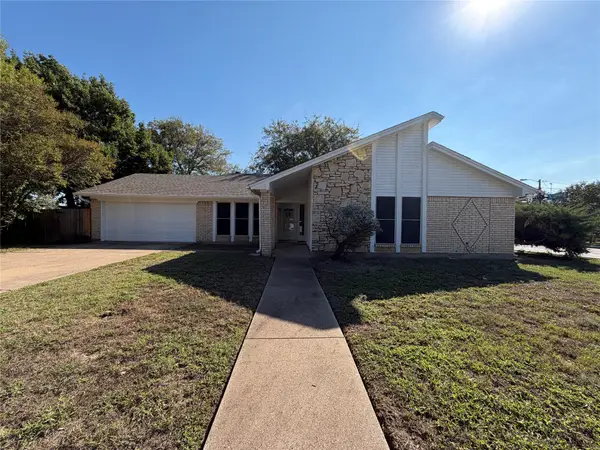 $306,000Active4 beds 2 baths1,778 sq. ft.
5700 Bermuda Drive, North Richland Hills, TX 76180
MLS# 21416239Listed by: OPENDOOR BROKERAGE, LLC - Open Sat, 1 to 3pmNew
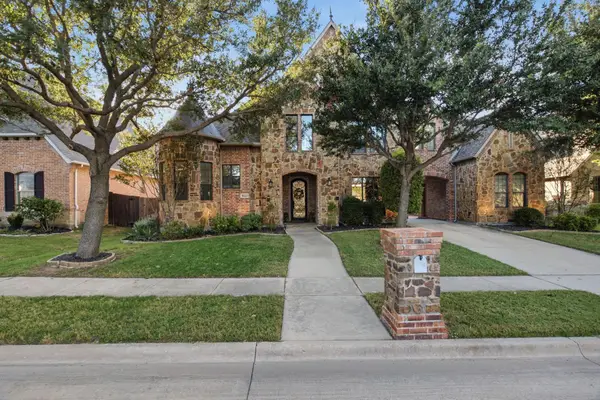 $925,000Active4 beds 5 baths4,240 sq. ft.
8113 Long Trail Drive, North Richland Hills, TX 76182
MLS# 21401360Listed by: RANDY WHITE REAL ESTATE SVCS - New
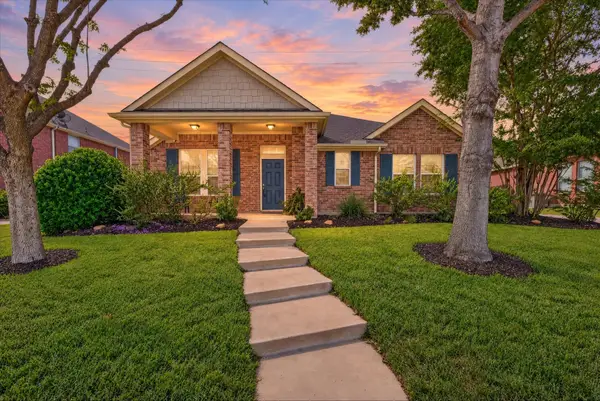 $424,000Active3 beds 2 baths2,382 sq. ft.
5717 Southern Hills Drive, North Richland Hills, TX 76180
MLS# 21414588Listed by: CAYWOOD DANIELS TEAM, LLC - New
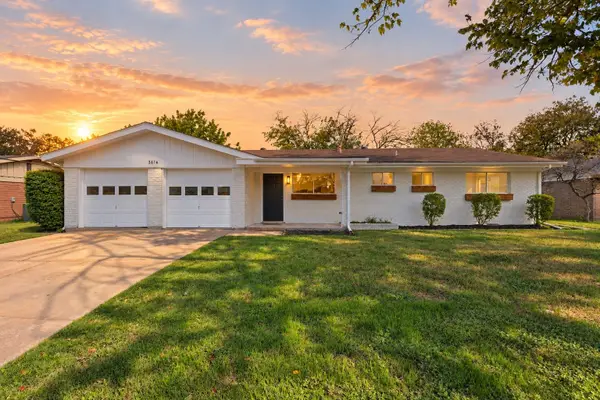 $285,000Active3 beds 2 baths1,493 sq. ft.
3616 Venice Drive, North Richland Hills, TX 76180
MLS# 21402346Listed by: TEXAS ALLY REAL ESTATE GROUP - New
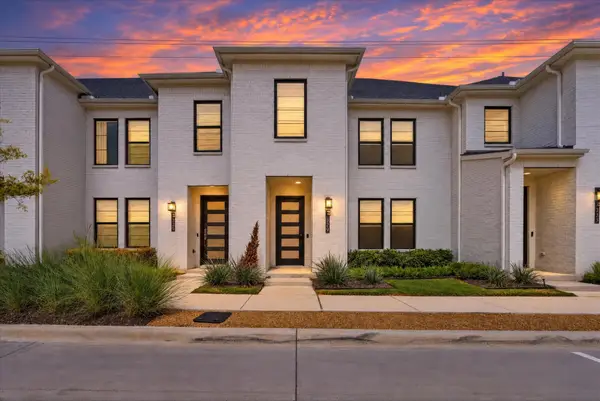 $355,000Active3 beds 3 baths1,726 sq. ft.
7329 Virginia Avenue, North Richland Hills, TX 76180
MLS# 21413069Listed by: CENTURY 21 MIKE BOWMAN, INC. - New
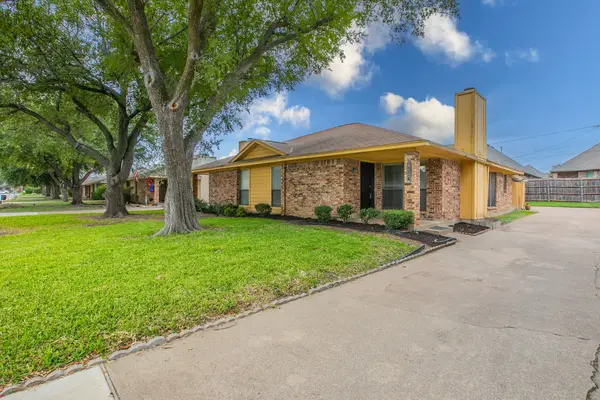 $240,000Active2 beds 2 baths1,062 sq. ft.
6847 Sierra Drive, North Richland Hills, TX 76180
MLS# 21407056Listed by: C21 FINE HOMES JUDGE FITE - Open Sat, 10am to 2pmNew
 $253,500Active3 beds 2 baths1,920 sq. ft.
7308 Spurgeon Court, North Richland Hills, TX 76180
MLS# 21413462Listed by: THE PROPERTY SHOP - New
 $419,000Active3 beds 2 baths1,805 sq. ft.
7036 Herman Jared Drive, North Richland Hills, TX 76182
MLS# 21411101Listed by: REAL T TEAM BY EXP


Protect your home and budget from life's surprises with an Assurant Home Warranty, backed by a partner that supports you through every step of homeownership. Explore Plans.
© 2026 Better Homes and Gardens Real Estate LLC. An Anywhere Real Estate company. All rights reserved. Better Homes and Gardens® Real Estate is a registered trademark owned by Meredith Operations Corporation, licensed to Better Homes and Gardens Real Estate LLC and used with permission. Better Homes and Gardens Real Estate LLC fully supports the principles of the Fair Housing Act and the Equal Opportunity Act. Listing information is deemed reliable but is not guaranteed accurate.
Each office is independently owned and operated.
Any services or products provided by third parties are not provided by, affiliated with or related to Better Homes and Gardens Real Estate LLC, or its affiliated companies.