
7904 Ember Oaks Drive, North Richland Hills, TX 76182
Local realty services provided by:Better Homes and Gardens Real Estate Winans
Listed by: derek hicks
Office: attorney broker services
MLS#:21345293
Source:GDAR
Price summary
- Price:$450,000
- Price per sq. ft.:$159.07
About this home
Welcome to this charming, move-in ready home located in the highly sought-after Birdville ISD! Offering an ideal blend of space, comfort, and functionality, this home features 4 spacious bedrooms, 2.5 bathrooms, and a dedicated office that can easily serve as a 5th bedroom. With 3 living areas and 2 dining spaces, there's plenty of room for entertaining, working from home, or simply enjoying everyday living. The thoughtfully designed floor plan includes a private first-floor primary suite with a garden tub and a convenient utility room with a sink. Upstairs, you'll find three additional bedrooms, a versatile office or flex room that could function as a second primary suite, and a large game room or second living area. Recent updates include newly installed and painted exterior siding, fresh interior paint, new carpet, and a new gas water heater, making this home truly move-in ready. The kitchen is equipped with stainless steel appliances, and the washer, dryer, and refrigerator are all included with the sale. Outside, enjoy the spacious backyard with a sprinkler system, perfect for relaxing evenings or weekend gatherings. The oversized garage features taller doors and additional storage space for tools, hobbies, or outdoor equipment. Conveniently located near the intersection of N. Tarrant Parkway and Davis Boulevard, you'll enjoy easy access to shopping, dining, parks, and major commuter routes. This exceptional home offers the space, flexibility, and location you've been looking for!...
Contact an agent
Home facts
- Year built:1989
- Subdivision & Development:Ember Oaks Add
- Listing ID #:21345293
- Added:43 day(s) ago
- Updated:September 12, 2026 at 07:32 AM
Rooms and interior
- Bedrooms:4
- Total bathrooms:3
- Full bathrooms:2
- Half bathrooms:1
- Flooring:Carpet, Ceramic Tile, Wood
- Kitchen Description:Dishwasher, Disposal, Electric Range, Microwave, Refrigerator, Vented Exhaust Fan
- Living area:2,829 sq. ft.
Heating and cooling
- Cooling:Ceiling Fans, Central Air, Electric
- Heating:Central, Fireplaces, Natural Gas
- Central air:Yes
Structure and exterior
- Roof:Composition
- Year built:1989
- Building area:2,829 sq. ft.
- Lot area:0.22 Acres
- Lot Features:Few Trees, Interior Lot, Landscaped, Lawn, Sprinkler System
- Architectural Style:Traditional
- Construction Materials:Brick
- Foundation Description:Slab
- Levels:2 Story
Schools
- High school:Richland
- Middle school:Northridge
- Elementary school:Greenvalle
Finances and disclosures
- Price:$450,000
- Price per sq. ft.:$159.07
- Tax amount:$8,509
Features and amenities
- Appliances:Dishwasher, Disposal, Electric Range, Gas Water Heater, Microwave, Refrigerator, Vented Exhaust Fan
Parking
- Garage:Yes
- Garage spaces:2
 Information provided, in part, by North Texas Real Estate Information Systems, Inc. Last Updated September 12, 2026 Listings with the NTREIS logo are listed by brokerages other than Better Homes and Gardens Real Estate Winans.
New listings near 7904 Ember Oaks Drive
- New
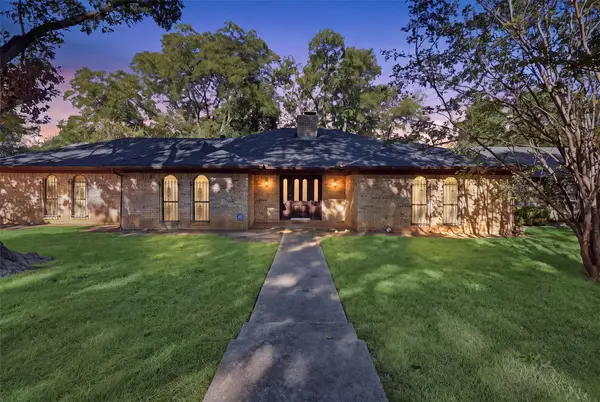 $415,000Active3 beds 2 baths2,120 sq. ft.
6437 Suncrest Court, North Richland Hills, TX 76180
MLS# 21384347Listed by: VYBE REALTY - New
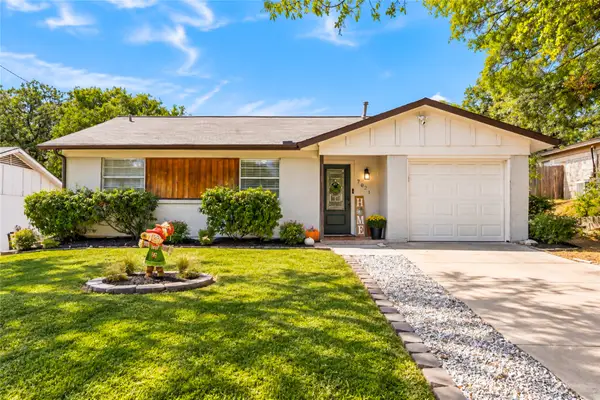 Listed by BHGRE$249,900Active3 beds 2 baths1,034 sq. ft.
7021 Payte Lane, North Richland Hills, TX 76182
MLS# 21382289Listed by: BETTER HOMES & GARDENS, WINANS - New
 $775,000Active-- beds -- baths5,828 sq. ft.
5033 Winder Court, North Richland Hills, TX 76180
MLS# 21384379Listed by: ORCHARD BROKERAGE - New
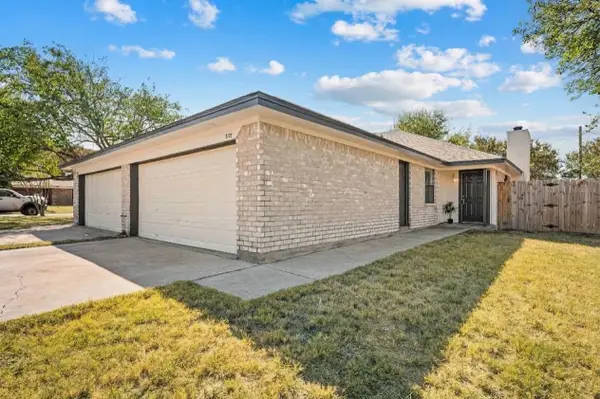 $230,000Active2 beds 2 baths1,059 sq. ft.
7712 Brandi Place #7712, North Richland Hills, TX 76182
MLS# 21359336Listed by: THE WALL TEAM REALTY ASSOC - New
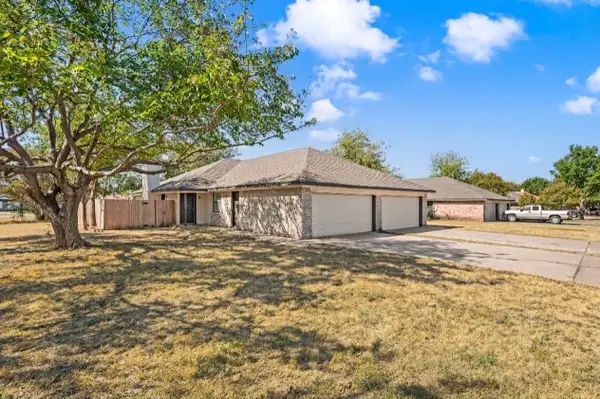 $235,000Active2 beds 2 baths1,059 sq. ft.
7714 Brandi Place #7714, North Richland Hills, TX 76182
MLS# 21359338Listed by: THE WALL TEAM REALTY ASSOC - New
 $439,000Active4 beds 4 baths1,059 sq. ft.
7712 Brandi Place, North Richland Hills, TX 76182
MLS# 21359341Listed by: THE WALL TEAM REALTY ASSOC - Open Sun, 1 to 3pmNew
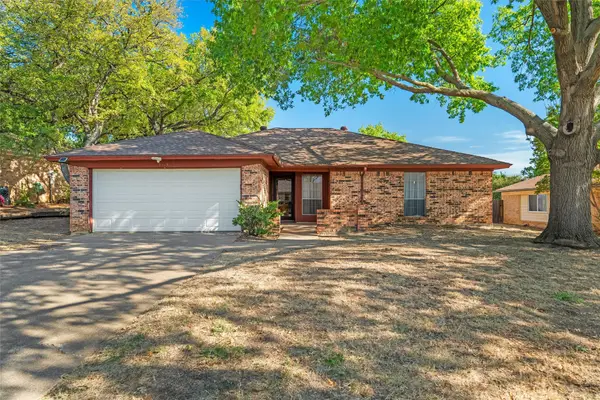 $240,000Active4 beds 2 baths1,634 sq. ft.
8413 Timberline Court, North Richland Hills, TX 76182
MLS# 21379545Listed by: KELLER WILLIAMS LONESTAR DFW - New
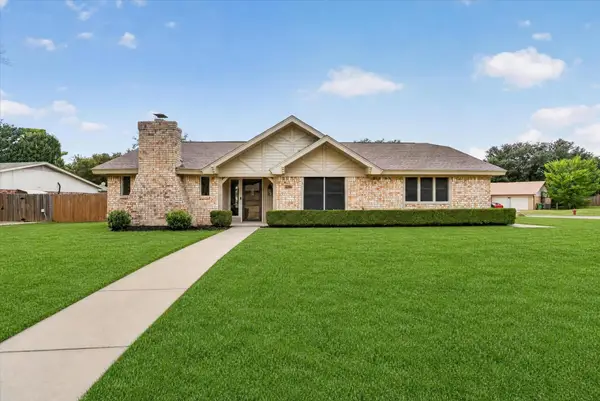 $384,900Active3 beds 2 baths1,662 sq. ft.
5817 Stone Drive, North Richland Hills, TX 76180
MLS# 21384070Listed by: BLANKS REALTY - New
 $149,900Active0.29 Acres
6708 Nob Hill Court, North Richland Hills, TX 76182
MLS# 21380849Listed by: PRINCIPLE TRUST REALTY - New
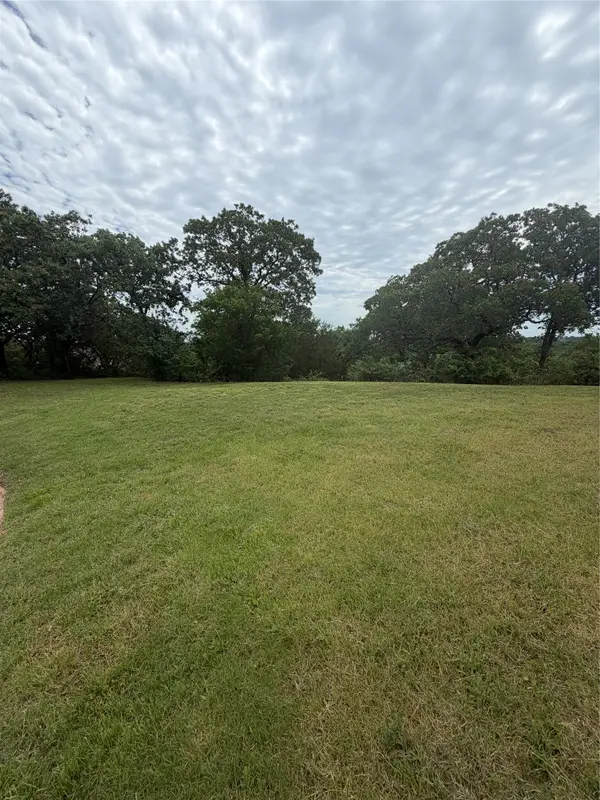 $159,900Active0.37 Acres
6704 Nob Hill Court, North Richland Hills, TX 76182
MLS# 21382441Listed by: PRINCIPLE TRUST REALTY


Protect your home and budget from life's surprises with an Assurant Home Warranty, backed by a partner that supports you through every step of homeownership. Explore Plans.
© 2026 Better Homes and Gardens Real Estate LLC. An Anywhere Real Estate company. All rights reserved. Better Homes and Gardens® Real Estate is a registered trademark owned by Meredith Operations Corporation, licensed to Better Homes and Gardens Real Estate LLC and used with permission. Better Homes and Gardens Real Estate LLC fully supports the principles of the Fair Housing Act and the Equal Opportunity Act. Listing information is deemed reliable but is not guaranteed accurate.
Each office is independently owned and operated.
Any services or products provided by third parties are not provided by, affiliated with or related to Better Homes and Gardens Real Estate LLC, or its affiliated companies.