
8100 Canyon Oak Drive, North Richland Hills, TX 76182
Local realty services provided by:Better Homes and Gardens Real Estate Lindsey Realty
Listed by: melissa harshman
Office: coldwell banker apex, realtors
MLS#:21331377
Source:GDAR
Price summary
- Price:$900,000
- Price per sq. ft.:$220.21
- Monthly HOA dues:$45.83
About this home
4,000+ SF Custom Home with Pool, Zoned for Keller ISD & Keller High
*Notable Updates: approx. HVAC 2025, Tankless HWH 2024, Kitchen 2023, Roof 2022* Nestled on a serene corner lot in far north North Richland Hills, this exceptional 4 bedroom, 4 bath home blends luxury, sophistication, and comfort. A 3 car garage, expansive living spaces, and resort-style outdoor amenities make this home truly special.
Step inside to an open floor plan enhanced by plantation shutters throughout. The formal dining room, butler’s pantry, and wine closet are perfect for entertaining, while the private office with custom built-ins offers an ideal workspace. The spacious living area flows seamlessly into the kitchen, dining, and breakfast spaces.
All four bedrooms are on the first floor, with three featuring ensuite baths. The spacious primary suite offers a bay window and a luxurious bath with a modern soaking tub, separate shower with dual shower heads, double vanities, abundant storage, and a custom walk-in closet.
The updated gourmet kitchen features quartz countertops, a farmhouse sink, gas cooktop, double ovens, stainless steel appliances, a large island with prep sink, and a walk-in pantry.
Upstairs you’ll find a massive game room with window seats, media storage, and walk-in attic access.
Outside, enjoy a refreshing pool with water slide, water feature, plus a covered patio with a gas fireplace and built-in grill, perfect for year-round entertaining. The landscaped yard with irrigation and large covered front porch complete this exceptional property.
This home offers the perfect blend of luxury, comfort, and everyday functionality....
Contact an agent
Home facts
- Year built:2006
- Subdivision & Development:Forest Glenn West Ph II
- Listing ID #:21331377
- Added:53 day(s) ago
- Updated:September 14, 2026 at 11:55 AM
Rooms and interior
- Bedrooms:4
- Total bathrooms:4
- Full bathrooms:4
- Flooring:Carpet, Tile, Wood
- Kitchen Description:Dishwasher, Disposal, Double Oven, Gas Cooktop, Microwave
- Living area:4,087 sq. ft.
Heating and cooling
- Cooling:Ceiling Fans, Central Air, Electric
- Heating:Central, Fireplaces, Natural Gas
- Central air:Yes
Structure and exterior
- Roof:Composition
- Year built:2006
- Building area:4,087 sq. ft.
- Lot area:0.26 Acres
- Lot Features:Corner Lot, Landscaped, Sprinkler System
- Architectural Style:Traditional
- Construction Materials:Brick, Stone
- Foundation Description:Slab
- Levels:2 Story
Schools
- High school:Keller
- Middle school:Keller,Bear Creek
- Elementary school:Liberty
Finances and disclosures
- Price:$900,000
- Price per sq. ft.:$220.21
- Tax amount:$15,635
Features and amenities
- Appliances:Dishwasher, Disposal, Double Oven, Gas Cooktop, Microwave, Tankless Water Heater
- Amenities:Bay Windows, Smoke Detectors
Parking
- Garage:Yes
- Garage spaces:3
 Information provided, in part, by North Texas Real Estate Information Systems, Inc. Last Updated September 14, 2026 Listings with the NTREIS logo are listed by brokerages other than Better Homes and Gardens Real Estate Lindsey Realty.
New listings near 8100 Canyon Oak Drive
- New
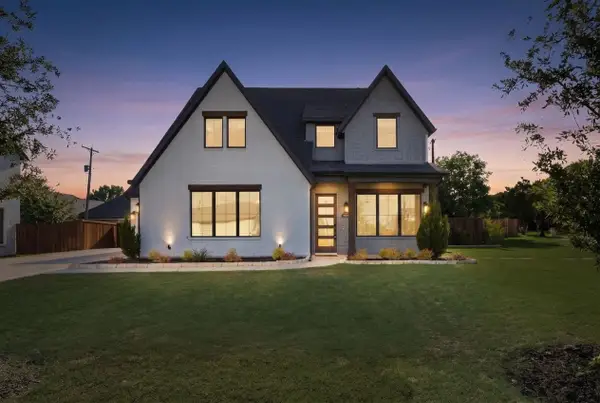 $650,000Active4 beds 4 baths2,639 sq. ft.
7129 Feather Crest Lane, North Richland Hills, TX 76182
MLS# 21386000Listed by: WORTH CLARK REALTY - New
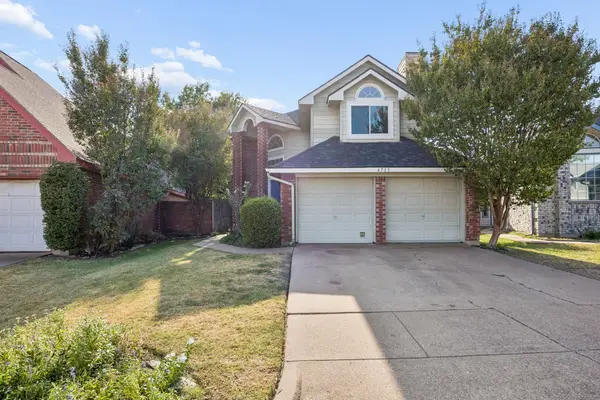 $275,000Active2 beds 2 baths1,500 sq. ft.
6733 Driffield Circle W, North Richland Hills, TX 76182
MLS# 21382865Listed by: MARKET EXPERTS REALTY - New
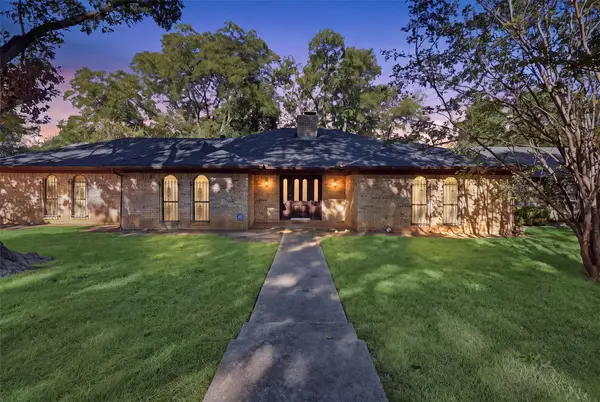 $415,000Active3 beds 2 baths2,120 sq. ft.
6437 Suncrest Court, North Richland Hills, TX 76180
MLS# 21384347Listed by: VYBE REALTY - New
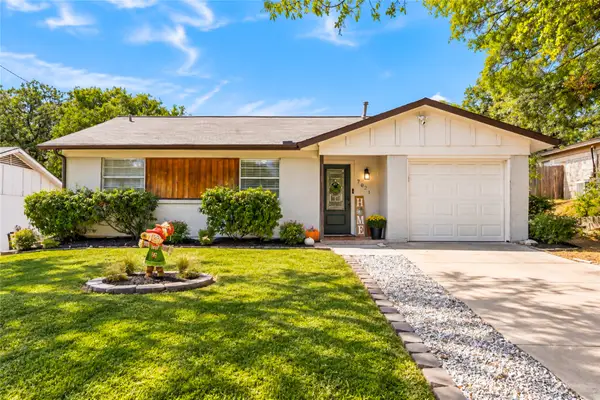 Listed by BHGRE$249,900Active3 beds 2 baths1,034 sq. ft.
7021 Payte Lane, North Richland Hills, TX 76182
MLS# 21382289Listed by: BETTER HOMES & GARDENS, WINANS - New
 $775,000Active-- beds -- baths5,828 sq. ft.
5033 Winder Court, North Richland Hills, TX 76180
MLS# 21384379Listed by: ORCHARD BROKERAGE - New
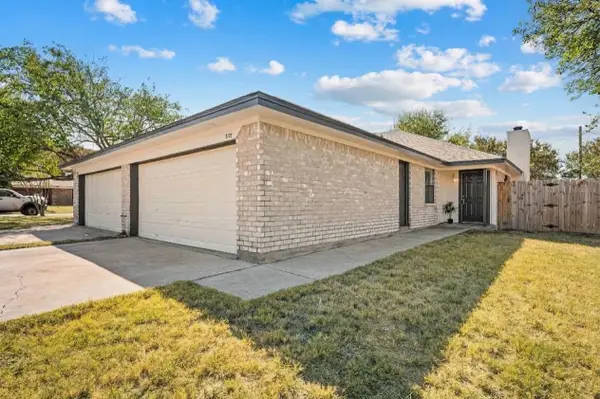 $230,000Active2 beds 2 baths1,059 sq. ft.
7712 Brandi Place #7712, North Richland Hills, TX 76182
MLS# 21359336Listed by: THE WALL TEAM REALTY ASSOC - New
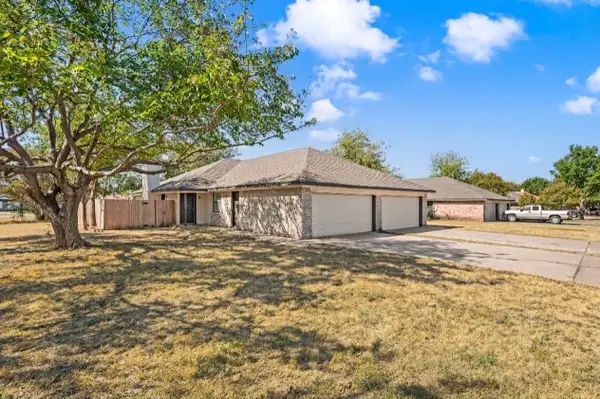 $235,000Active2 beds 2 baths1,059 sq. ft.
7714 Brandi Place #7714, North Richland Hills, TX 76182
MLS# 21359338Listed by: THE WALL TEAM REALTY ASSOC - New
 $439,000Active4 beds 4 baths1,059 sq. ft.
7712 Brandi Place, North Richland Hills, TX 76182
MLS# 21359341Listed by: THE WALL TEAM REALTY ASSOC - New
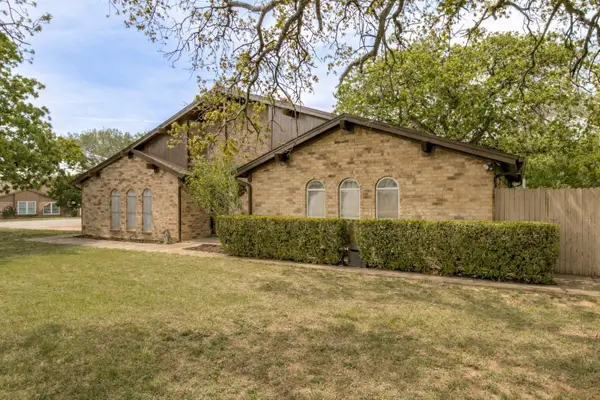 $340,000Active3 beds 2 baths1,507 sq. ft.
6917 Smithfield Road, North Richland Hills, TX 76182
MLS# 21384687Listed by: REAL BROKER, LLC - Open Thu, 5:30 to 7:30pmNew
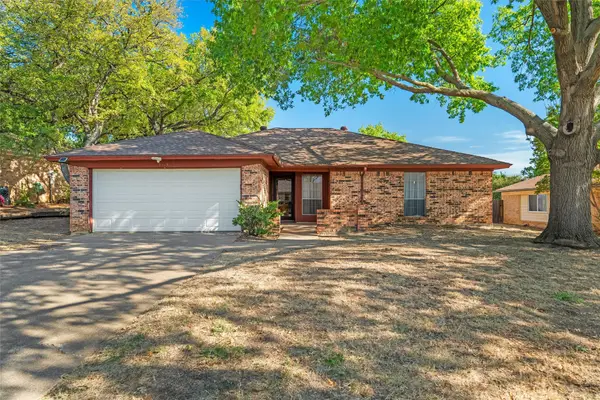 $240,000Active4 beds 2 baths1,634 sq. ft.
8413 Timberline Court, North Richland Hills, TX 76182
MLS# 21379545Listed by: KELLER WILLIAMS LONESTAR DFW


Protect your home and budget from life's surprises with an Assurant Home Warranty, backed by a partner that supports you through every step of homeownership. Explore Plans.
© 2026 Better Homes and Gardens Real Estate LLC. An Anywhere Real Estate company. All rights reserved. Better Homes and Gardens® Real Estate is a registered trademark owned by Meredith Operations Corporation, licensed to Better Homes and Gardens Real Estate LLC and used with permission. Better Homes and Gardens Real Estate LLC fully supports the principles of the Fair Housing Act and the Equal Opportunity Act. Listing information is deemed reliable but is not guaranteed accurate.
Each office is independently owned and operated.
Any services or products provided by third parties are not provided by, affiliated with or related to Better Homes and Gardens Real Estate LLC, or its affiliated companies.