
8200 Edgemont Court, North Richland Hills, TX 76182
Local realty services provided by:Better Homes and Gardens Real Estate Edwards & Associates
Listed by: courtney morris
Office: serhant texas, llc.
MLS#:21407168
Source:GDAR
Price summary
- Price:$700,000
- Price per sq. ft.:$270.48
- Monthly HOA dues:$16.67
About this home
Beautifully situated on a large corner lot and zoned for Keller ISD! This inviting home combines timeless elegance with exceptional outdoor living. Beautiful curb appeal from every angle! Front steps lead to double front doors that open into a spacious foyer, setting the tone for the thoughtful details found throughout. Wide molding, plantation shutters, neutral paint, and wood flooring create a warm, sophisticated feel. The formal dining room makes a statement with its tray ceiling and triple layer crown molding. The fourth bedroom, featuring French doors, offers flexibility as a private home office or additional bedroom.
The spacious primary suite is a true retreat, featuring a sitting area by the windows and a double-sided fireplace shared with the oversized primary bathroom, creating a warm and luxurious atmosphere. The primary bathroom features a large standing shower, a deep jetted tub, and high end marble flooring to add to the beauty of the home.
Additional bedrooms share a Jack-and-Jill bathroom complete with a separate garden tub and walk-in shower. A conveniently located half bath includes direct backyard access, making entertaining effortless.
The backyard is the true showstopper! An impressive 18x12 stone pergola anchors the outdoor living space, complete with a stone fireplace, outdoor kitchen, gas grill, and abundant seating areas designed for gathering with family and friends. Whether hosting a lively evening outdoors, watching the game, or enjoying a quiet night by the fire, this exceptional backyard offers the perfect setting to relax and entertain....
Contact an agent
Home facts
- Year built:2000
- Subdivision & Development:Thornbridge East Add
- Listing ID #:21407168
- Added:12 day(s) ago
- Updated:October 21, 2026 at 12:05 PM
Rooms and interior
- Bedrooms:4
- Total bathrooms:3
- Full bathrooms:2
- Half bathrooms:1
- Flooring:Carpet, Ceramic Tile, Wood
- Kitchen Description:Dishwasher, Disposal, Electric Cooktop, Electric Oven
- Living area:2,588 sq. ft.
Heating and cooling
- Cooling:Ceiling Fans, Central Air
- Heating:Natural Gas
- Central air:Yes
Structure and exterior
- Roof:Composition
- Year built:2000
- Building area:2,588 sq. ft.
- Lot area:0.23 Acres
- Lot Features:Corner Lot, Cul De Sac
- Architectural Style:Traditional
- Construction Materials:Brick, Stone
- Foundation Description:Slab
- Levels:1 Story
Schools
- High school:Keller
- Middle school:Keller,Bear Creek
- Elementary school:Hiddenlake
Finances and disclosures
- Price:$700,000
- Price per sq. ft.:$270.48
- Tax amount:$9,494
Features and amenities
- Appliances:Dishwasher, Disposal, Electric Cooktop, Electric Oven
- Amenities:Smoke Detectors
Parking
- Garage:Yes
- Garage spaces:2
 Information provided, in part, by North Texas Real Estate Information Systems, Inc. Last Updated October 21, 2026 Listings with the NTREIS logo are listed by brokerages other than Better Homes and Gardens Real Estate Edwards & Associates.
New listings near 8200 Edgemont Court
- New
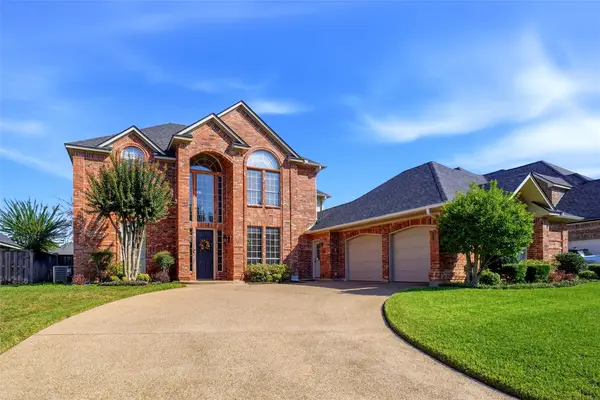 $624,900Active4 beds 4 baths3,549 sq. ft.
6313 Skylark Circle, North Richland Hills, TX 76180
MLS# 21415219Listed by: METROCOM PROPERTIES, INC - New
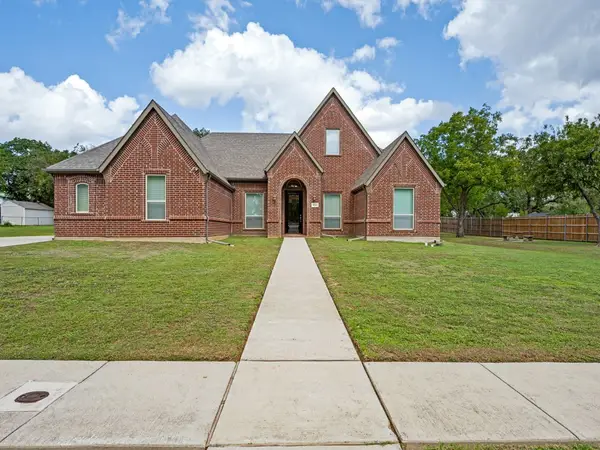 $1,350,000Active4 beds 4 baths4,049 sq. ft.
8301 Woods Lane, North Richland Hills, TX 76182
MLS# 21408148Listed by: EBBY HALLIDAY REALTORS - New
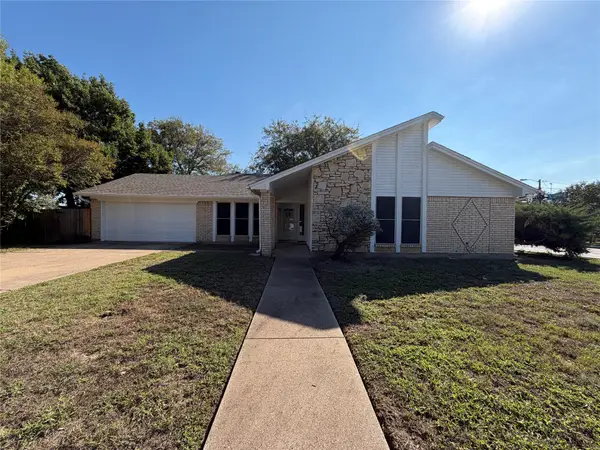 $306,000Active4 beds 2 baths1,778 sq. ft.
5700 Bermuda Drive, North Richland Hills, TX 76180
MLS# 21416239Listed by: OPENDOOR BROKERAGE, LLC - Open Sat, 1 to 3pmNew
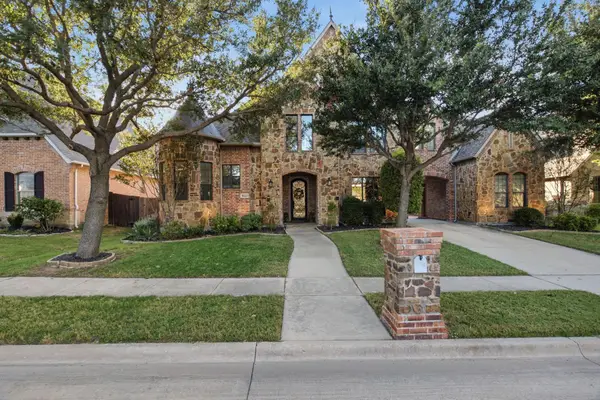 $925,000Active4 beds 5 baths4,240 sq. ft.
8113 Long Trail Drive, North Richland Hills, TX 76182
MLS# 21401360Listed by: RANDY WHITE REAL ESTATE SVCS - New
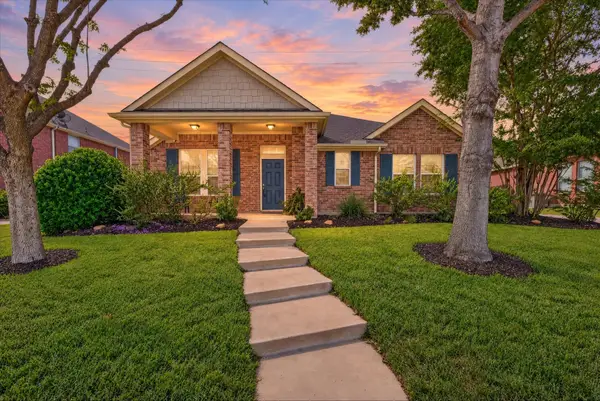 $424,000Active3 beds 2 baths2,382 sq. ft.
5717 Southern Hills Drive, North Richland Hills, TX 76180
MLS# 21414588Listed by: CAYWOOD DANIELS TEAM, LLC - New
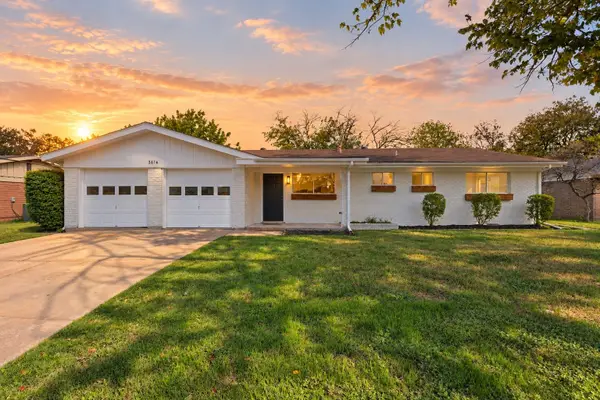 $285,000Active3 beds 2 baths1,493 sq. ft.
3616 Venice Drive, North Richland Hills, TX 76180
MLS# 21402346Listed by: TEXAS ALLY REAL ESTATE GROUP - New
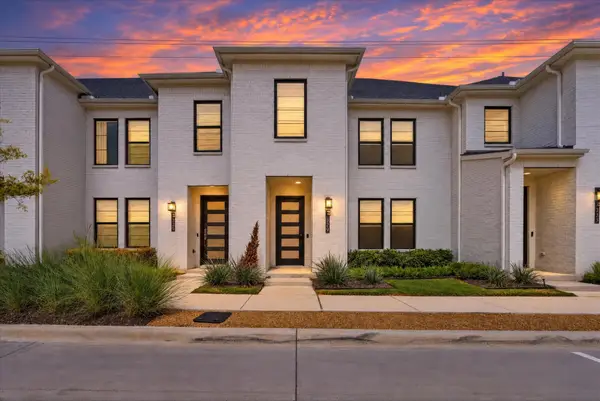 $355,000Active3 beds 3 baths1,726 sq. ft.
7329 Virginia Avenue, North Richland Hills, TX 76180
MLS# 21413069Listed by: CENTURY 21 MIKE BOWMAN, INC. - New
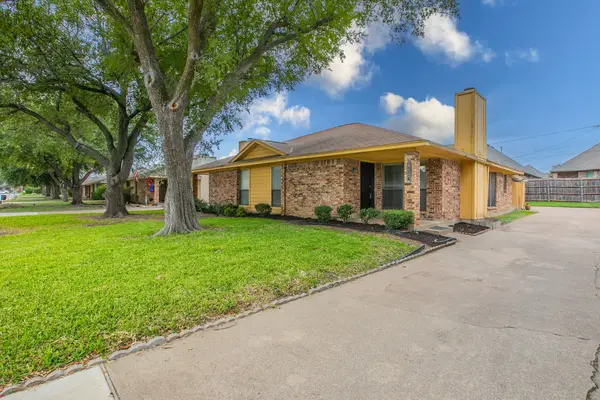 $240,000Active2 beds 2 baths1,062 sq. ft.
6847 Sierra Drive, North Richland Hills, TX 76180
MLS# 21407056Listed by: C21 FINE HOMES JUDGE FITE - Open Sat, 10am to 2pmNew
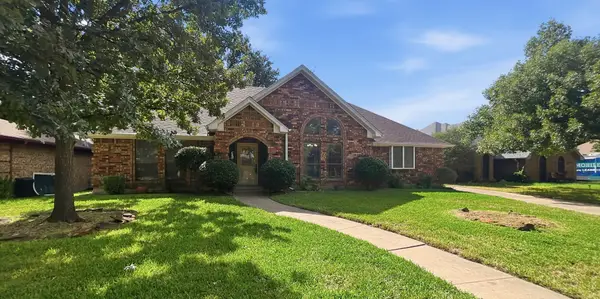 $253,500Active3 beds 2 baths1,920 sq. ft.
7308 Spurgeon Court, North Richland Hills, TX 76180
MLS# 21413462Listed by: THE PROPERTY SHOP - New
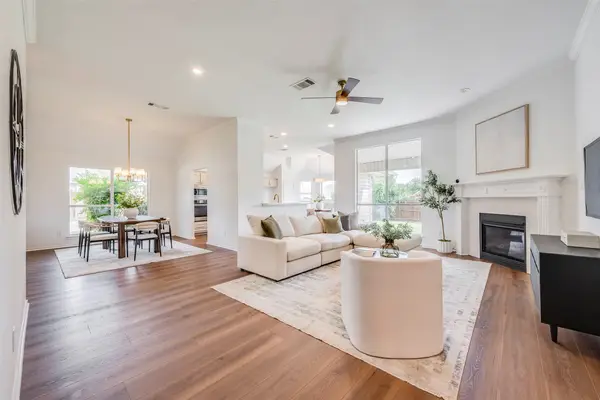 $419,000Active3 beds 2 baths1,805 sq. ft.
7036 Herman Jared Drive, North Richland Hills, TX 76182
MLS# 21411101Listed by: REAL T TEAM BY EXP


Protect your home and budget from life's surprises with an Assurant Home Warranty, backed by a partner that supports you through every step of homeownership. Explore Plans.
© 2026 Better Homes and Gardens Real Estate LLC. An Anywhere Real Estate company. All rights reserved. Better Homes and Gardens® Real Estate is a registered trademark owned by Meredith Operations Corporation, licensed to Better Homes and Gardens Real Estate LLC and used with permission. Better Homes and Gardens Real Estate LLC fully supports the principles of the Fair Housing Act and the Equal Opportunity Act. Listing information is deemed reliable but is not guaranteed accurate.
Each office is independently owned and operated.
Any services or products provided by third parties are not provided by, affiliated with or related to Better Homes and Gardens Real Estate LLC, or its affiliated companies.