
8228 Odell Street, North Richland Hills, TX 76182
Local realty services provided by:Better Homes and Gardens Real Estate Winans
8228 Odell Street,North Richland Hills, TX 76182
$519,900
- 3 Beds
- 3 Baths
- 2,327 sq. ft.
- Single family
- Active
Listed by: dayna tooley
Office: better homes & gardens, winans
MLS#:21273430
Source:GDAR
Price summary
- Price:$519,900
- Price per sq. ft.:$223.42
- Monthly HOA dues:$116.67
About this home
NEW PRICE—an incredible opportunity to gain built-in equity at closing! Welcome to 8228 Odell St, a beautifully updated 2018 garden home offering the perfect blend of modern style, thoughtful design, and truly low-maintenance living. This move-in ready zero lot line home features fresh interior paint, gorgeous hard-surface flooring throughout, and a professionally installed turf backyard that delivers year-round curb appeal without the mowing or watering.
The bright, open-concept floor plan is enhanced by soaring ceilings and abundant natural light, creating an inviting space for everyday living and effortless entertaining. A private office with French doors provides the ideal work-from-home space, hobby room, or quiet retreat, while the split-bedroom layout offers comfort and privacy for family or guests.
The spacious kitchen flows seamlessly into the dining and living areas and is complemented by a large pantry, generous cabinetry, and abundant storage throughout the home. Walk-in closets in the bedrooms provide exceptional organization, while the north-facing front patio and private side patio create inviting outdoor spaces to enjoy morning coffee or evening gatherings.
Conveniently located near shopping, dining, parks, and major commuter routes, this exceptional home combines stylish finishes, an easy-care lifestyle, and a location that puts everything within reach. Many furniture pieces and appliances are negotiable, making your move even easier. With its new price, modern updates, and low-maintenance design, 8228 Odell St offers outstanding value and is ready to welcome its next owner....
Contact an agent
Home facts
- Year built:2018
- Listing ID #:21273430
- Added:46 day(s) ago
- Updated:July 07, 2026 at 12:54 AM
Rooms and interior
- Bedrooms:3
- Total bathrooms:3
- Full bathrooms:2
- Half bathrooms:1
- Kitchen Description:Dishwasher, Disposal, Electric Oven, Gas Cooktop, Microwave
- Living area:2,327 sq. ft.
Heating and cooling
- Cooling:Central Air, Electric
- Heating:Central
- Central air:Yes
Structure and exterior
- Roof:Composition
- Year built:2018
- Building area:2,327 sq. ft.
- Lot area:0.11 Acres
- Architectural Style:Traditional
- Construction Materials:Brick
- Foundation Description:Slab
- Levels:1 Story
Schools
- High school:Birdville
- Middle school:Smithfield
- Elementary school:Smithfield
Finances and disclosures
- Price:$519,900
- Price per sq. ft.:$223.42
- Tax amount:$9,708
Features and amenities
- Appliances:Dishwasher, Disposal, Electric Oven, Gas Cooktop, Microwave
- Amenities:Window Coverings
Parking
- Garage:Yes
- Garage spaces:2
 Information provided, in part, by North Texas Real Estate Information Systems, Inc. Last Updated July 7, 2026 Listings with the NTREIS logo are listed by brokerages other than Better Homes and Gardens Real Estate Winans.
New listings near 8228 Odell Street
- New
 $282,000Active3 beds 2 baths1,332 sq. ft.
7516 S College Circle, North Richland Hills, TX 76180
MLS# 21322030Listed by: INDWELL - New
 $535,000Active3 beds 2 baths1,871 sq. ft.
8604 Beetle Nut Lane, North Richland Hills, TX 76180
MLS# 21321791Listed by: FOCUS ON HOMES REALTY LLC - New
 $429,900Active3 beds 3 baths1,882 sq. ft.
8921 Grand Avenue, North Richland Hills, TX 76180
MLS# 21282483Listed by: REAL BROKER, LLC - New
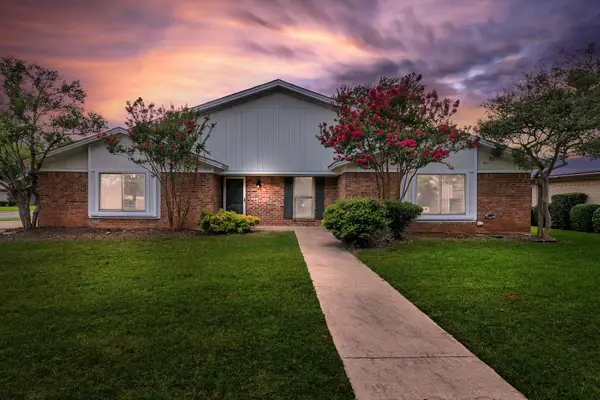 $340,000Active4 beds 2 baths1,844 sq. ft.
5501 Wood View Street, North Richland Hills, TX 76180
MLS# 21321231Listed by: KRAATZ REALTY LLC - New
 $399,000Active4 beds 4 baths2,154 sq. ft.
7708 / 7710 Jennifer Lane, North Richland Hills, TX 76182
MLS# 21321203Listed by: REMAX PREFERRED - New
 $735,000Active4 beds 4 baths3,016 sq. ft.
8945 Kingston Court, North Richland Hills, TX 76182
MLS# 21315671Listed by: KELLER WILLIAMS LONESTAR DFW - New
 $550,000Active3 beds 2 baths2,395 sq. ft.
8012 Odell Street, North Richland Hills, TX 76182
MLS# 21320751Listed by: LILY MOORE REALTY - New
 $399,000Active4 beds 2 baths2,071 sq. ft.
7528 Circle Drive, North Richland Hills, TX 76180
MLS# 21320239Listed by: ONDEMAND REALTY - New
 $535,000Active4 beds 3 baths2,850 sq. ft.
9004 Martin Drive, North Richland Hills, TX 76182
MLS# 21283905Listed by: DALE ERWIN & ASSOCIATES - New
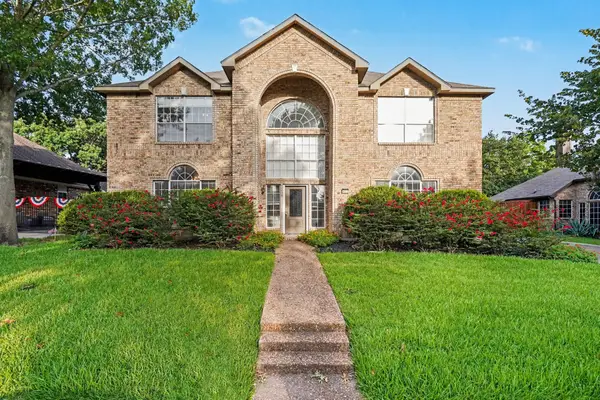 $615,000Active4 beds 4 baths3,674 sq. ft.
8017 Arlie Lane, North Richland Hills, TX 76182
MLS# 21318922Listed by: MARK SPAIN REAL ESTATE


Protect your home and budget from life's surprises with an Assurant Home Warranty, backed by a partner that supports you through every step of homeownership. Explore Plans.
© 2026 Better Homes and Gardens Real Estate LLC. An Anywhere Real Estate company. All rights reserved. Better Homes and Gardens® Real Estate is a registered trademark owned by Meredith Operations Corporation, licensed to Better Homes and Gardens Real Estate LLC and used with permission. Better Homes and Gardens Real Estate LLC fully supports the principles of the Fair Housing Act and the Equal Opportunity Act. Listing information is deemed reliable but is not guaranteed accurate.
Each office is independently owned and operated.
Any services or products provided by third parties are not provided by, affiliated with or related to Better Homes and Gardens Real Estate LLC, or its affiliated companies.