
8421 La Fontaine Drive, North Richland Hills, TX 76182
Local realty services provided by:Better Homes and Gardens Real Estate Winans
Listed by: michael dzurenko
Office: axen realty
MLS#:21408003
Source:GDAR
Price summary
- Price:$529,000
- Price per sq. ft.:$250.35
- Monthly HOA dues:$70.83
About this home
Golden turn-key-opportunity to own one of the most immaculate and meticulously maintained homes in the coveted La Fontaine neighborhood! This home lives like new construction while blending comfort, smart technology, and exceptional outdoor living into a lifestyle you’ll love coming home to.
Mornings begin with coffee on the screened porch overlooking a park-like backyard, afternoons invite sunshine on the deck, and evenings bring peaceful relaxation surrounded by mature landscaping and privacy in this quaint cul-de-sac community of just 20 homes. Inside, thoughtful details elevate everyday living—from granite counters, custom tile accents and a Bosch 5-burner gas range to push-to-open drawers, automated lighting and a Delta touch-activated faucet. The spacious upstairs flex room offers endless possibilities for a media room, office, gym or private retreat. Bluetooth-controlled fans, one-touch dimmable switches, motion-sensor lighting and an EcoBee smart thermostat add modern convenience throughout. The luxurious primary suite feels like a private spa with a frameless glass shower, 5-piece bath and oversized walk-in closet with abundant shelving and storage. Outside, the screened porch with vinyl privacy walls creates a comfortable, bug-free entertaining space, complemented by an 10'x8' storage shed and oversized garage.
And the location? Enjoy nearby parks, trails, dining, shopping, NRH2O, Iron Horse Golf Course and the NRH Centre—all just minutes away. For added peace of mind, the newer Class 4 roof and Leaf Guard gutter system installed October 2025 offer lasting durability and potential ongoing insurance savings. This is more than a home—it’s a meticulously curated retreat designed for easy, elevated living. Welcome Home!...
Contact an agent
Home facts
- Year built:2011
- Subdivision & Development:La Fontaine
- Listing ID #:21408003
- Added:10 day(s) ago
- Updated:October 20, 2026 at 08:10 AM
Rooms and interior
- Bedrooms:3
- Total bathrooms:2
- Full bathrooms:2
- Kitchen Description:Convection Oven, Dishwasher, Disposal, Electric Oven, Gas Cooktop, Microwave, Vented Exhaust Fan
- Living area:2,113 sq. ft.
Heating and cooling
- Cooling:Central Air
- Heating:Central, Fireplaces, Natural Gas
- Central air:Yes
Structure and exterior
- Roof:Composition
- Year built:2011
- Building area:2,113 sq. ft.
- Lot area:0.17 Acres
- Lot Features:Landscaped
- Architectural Style:Traditional
- Construction Materials:Brick, Frame, Stone
- Foundation Description:Slab
Schools
- High school:Birdville
- Middle school:Smithfield
- Elementary school:Smithfield
Finances and disclosures
- Price:$529,000
- Price per sq. ft.:$250.35
- Tax amount:$9,648
Features and amenities
- Appliances:Convection Oven, Dishwasher, Disposal, Electric Oven, Gas Cooktop, Gas Water Heater, Microwave, Vented Exhaust Fan
- Amenities:Carbon Monoxide Detectors, Fire Alarm
Parking
- Garage:Yes
- Garage spaces:2
 Information provided, in part, by North Texas Real Estate Information Systems, Inc. Last Updated October 20, 2026 Listings with the NTREIS logo are listed by brokerages other than Better Homes and Gardens Real Estate Winans.
New listings near 8421 La Fontaine Drive
- Open Sat, 1 to 3pmNew
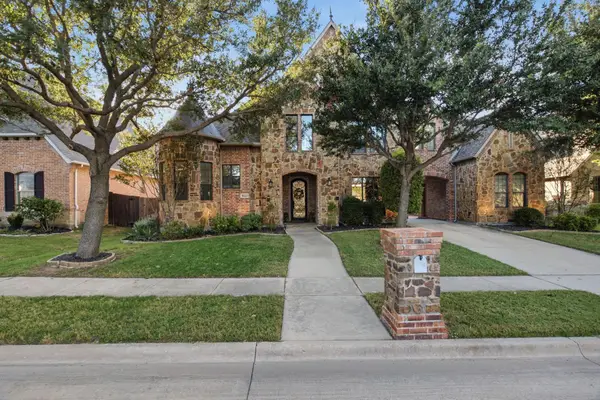 $925,000Active4 beds 3 baths4,240 sq. ft.
8113 Long Trail Drive, North Richland Hills, TX 76182
MLS# 21401360Listed by: RANDY WHITE REAL ESTATE SVCS - New
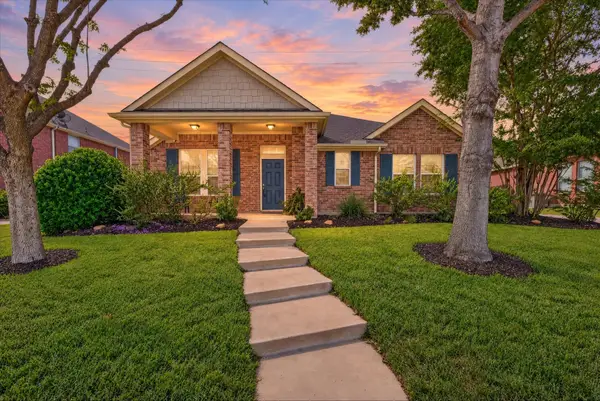 $424,000Active3 beds 2 baths2,382 sq. ft.
5717 Southern Hills Drive, North Richland Hills, TX 76180
MLS# 21414588Listed by: CAYWOOD DANIELS TEAM, LLC - New
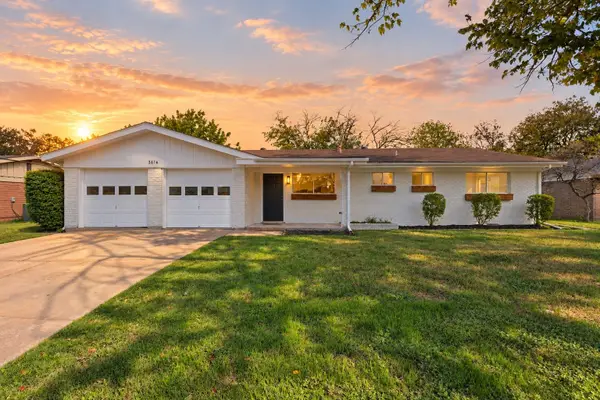 $285,000Active3 beds 2 baths1,493 sq. ft.
3616 Venice Drive, North Richland Hills, TX 76180
MLS# 21402346Listed by: TEXAS ALLY REAL ESTATE GROUP - New
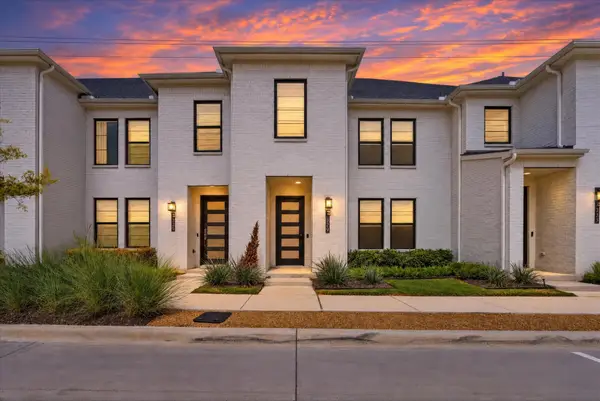 $355,000Active3 beds 3 baths1,726 sq. ft.
7329 Virginia Avenue, North Richland Hills, TX 76180
MLS# 21413069Listed by: CENTURY 21 MIKE BOWMAN, INC. - New
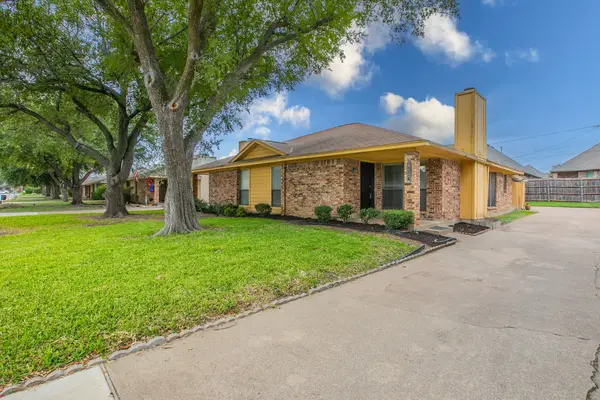 $240,000Active2 beds 2 baths1,062 sq. ft.
6847 Sierra Drive, North Richland Hills, TX 76180
MLS# 21407056Listed by: C21 FINE HOMES JUDGE FITE - Open Sat, 10am to 2pmNew
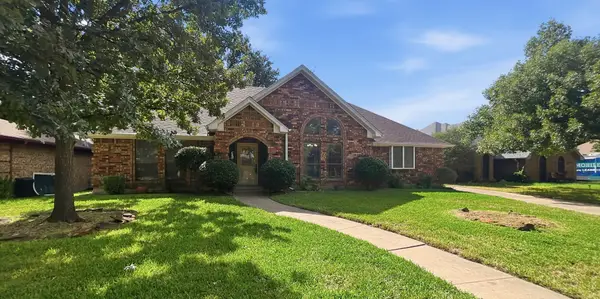 $253,500Active3 beds 2 baths1,920 sq. ft.
7308 Spurgeon Court, North Richland Hills, TX 76180
MLS# 21413462Listed by: THE PROPERTY SHOP - New
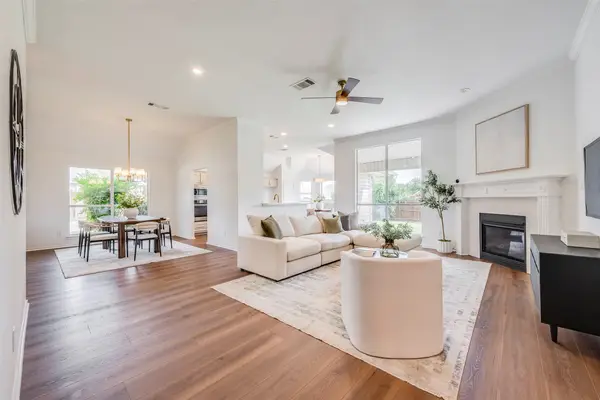 $419,000Active3 beds 2 baths1,805 sq. ft.
7036 Herman Jared Drive, North Richland Hills, TX 76182
MLS# 21411101Listed by: REAL T TEAM BY EXP - New
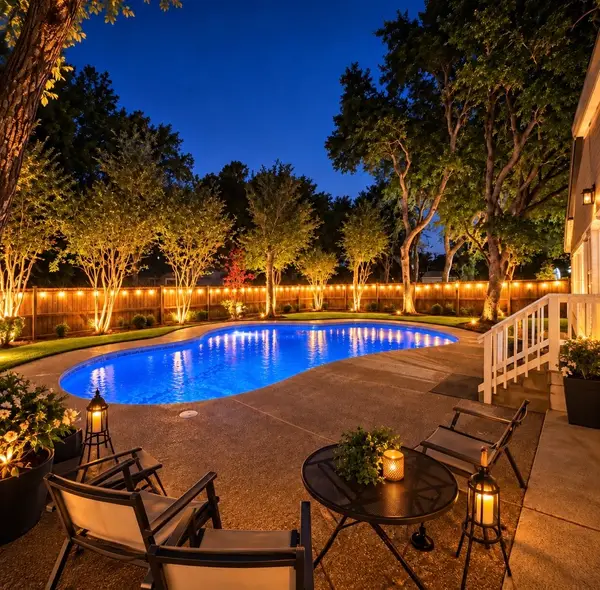 $529,900Active5 beds 3 baths2,316 sq. ft.
6401 Simmons Road, North Richland Hills, TX 76182
MLS# 21413608Listed by: ONE WEST REAL ESTATE CO. LLC - New
 $349,900Active4 beds 2 baths1,670 sq. ft.
8408 Brookview Drive, North Richland Hills, TX 76182
MLS# 21412262Listed by: EXP REALTY - New
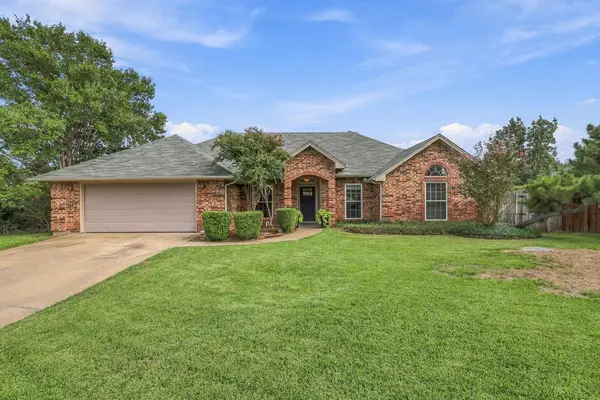 $429,900Active4 beds 2 baths1,977 sq. ft.
7704 Sagebrush Court S, North Richland Hills, TX 76182
MLS# 21411147Listed by: REAL BROKER, LLC


Protect your home and budget from life's surprises with an Assurant Home Warranty, backed by a partner that supports you through every step of homeownership. Explore Plans.
© 2026 Better Homes and Gardens Real Estate LLC. An Anywhere Real Estate company. All rights reserved. Better Homes and Gardens® Real Estate is a registered trademark owned by Meredith Operations Corporation, licensed to Better Homes and Gardens Real Estate LLC and used with permission. Better Homes and Gardens Real Estate LLC fully supports the principles of the Fair Housing Act and the Equal Opportunity Act. Listing information is deemed reliable but is not guaranteed accurate.
Each office is independently owned and operated.
Any services or products provided by third parties are not provided by, affiliated with or related to Better Homes and Gardens Real Estate LLC, or its affiliated companies.