
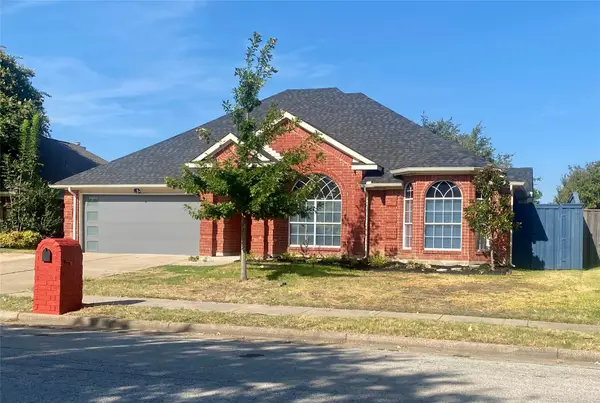
8649 Wishing Tree Lane, North Richland Hills, TX 76182
Local realty services provided by:Better Homes and Gardens Real Estate Winans
Listed by: natalie gary
Office: brooks & morgan real estate
MLS#:21371070
Source:GDAR
Price summary
- Price:$739,900
- Price per sq. ft.:$202.88
- Monthly HOA dues:$16.67
About this home
Beautiful Family Home featuring a flexible floor plan with 2 bedrooms downstairs and 2 bedrooms upstairs, plus an upstairs study that could easily serve as a fifth bedroom. The massive upstairs game room provides plenty of space for entertaining and family fun.
Downstairs, the inviting living area is anchored by a beautiful stone fireplace and opens to the spacious gourmet kitchen, making it perfect for gathering with family and friends. The large formal dining room is ideal for hosting holidays and special occasions.
Enjoy the low-maintenance backyard and relaxing back porch overlooking peaceful acreage. The spacious primary suite features an impressive en-suite bath with an oversized double vanity, large soaking tub, walk-in shower, and massive walk-in closet.
Contact an agent
Home facts
- Year built:2007
- Subdivision & Development:Whispering Oaks Nrh
- Listing ID #:21371070
- Added:1 day(s) ago
- Updated:August 29, 2026 at 11:47 AM
Rooms and interior
- Bedrooms:4
- Total bathrooms:3
- Full bathrooms:3
- Flooring:Carpet, Tile, Wood
- Kitchen Description:Dishwasher, Disposal, Double Oven, Electric Oven, Gas Cooktop, Microwave, Some Commercial Grade, Vented Exhaust Fan
- Living area:3,647 sq. ft.
Heating and cooling
- Cooling:Ceiling Fans, Central Air, Electric
- Central air:Yes
Structure and exterior
- Roof:Composition
- Year built:2007
- Building area:3,647 sq. ft.
- Lot area:0.21 Acres
- Lot Features:Interior Lot, Landscaped, Sprinkler System
- Architectural Style:Traditional
- Foundation Description:Slab
- Levels:2 Story
Schools
- High school:Birdville
- Middle school:Smithfield
- Elementary school:Smithfield
Finances and disclosures
- Price:$739,900
- Price per sq. ft.:$202.88
- Tax amount:$13,271
Features and amenities
- Appliances:Dishwasher, Disposal, Double Oven, Electric Oven, Gas Cooktop, Gas Water Heater, Microwave, Plumbed For Gas, Some Commercial Grade, Some Gas Appliances, Vented Exhaust Fan
- Amenities:Bay Windows, Fire Sprinkler System, Smoke Detectors, Window Coverings
Parking
- Garage:Yes
- Garage spaces:3
 Information provided, in part, by North Texas Real Estate Information Systems, Inc. Last Updated August 29, 2026 Listings with the NTREIS logo are listed by brokerages other than Better Homes and Gardens Real Estate Winans.
New listings near 8649 Wishing Tree Lane
- New
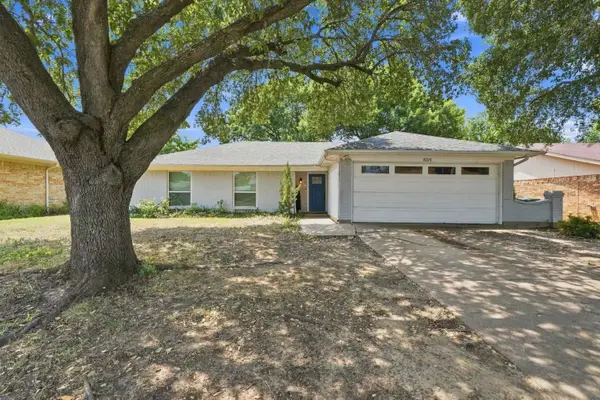 $255,000Active3 beds 2 baths1,391 sq. ft.
8224 Saint Patrick Street, North Richland Hills, TX 76180
MLS# 21372372Listed by: CONGRESS REALTY, INC. - New
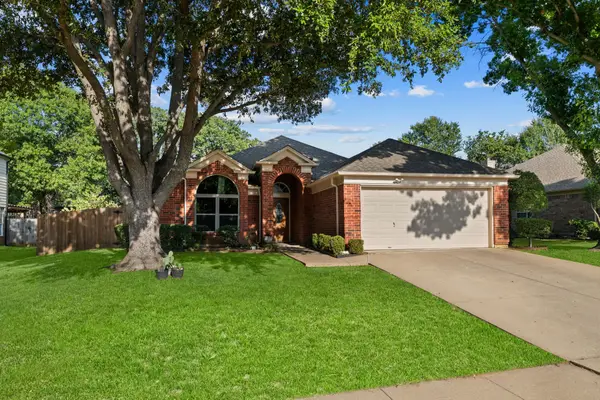 $395,000Active3 beds 2 baths1,827 sq. ft.
7228 Cross Keys Drive, North Richland Hills, TX 76182
MLS# 21370898Listed by: AGENCY DALLAS PARK CITIES, LLC - New
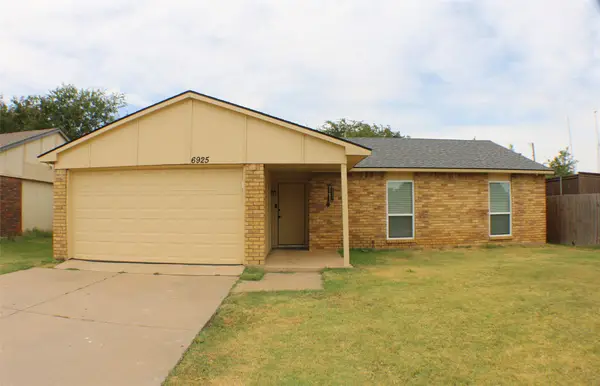 $285,000Active3 beds 2 baths1,359 sq. ft.
6925 Mid Cities Boulevard, North Richland Hills, TX 76182
MLS# 21369641Listed by: TRUE ONE REALTY, LLC - Open Sun, 12 to 3pmNew
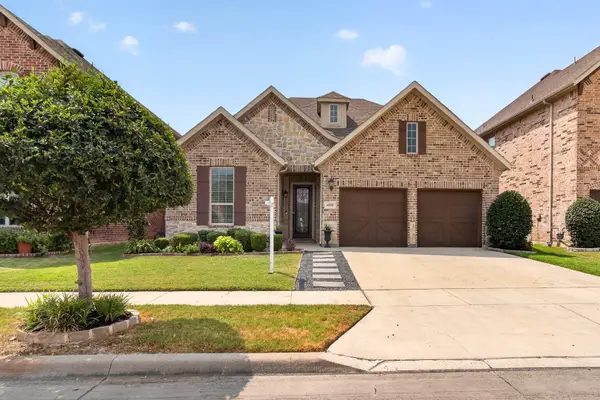 $555,000Active4 beds 3 baths2,863 sq. ft.
6820 Westbury Drive, North Richland Hills, TX 76180
MLS# 21361236Listed by: COMPASS RE TEXAS, LLC. - New
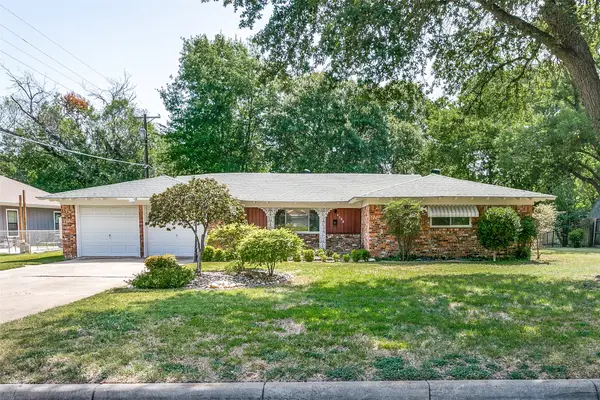 $339,900Active3 beds 2 baths1,916 sq. ft.
4708 Cummings Drive, North Richland Hills, TX 76180
MLS# 21367428Listed by: REAL ESTATE BY PAT GRAY - New
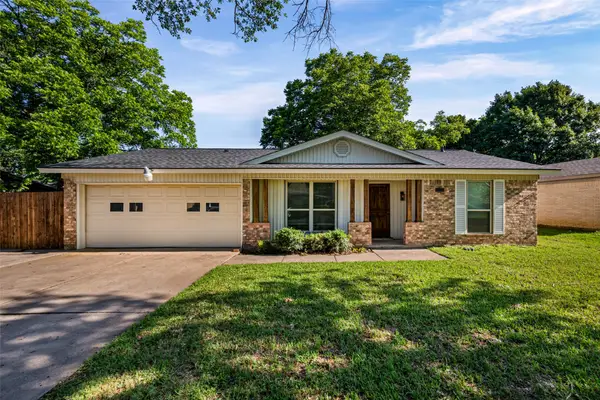 Listed by BHGRE$350,000Active3 beds 2 baths1,820 sq. ft.
7521 Susan Court, North Richland Hills, TX 76180
MLS# 21370254Listed by: BETTER HOMES & GARDENS, WINANS - New
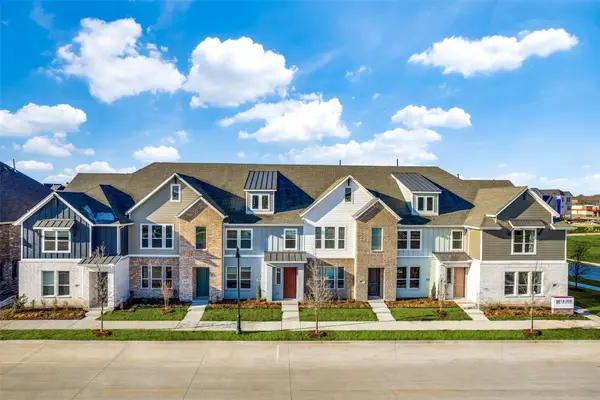 $417,130Active3 beds 3 baths2,021 sq. ft.
4441 Union Street, North Richland Hills, TX 76180
MLS# 21368603Listed by: COLLEEN FROST REAL ESTATE SERV - New
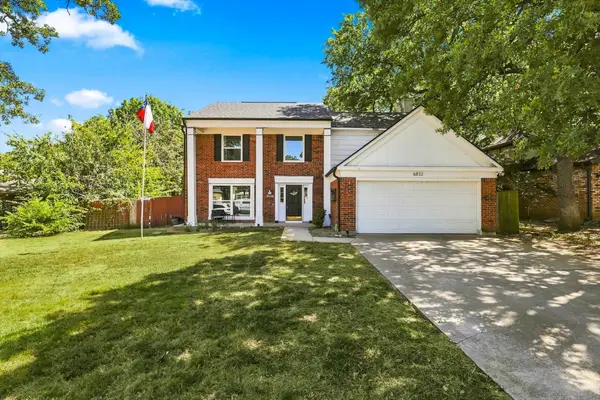 $399,900Active4 beds 3 baths2,190 sq. ft.
6832 Parkwood Drive, North Richland Hills, TX 76182
MLS# 21366222Listed by: REAL BROKER, LLC - New
 $339,000Active3 beds 2 baths1,744 sq. ft.
7659 Crosstimbers Lane, North Richland Hills, TX 76182
MLS# 21365283Listed by: PEGASUS REALTY, INC.


Protect your home and budget from life's surprises with an Assurant Home Warranty, backed by a partner that supports you through every step of homeownership. Explore Plans.
© 2026 Better Homes and Gardens Real Estate LLC. An Anywhere Real Estate company. All rights reserved. Better Homes and Gardens® Real Estate is a registered trademark owned by Meredith Operations Corporation, licensed to Better Homes and Gardens Real Estate LLC and used with permission. Better Homes and Gardens Real Estate LLC fully supports the principles of the Fair Housing Act and the Equal Opportunity Act. Listing information is deemed reliable but is not guaranteed accurate.
Each office is independently owned and operated.
Any services or products provided by third parties are not provided by, affiliated with or related to Better Homes and Gardens Real Estate LLC, or its affiliated companies.