
8724 Ice House Drive, North Richland Hills, TX 76180
Local realty services provided by:Better Homes and Gardens Real Estate Winans
8724 Ice House Drive,North Richland Hills, TX 76180
$430,000Last list price
- 3 Beds
- 3 Baths
- - sq. ft.
- Townhouse
- Sold
Listed by: david craft
Office: re/max dfw associates
MLS#:21349820
Source:GDAR
Sorry, we are unable to map this address
Price summary
- Price:$430,000
- Monthly HOA dues:$386
About this home
Experience Refined Living In The Heart Of Home Town In One Of North Richland Hills' Most Sought-After Communities. This Beautifully Appointed 3-Bedroom, 2.5-Bath Townhome Offers The Perfect Balance Of Style, Functionality, And Low-Maintenance Living. Designed For The Way You Live Today, The Open-Concept Floor Plan Is Filled With Natural Light And Anchored By A Beautifully Updated Kitchen Featuring Modern Finishes, Abundant Cabinetry, Huge Island, Generous Prep Space, And Seamless Flow Into The Main Living Area—Creating An Ideal Setting For Both Everyday Living And Entertaining. Beyond The Main Living Space, You'll Discover A Dedicated Home Office Which Provides The Perfect Remote Workspace And Just Across The Foyer Is A Flex Room Which Offers Several Options As A Formal Dining Room, Second Living Area, Media Room, Craft Studio, Fitness Room, Playroom, Or Personalized Space To Suit Your Lifestyle. Atop The Stairs Is The Large Primary Suite Which Is Light And Bright And Features An En-suite Spa Bath With Separate Vanities, Oversized Shower, And Huge Walk In Closet, While Two Additional Bedrooms With Their Adjacent Full Bath Offer A Perfect Place For Family Or Guests. Step Outside To Your Private Open-Air Courtyard—An Inviting Extension Of The Home That Is Perfect For Morning Coffee, Outside Dining, Or Simply Unwinding From The Day. Ideally Situated Within Walking Distance Of Scenic Jogging And Walking Trails, A Picturesque Pond, Parks, Restaurants, Shopping, And Entertainment, This Home Offers The Rare Convenience Of Walk-ability To Everything Home Town Has To Offer. Perfectly Located With Access To Major Highways And The DFW Metroplex, This Townhome Offers Lock-And-Leave Living Without Sacrificing Space, Flexibility, Or Convenience. Come See It Today....
Contact an agent
Home facts
- Year built:2018
- Subdivision & Development:Hometown Canal District Ph 5a
- Listing ID #:21349820
- Added:45 day(s) ago
- Updated:September 22, 2026 at 05:58 AM
Rooms and interior
- Bedrooms:3
- Total bathrooms:3
- Full bathrooms:2
- Half bathrooms:1
- Flooring:Carpet, Ceramic Tile
- Kitchen Description:Dishwasher, Disposal, Gas Cooktop, Microwave
Heating and cooling
- Cooling:Central Air
- Heating:Central
- Central air:Yes
Structure and exterior
- Roof:Composition
- Year built:2018
- Lot Features:Few Trees, Interior Lot, Landscaped, No Backyard Grass, Subdivision
- Architectural Style:Colonial, Craftsman
- Construction Materials:Brick, Concrete, Wood Siding
- Foundation Description:Slab
- Levels:2 Story
Schools
- High school:Birdville
- Middle school:Smithfield
- Elementary school:Walkercrk
Finances and disclosures
- Price:$430,000
- Tax amount:$8,591
Features and amenities
- Appliances:Dishwasher, Disposal, Gas Cooktop, Gas Water Heater, Microwave, Plumbed For Gas, Some Gas Appliances
- Amenities:Window Coverings
Parking
- Garage:Yes
- Garage spaces:2
 Information provided, in part, by North Texas Real Estate Information Systems, Inc. Last Updated September 22, 2026 Listings with the NTREIS logo are listed by brokerages other than Better Homes and Gardens Real Estate Winans.
New listings near 8724 Ice House Drive
- New
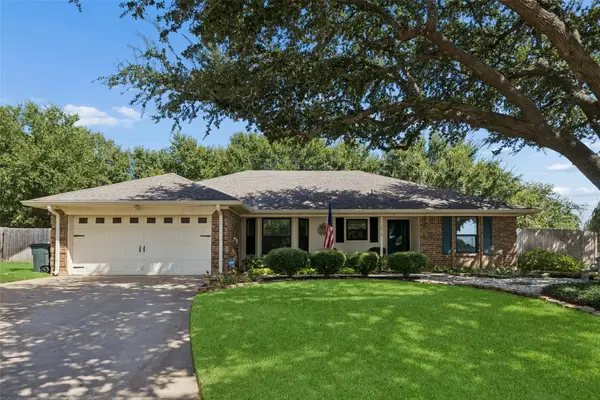 $360,000Active3 beds 2 baths1,638 sq. ft.
7416 Shady Hollow Court, North Richland Hills, TX 76182
MLS# 21385983Listed by: REDFIN CORPORATION - New
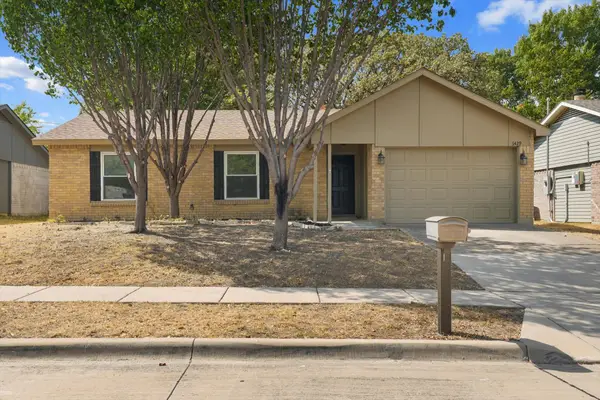 $290,000Active3 beds 2 baths1,288 sq. ft.
6429 Yarmouth Avenue, North Richland Hills, TX 76182
MLS# 21391606Listed by: MONUMENT REALTY - New
 $539,900Active4 beds 3 baths2,462 sq. ft.
6440 Devonshire Drive, North Richland Hills, TX 76180
MLS# 21384256Listed by: REAL BROKER, LLC - New
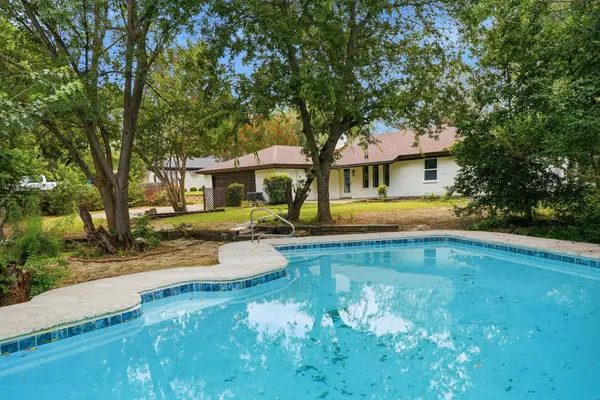 $489,000Active4 beds 2 baths1,956 sq. ft.
6505 Riviera Drive, North Richland Hills, TX 76180
MLS# 21390701Listed by: REAL BROKER, LLC - New
 $350,000Active3 beds 2 baths1,490 sq. ft.
5608 Newman Drive, North Richland Hills, TX 76180
MLS# 21385673Listed by: JLUX HOMES & CO - New
 $385,000Active3 beds 2 baths1,974 sq. ft.
7621 Oak Ridge Drive, North Richland Hills, TX 76182
MLS# 21379625Listed by: MISSION TO CLOSE - New
 $539,900Active3 beds 3 baths3,077 sq. ft.
4813 Woodcreek Court, North Richland Hills, TX 76180
MLS# 21383111Listed by: THE WALL TEAM REALTY ASSOC - New
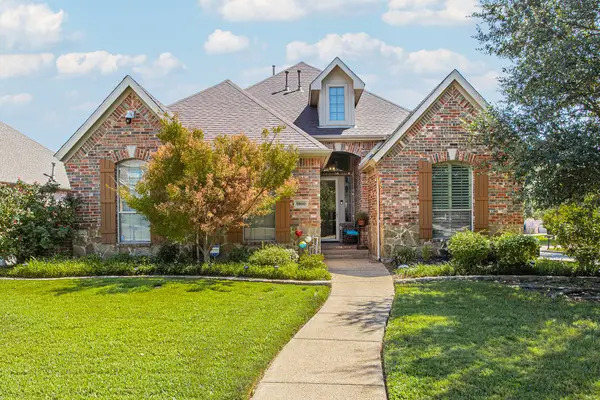 $614,990Active4 beds 3 baths2,550 sq. ft.
5900 Barton Springs Drive, North Richland Hills, TX 76180
MLS# 21390340Listed by: KELLER WILLIAMS REALTY DPR - New
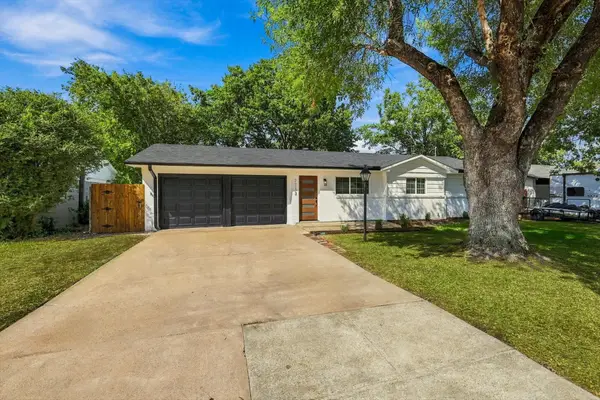 $305,000Active3 beds 2 baths1,280 sq. ft.
7713 Noreast Drive, North Richland Hills, TX 76180
MLS# 21390367Listed by: LANKRI GROUP - New
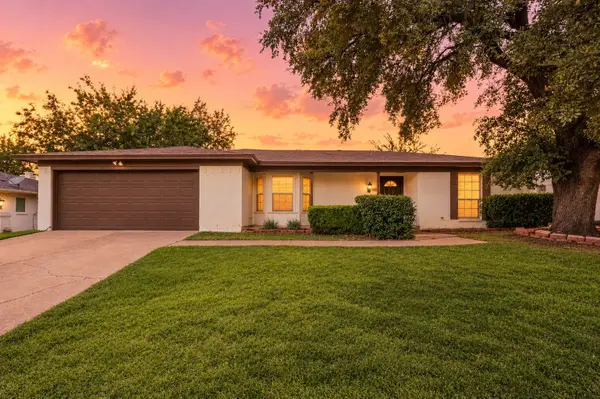 $315,000Active3 beds 2 baths1,565 sq. ft.
7613 N Richland Boulevard, North Richland Hills, TX 76180
MLS# 21380868Listed by: C21 FINE HOMES JUDGE FITE


Protect your home and budget from life's surprises with an Assurant Home Warranty, backed by a partner that supports you through every step of homeownership. Explore Plans.
© 2026 Better Homes and Gardens Real Estate LLC. An Anywhere Real Estate company. All rights reserved. Better Homes and Gardens® Real Estate is a registered trademark owned by Meredith Operations Corporation, licensed to Better Homes and Gardens Real Estate LLC and used with permission. Better Homes and Gardens Real Estate LLC fully supports the principles of the Fair Housing Act and the Equal Opportunity Act. Listing information is deemed reliable but is not guaranteed accurate.
Each office is independently owned and operated.
Any services or products provided by third parties are not provided by, affiliated with or related to Better Homes and Gardens Real Estate LLC, or its affiliated companies.