
19010 Beach Sunflower Trail, Northeast Harris, TX 77352
Local realty services provided by:Better Homes and Gardens Real Estate Gary Greene
Listed by: beverly bradley
Office: weekley properties beverly bradley832-975-8828
MLS#:45006265
Source:HARMLS
Price summary
- Price:$494,470
- Price per sq. ft.:$141.76
- Monthly HOA dues:$62.5
About this home
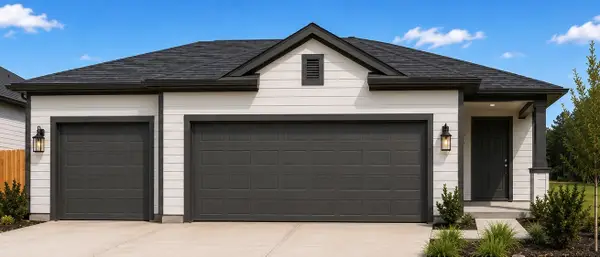
New David Weekley Home in Sundance Cove - Crosby, TX. Sundance Cove offers a lifestyle of comfort with a variety of amenities to enhance enjoyment for everyone's desires. The Sagebrook is an superb single family floorplan with an open yet welcoming design. 5 Bedrooms, 4.5 baths, study, gameroom upstairs with a 3 car garage.
Start fresh each morning with tranquility in the Owner's retreat, which features a soaking tub for relaxtion, a seperate shower, ample space for pampering with a walkin closet.
A dreamy kitchen, for the chef of the home or family encounters, it is designed with an open concept with galore cabinet space.
The spacious study is ready to be utilized for growing minds or personal business.
Secdonary bedrooms are abundant for those that are in need of their own space.
With this 3-car tandem garage giving endless possibilities for useful space and storage.
Contact an agent
Home facts
- Year built:2026
- Subdivision & Development:Sundance Cove
- Listing ID #:45006265
- Updated:August 13, 2026 at 11:47 AM
Rooms and interior
- Bedrooms:5
- Total bathrooms:5
- Full bathrooms:4
- Half bathrooms:1
- Rooms Total:9
- Flooring:Carpet, Tile
- Bathrooms Description:Separate Shower, Soaking Tub
- Kitchen Description:Convection Oven, Dishwasher, Disposal, Free Standing Range, Gas Range, Kitchen Family Room Combo, Kitchen Island, Microwave, Oven, Walk In Pantry
- Living area:3,488 sq. ft.
Heating and cooling
- Cooling:Central Air, Electric, Zoned
- Heating:Central, Gas, Zoned
- Central air:Yes
Structure and exterior
- Roof:Composition
- Year built:2026
- Building area:3,488 sq. ft.
- Lot Features:Subdivision, Views
- Architectural Style:Traditional
- Construction Materials:Brick, Stone
- Exterior Features:Fence, Patio, Porch, Private Yard, Sprinkler Irrigation
- Foundation Description:Slab
- Levels:2 Stories
Schools
- High school:CROSBY HIGH SCHOOL
- Middle school:CROSBY MIDDLE SCHOOL (CROSBY)
- Elementary school:NEWPORT ELEMENTARY SCHOOL
Utilities
- Sewer:Public Sewer
Finances and disclosures
- Price:$494,470
- Price per sq. ft.:$141.76
Features and amenities
- Appliances:Convection Oven, Dishwasher, Disposal, Free Standing Range, Gas Range, Microwave, Oven, Tankless Water Heater
- Amenities:Ceiling Fans, Entrance Foyer, High Ceilings, Low Emissivity Windows, Programmable Thermostat, Smoke Detectors, Tankless Water Heater
Parking
- Parking description:Garage, Tandem
- Garage:Yes
- Garage spaces:3
New listings near 19010 Beach Sunflower Trail
- New
 $239,045Active3 beds 2 baths1,427 sq. ft.
20839 Attalos Stoa Road, Crosby, TX 77532
MLS# 49575397Listed by: EXP REALTY LLC - New
 $264,990Active3 beds 2 baths1,689 sq. ft.
20831 Attalos Stoa Road, Crosby, TX 77532
MLS# 65065504Listed by: EXP REALTY LLC - New
 $197,990Active3 beds 2 baths1,243 sq. ft.
206 Colonnade Reflection Drive, Crosby, TX 77532
MLS# 55745669Listed by: EXP REALTY LLC - New
 $239,045Active3 beds 3 baths1,597 sq. ft.
20835 Attalos Stoa Road, Crosby, TX 77532
MLS# 59718274Listed by: EXP REALTY LLC - New
 $435,000Active3 beds 2 baths2,099 sq. ft.
1310 Teebox Court, Crosby, TX 77532
MLS# 63310670Listed by: RE/MAX ONE - PREMIER - New
 $1,399,000Active3 beds 2 baths8,352 sq. ft.
2013 Ellis School Road, Baytown, TX 77521
MLS# 55918052Listed by: MARTHA TURNER SOTHEBY'S INTERNATIONAL REALTY - KINGWOOD - New
 $689,000Active3.55 Acres
25810 Lakewater Drive, Houston, TX 77336
MLS# 10583177Listed by: GENERAL PROPERTY & SERVICES - New
 $239,500Active3 beds 2 baths1,307 sq. ft.
24711 Teton Hollow Trail, Houston, TX 77336
MLS# 19512532Listed by: ALLIANCE PROPERTIES - New
 $275,991Active5 beds 3 baths2,637 sq. ft.
31529 Piavola Lane, Huffman, TX 77336
MLS# 36255102Listed by: KELLER WILLIAMS CITY VIEW - New
 $495,000Active5 beds 3 baths2,882 sq. ft.
24511 Sunny Glen Dr Drive, Houston, TX 77336
MLS# 40810948Listed by: REALTY ONE GROUP ICONIC


Protect your home and budget from life's surprises with an Assurant Home Warranty, backed by a partner that supports you through every step of homeownership. Explore Plans.
© 2026 Better Homes and Gardens Real Estate LLC. An Anywhere Real Estate company. All rights reserved. Better Homes and Gardens® Real Estate is a registered trademark owned by Meredith Operations Corporation, licensed to Better Homes and Gardens Real Estate LLC and used with permission. Better Homes and Gardens Real Estate LLC fully supports the principles of the Fair Housing Act and the Equal Opportunity Act. Listing information is deemed reliable but is not guaranteed accurate.
Each office is independently owned and operated.
Any services or products provided by third parties are not provided by, affiliated with or related to Better Homes and Gardens Real Estate LLC, or its affiliated companies.