
13841 Langston Lake Road, Northeast Tarrant, TX 76262
Local realty services provided by:Better Homes and Gardens Real Estate Senter, REALTORS(R)
Listed by: rena connors
Office: ebby halliday, realtors
MLS#:21413485
Source:GDAR
Price summary
- Price:$350,000
- Price per sq. ft.:$204.44
- Monthly HOA dues:$32.08
About this home
IMMACULATE, LIKE-NEW SINGLE-STORY IN THE HEART OF ROANOKE!
Backing up to a peaceful greenbelt, this light and bright 3-bedroom, 2-bathroom home offers true move-in ready perfection. Featuring a modern open-concept floor plan, the home boasts fresh paint throughout, low-maintenance LVP flooring in the living areas, and cozy new carpet in the bedrooms.
The spacious eat-in kitchen includes beautiful granite countertops, extensive cabinetry, and seamless flow into the adjoining family room—creating a perfect layout for entertaining. Sun-drenched interiors and large windows highlight the home’s inviting warmth. Relax in the private primary suite featuring a generous ensuite bath. Step outside to your private backyard complete with a covered patio and serene greenbelt views. Ideally located just down the street from the community pool and park, with top-rated Northwest ISD schools! Perfect for first-time buyers or those looking to downsize without sacrificing quality.
Contact an agent
Home facts
- Year built:2016
- Subdivision & Development:Ranches East Add
- Listing ID #:21413485
- Added:4 day(s) ago
- Updated:October 21, 2026 at 12:06 PM
Rooms and interior
- Bedrooms:3
- Total bathrooms:2
- Full bathrooms:2
- Flooring:Carpet, Ceramic Tile
- Kitchen Description:Dishwasher, Disposal, Double Oven, Electric Range, Microwave, Vented Exhaust Fan
- Living area:1,712 sq. ft.
Heating and cooling
- Cooling:Ceiling Fans, Central Air, Electric
- Heating:Central, Electric
- Central air:Yes
Structure and exterior
- Roof:Composition
- Year built:2016
- Building area:1,712 sq. ft.
- Lot area:0.13 Acres
- Lot Features:Few Trees, Interior Lot, Lawn, Subdivision
- Architectural Style:Traditional
- Construction Materials:Brick
- Foundation Description:Slab
- Levels:1 Story
Schools
- High school:Byron Nelson
- Middle school:John M Tidwell
- Elementary school:Hughes
Finances and disclosures
- Price:$350,000
- Price per sq. ft.:$204.44
- Tax amount:$7,811
Features and amenities
- Appliances:Dishwasher, Disposal, Double Oven, Electric Range, Electric Water Heater, Microwave, Vented Exhaust Fan
- Amenities:Bay Windows, Smoke Detectors, Window Coverings
Parking
- Garage:Yes
- Garage spaces:2
 Information provided, in part, by North Texas Real Estate Information Systems, Inc. Last Updated October 21, 2026 Listings with the NTREIS logo are listed by brokerages other than Better Homes and Gardens Real Estate Senter, REALTORS(R).
New listings near 13841 Langston Lake Road
- New
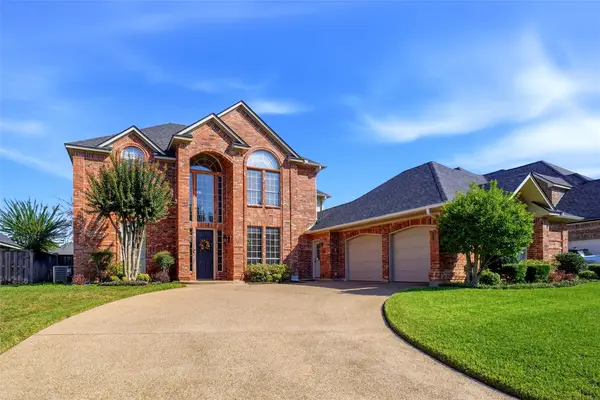 $624,900Active4 beds 4 baths3,549 sq. ft.
6313 Skylark Circle, North Richland Hills, TX 76180
MLS# 21415219Listed by: METROCOM PROPERTIES, INC - New
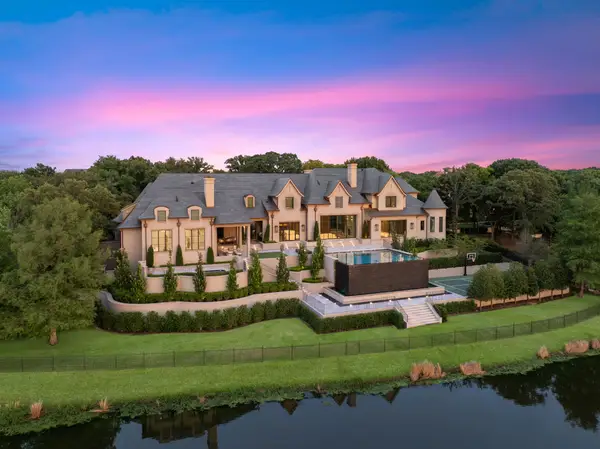 $27,750,000Active5 beds 8 baths12,344 sq. ft.
1112 Post Oak Place, Westlake, TX 76262
MLS# 21404256Listed by: EBBY HALLIDAY, REALTORS - New
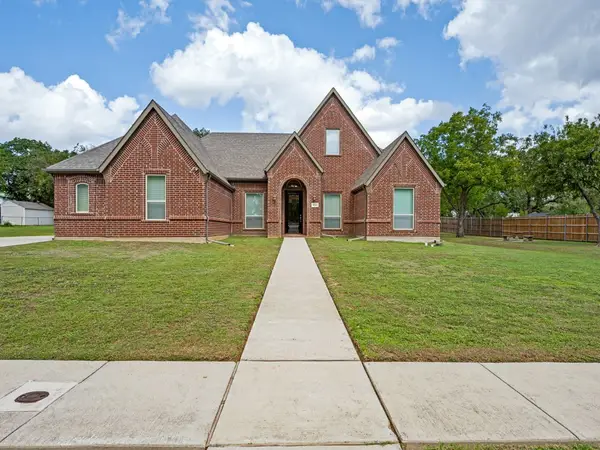 $1,350,000Active4 beds 4 baths4,049 sq. ft.
8301 Woods Lane, North Richland Hills, TX 76182
MLS# 21408148Listed by: EBBY HALLIDAY REALTORS - New
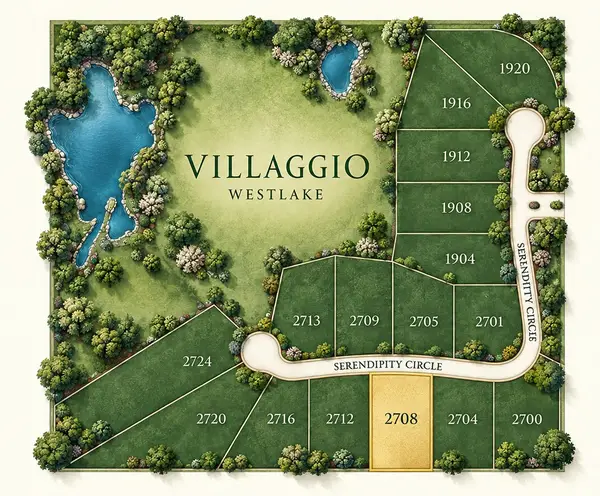 $1,750,000Active1 Acres
2708 Serendipity Circle, Westlake, TX 76262
MLS# 21410500Listed by: CLAYTON & CLAYTON REAL ESTATE - New
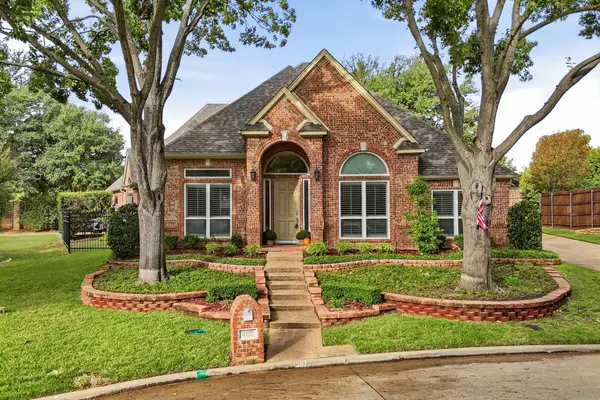 $725,000Active3 beds 3 baths2,500 sq. ft.
3117 Woodland Heights Circle, Colleyville, TX 76034
MLS# 21411141Listed by: REAL BROKER, LLC - New
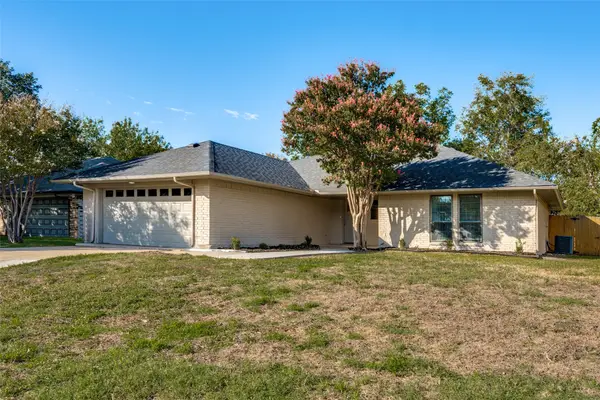 $315,000Active3 beds 2 baths1,629 sq. ft.
4113 Hemlock Street, Fort Worth, TX 76137
MLS# 21416323Listed by: CITIWIDE ALLIANCE REALTY - New
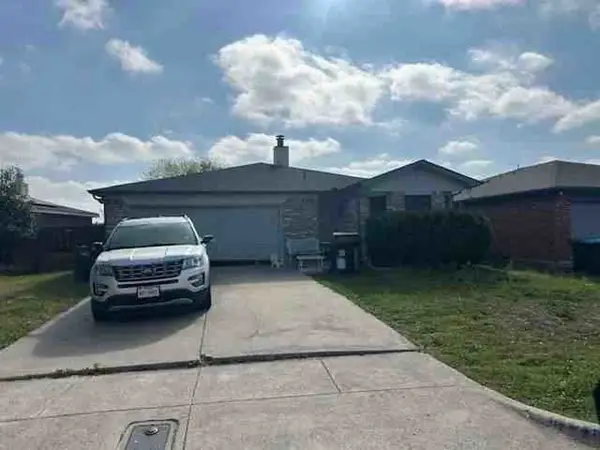 $161,040Active3 beds 2 baths1,188 sq. ft.
8128 Spruce Valley Drive, Fort Worth, TX 76137
MLS# 35755267Listed by: STARCREST REALTY - Open Sat, 1 to 3pmNew
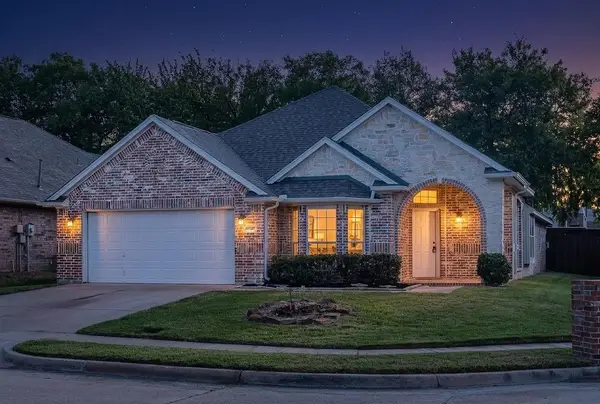 $409,000Active3 beds 2 baths2,222 sq. ft.
10508 Stoneside Trail, Fort Worth, TX 76244
MLS# 21413281Listed by: EXP REALTY - New
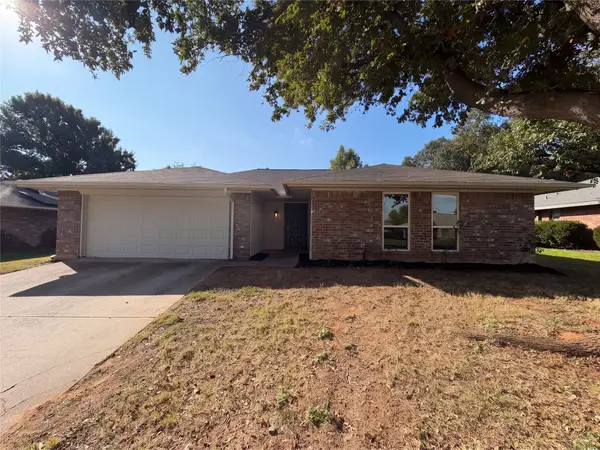 $360,000Active3 beds 2 baths1,529 sq. ft.
502 Anice Lane, Euless, TX 76039
MLS# 21416423Listed by: OPENDOOR BROKERAGE, LLC - New
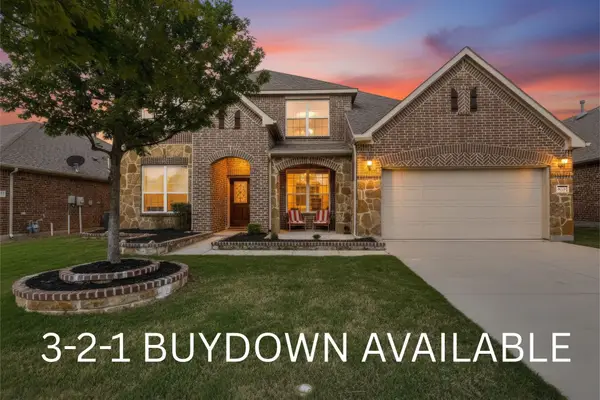 $540,000Active5 beds 4 baths3,582 sq. ft.
8025 Ponwar Drive, Fort Worth, TX 76131
MLS# 21416483Listed by: CHRISTIE'S LONE STAR


Protect your home and budget from life's surprises with an Assurant Home Warranty, backed by a partner that supports you through every step of homeownership. Explore Plans.
© 2026 Better Homes and Gardens Real Estate LLC. An Anywhere Real Estate company. All rights reserved. Better Homes and Gardens® Real Estate is a registered trademark owned by Meredith Operations Corporation, licensed to Better Homes and Gardens Real Estate LLC and used with permission. Better Homes and Gardens Real Estate LLC fully supports the principles of the Fair Housing Act and the Equal Opportunity Act. Listing information is deemed reliable but is not guaranteed accurate.
Each office is independently owned and operated.
Any services or products provided by third parties are not provided by, affiliated with or related to Better Homes and Gardens Real Estate LLC, or its affiliated companies.