
1316 Redbrick Lane, Northlake, TX 76247
Local realty services provided by:Better Homes and Gardens Real Estate Senter, REALTORS(R)
Upcoming open houses
- Sun, Oct 2501:00 pm - 04:00 pm
- Sun, Nov 0101:00 pm - 04:00 pm
- Sun, Nov 0801:00 pm - 04:00 pm
- Sat, Nov 1401:00 pm - 04:00 pm
Listed by: jack mclemore
Office: listing results, llc.
MLS#:21412928
Source:GDAR
Price summary
- Price:$675,000
- Price per sq. ft.:$232.44
- Monthly HOA dues:$188.33
About this home
TWO PHASES OF UPGRADES
This Pecan Square home features two phases of improvements: builder-installed upgrades at construction and owner-added customizations completed after closing. Interior and exterior updates include wood flooring, wood window shutters, kitchen finishes, master bath features, upgraded climate control, roofing, landscaping, and security features.
BUILDER UPGRADES
-- Front entrance features distinctively wider wood and glass door
-- Hardwood flooring throughout, excluding bathrooms and media room
-- Jazz White quartz countertops in kitchen
-- Built-in double ovens and kitchen island with counter seating
-- Master bath with dual vanities, freestanding tub, and separate walk-in shower
-- Bay windows in master suite
-- Additional powder room near foyer
-- Covered patio with gas plumbing for outdoor cooking
-- Painted white brick elevation
-- Black window frames
-- Cedar garage doors
OWNER-ADDED UPGRADES AFTER CLOSING
-- Custom fireplace, gold lighting, and fixtures in open living area
-- Dedicated mini-split AC system in master suite with independent temperature control
-- Roof replacement scheduled for November 2026
-- Overhead storage in attached garage
-- Security system with window and door sensors, and heavy duty door locks
-- Landscaped front and rear yards
-- Plantation shutters
-- Window tinting
-- Custom interior paint
All information including measurements and features should be independently verified....
Contact an agent
Home facts
- Year built:2022
- Subdivision & Development:Pecan Square Ph 2b-1
- Listing ID #:21412928
- Added:5 day(s) ago
- Updated:October 21, 2026 at 12:05 PM
Rooms and interior
- Bedrooms:4
- Total bathrooms:4
- Full bathrooms:3
- Half bathrooms:1
- Flooring:Carpet, Ceramic Tile, Wood
- Kitchen Description:Dishwasher, Disposal, Double Oven, Gas Cooktop, Microwave, Vented Exhaust Fan
- Living area:2,904 sq. ft.
Heating and cooling
- Cooling:Central Air, Electric
- Heating:Central, Natural Gas
- Central air:Yes
Structure and exterior
- Roof:Composition
- Year built:2022
- Building area:2,904 sq. ft.
- Lot area:0.16 Acres
- Lot Features:Few Trees, Landscaped, Sprinkler System, Subdivision
- Architectural Style:Traditional
- Construction Materials:Brick
- Foundation Description:Pillar Post Pier
- Levels:1 Story
Schools
- High school:Byron Nelson
- Middle school:Floyd Barksdale
- Elementary school:Johnie Daniel
Finances and disclosures
- Price:$675,000
- Price per sq. ft.:$232.44
- Tax amount:$13,419
Features and amenities
- Appliances:Dishwasher, Disposal, Double Oven, Gas Cooktop, Microwave, Vented Exhaust Fan
- Amenities:Bay Windows, Security System, Security System Owned
Parking
- Garage:Yes
- Garage spaces:3
 Information provided, in part, by North Texas Real Estate Information Systems, Inc. Last Updated October 21, 2026 Listings with the NTREIS logo are listed by brokerages other than Better Homes and Gardens Real Estate Senter, REALTORS(R).
New listings near 1316 Redbrick Lane
- New
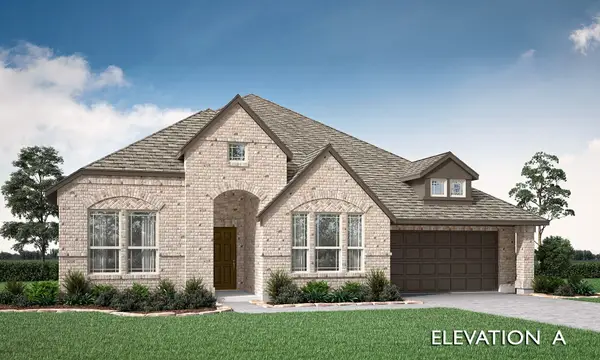 $554,379Active4 beds 3 baths2,521 sq. ft.
16501 Boston Ivy Drive, Justin, TX 76247
MLS# 21416772Listed by: VISIONS REALTY & INVESTMENTS - New
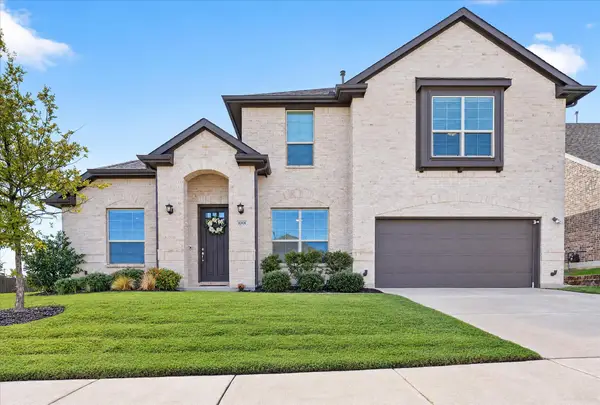 $575,000Active4 beds 3 baths3,061 sq. ft.
1001 Coralberry, Northlake, TX 76226
MLS# 21416468Listed by: WORTH CLARK REALTY - New
 $499,900Active4 beds 3 baths2,539 sq. ft.
2433 Cobbler Street, Northlake, TX 76247
MLS# 21404484Listed by: REAL BROKER, LLC - Open Sat, 2 to 4pmNew
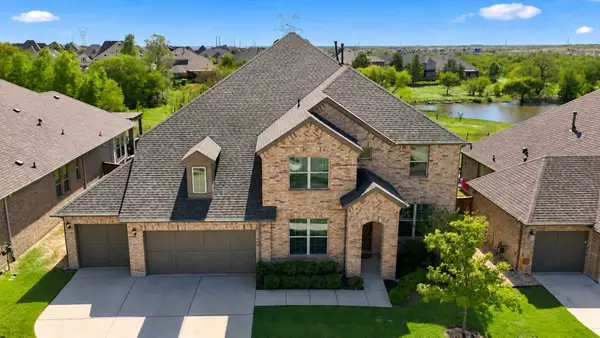 $820,000Active5 beds 6 baths4,634 sq. ft.
6417 Dolan Falls Drive, Northlake, TX 76226
MLS# 21414473Listed by: EBBY HALLIDAY, REALTORS - New
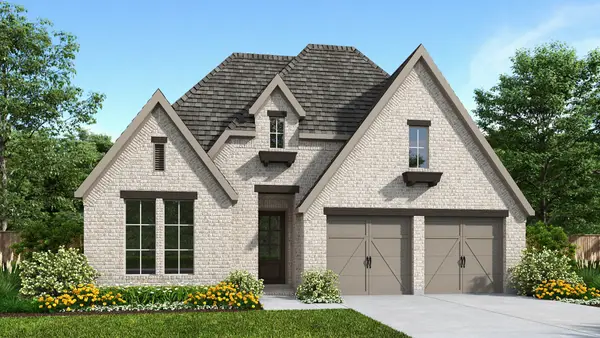 $611,900Active4 beds 3 baths2,513 sq. ft.
1504 Oleander Place, Northlake, TX 76226
MLS# 21414861Listed by: PERRY HOMES REALTY LLC - New
 $637,900Active4 beds 4 baths2,574 sq. ft.
1506 Oleander Place, Northlake, TX 76226
MLS# 21414864Listed by: PERRY HOMES REALTY LLC - New
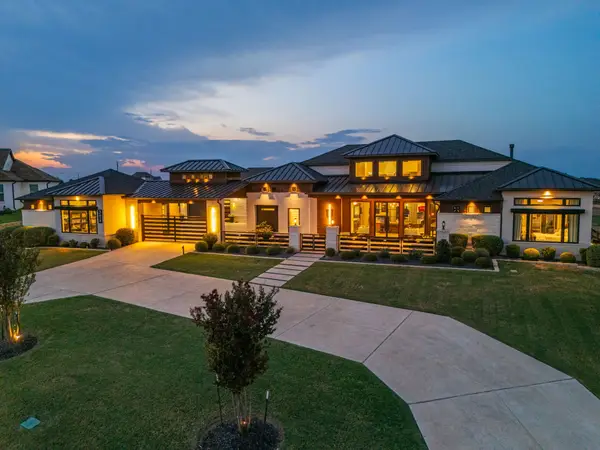 $2,625,000Active4 beds 6 baths5,448 sq. ft.
3316 Castlehill Court, Northlake, TX 76247
MLS# 21414526Listed by: THE WHITING GROUP - New
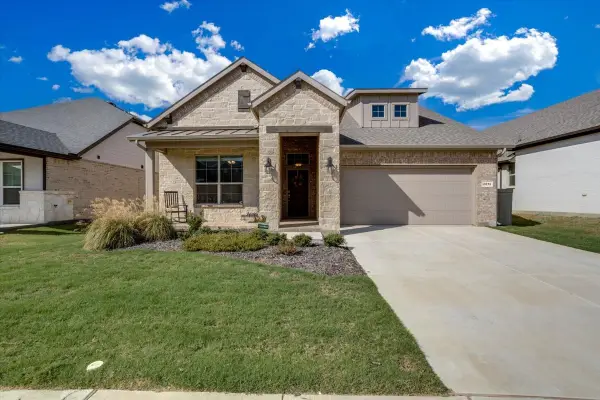 $525,000Active5 beds 4 baths2,887 sq. ft.
2616 Jordan Dwyer Way, Northlake, TX 76247
MLS# 21408569Listed by: REAL BROKER, LLC - New
 $779,900Active4 beds 4 baths3,456 sq. ft.
800 N Pecan Parkway, Northlake, TX 76247
MLS# 21412715Listed by: PINNACLE REALTY ADVISORS - New
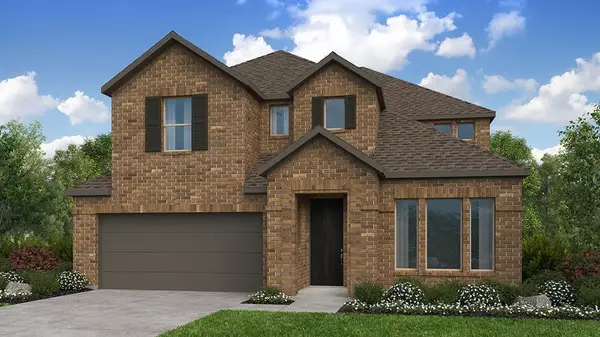 $625,735Active5 beds 5 baths3,350 sq. ft.
1613 Victory Terrace, Northlake, TX 76226
MLS# 21380859Listed by: ALEXANDER PROPERTIES


Protect your home and budget from life's surprises with an Assurant Home Warranty, backed by a partner that supports you through every step of homeownership. Explore Plans.
© 2026 Better Homes and Gardens Real Estate LLC. An Anywhere Real Estate company. All rights reserved. Better Homes and Gardens® Real Estate is a registered trademark owned by Meredith Operations Corporation, licensed to Better Homes and Gardens Real Estate LLC and used with permission. Better Homes and Gardens Real Estate LLC fully supports the principles of the Fair Housing Act and the Equal Opportunity Act. Listing information is deemed reliable but is not guaranteed accurate.
Each office is independently owned and operated.
Any services or products provided by third parties are not provided by, affiliated with or related to Better Homes and Gardens Real Estate LLC, or its affiliated companies.