
1432 Westview Lane, Northlake, TX 76226
Local realty services provided by:Better Homes and Gardens Real Estate Edwards & Associates
Listed by: delisa beets
Office: real broker, llc.
MLS#:21418142
Source:GDAR
Price summary
- Price:$419,000
- Price per sq. ft.:$191.24
- Monthly HOA dues:$202.67
About this home
Exceptional value in sought-after Canyon Falls! This well-maintained Northlake home offers stylish updates, a spacious open floor plan, and outstanding community amenities at a competitive price point. New luxury vinyl plank flooring flows through the entry, living room, and primary bedroom. The spacious kitchen features granite countertops, tile flooring, gas cooktop, walk-in pantry, and a large center island overlooking the light-filled living room. A convenient study nook provides flexible space for a home office, homework station, or everyday organization. The oversized primary suite features abundant natural light and an updated ensuite bathroom with ceramic tile flooring, remodeled shower with seamless glass door and separate soaking tub. The primary walk-in closet is a standout with its built-in modular storage system. Direct access from the primary closet to the laundry room adds convenience. A mudroom off the garage features a large utility closet for additional storage. HOA dues include front lawn mowing, 500 Mb internet, and DirecTV, adding significant everyday value. Canyon Falls is a beautiful community offering exceptional recreational amenities, including swimming pools, splash pad, playgrounds, catch-and-release fishing ponds, fitness center, and an active lifestyle program. The approximately 200-acre Graham Branch Creek Preserve features miles of paved and natural trails, gathering spaces and a dog park. Located in highly rated Northwest ISD, this move-in ready home delivers valuable updates, functional living spaces, low-maintenance conveniences, and an impressive range of amenities at one of the most attractive price points in Canyon Falls....
Contact an agent
Home facts
- Year built:2015
- Subdivision & Development:Canyon Falls Village W4 Ph
- Listing ID #:21418142
- Added:1 day(s) ago
- Updated:October 23, 2026 at 02:04 AM
Rooms and interior
- Bedrooms:4
- Total bathrooms:2
- Full bathrooms:2
- Flooring:Carpet, Ceramic Tile, Luxury Vinyl Plank
- Kitchen Description:Dishwasher, Disposal, Electric Oven, Gas Cooktop, Microwave
- Living area:2,191 sq. ft.
Heating and cooling
- Cooling:Ceiling Fans, Central Air, Electric
- Heating:Central, Natural Gas
- Central air:Yes
Structure and exterior
- Roof:Composition
- Year built:2015
- Building area:2,191 sq. ft.
- Lot area:0.14 Acres
- Lot Features:Few Trees, Landscaped, Sprinkler System, Subdivision
- Architectural Style:Traditional
- Construction Materials:Brick, Stone
- Foundation Description:Slab
- Levels:1 Story
Schools
- High school:Byron Nelson
- Middle school:Medlin
- Elementary school:Lance Thompson
Finances and disclosures
- Price:$419,000
- Price per sq. ft.:$191.24
- Tax amount:$10,041
Features and amenities
- Appliances:Dishwasher, Disposal, Electric Oven, Gas Cooktop, Gas Water Heater, Microwave, Plumbed For Gas, Some Gas Appliances, Tankless Water Heater
- Amenities:Carbon Monoxide Detectors, Security System, Smoke Detectors
Parking
- Garage:Yes
- Garage spaces:2
 Information provided, in part, by North Texas Real Estate Information Systems, Inc. Last Updated October 23, 2026 Listings with the NTREIS logo are listed by brokerages other than Better Homes and Gardens Real Estate Edwards & Associates.
New listings near 1432 Westview Lane
- New
 $624,990Active4 beds 4 baths3,301 sq. ft.
3021 Craftsman Way, Northlake, TX 76247
MLS# 21418817Listed by: HOMESUSA.COM - New
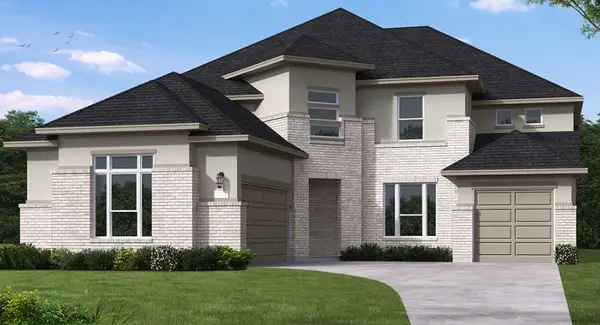 $806,729Active5 beds 5 baths4,088 sq. ft.
2709 Poppleton Lane, Northlake, TX 76247
MLS# 21418841Listed by: HOMESUSA.COM - New
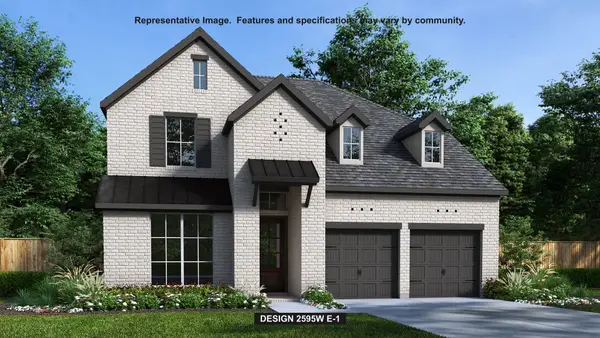 $641,900Active4 beds 3 baths2,595 sq. ft.
1508 Fescue Ridge, Northlake, TX 76226
MLS# 21418588Listed by: PERRY HOMES REALTY LLC - Open Sat, 11am to 1pmNew
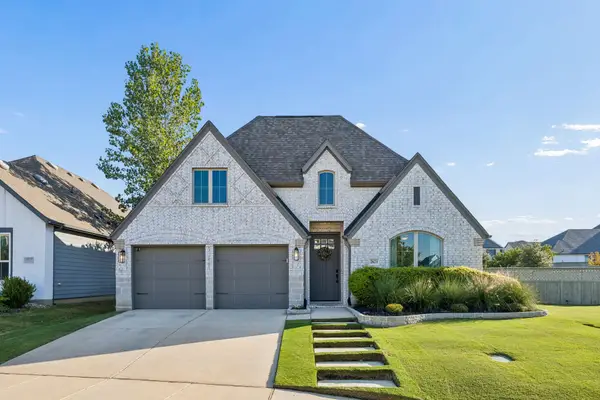 $485,000Active4 beds 3 baths2,591 sq. ft.
2621 Woodhill Way, Northlake, TX 76247
MLS# 21417199Listed by: SERHANT TEXAS, LLC - New
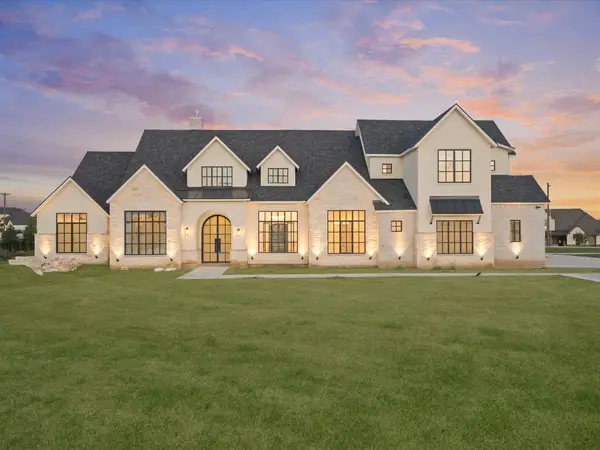 $1,400,000Active4 beds 7 baths4,710 sq. ft.
2901 Grassland Court, Northlake, TX 76226
MLS# 21410660Listed by: DOUGLAS ELLIMAN REAL ESTATE - New
 $400,000Active3 beds 2 baths1,932 sq. ft.
2510 Cowbird Way, Northlake, TX 76247
MLS# 21414404Listed by: REDFIN CORPORATION - New
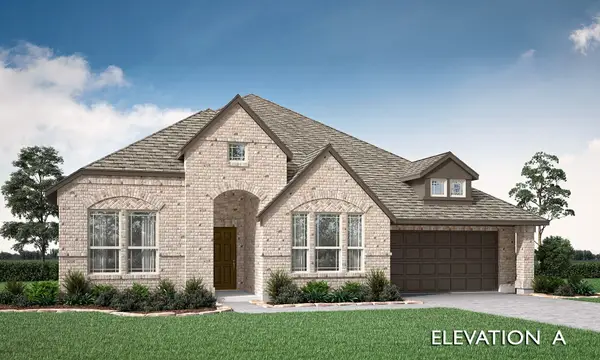 $514,379Active4 beds 3 baths2,521 sq. ft.
16501 Boston Ivy Drive, Justin, TX 76247
MLS# 21416772Listed by: VISIONS REALTY & INVESTMENTS - Open Sat, 10am to 1pmNew
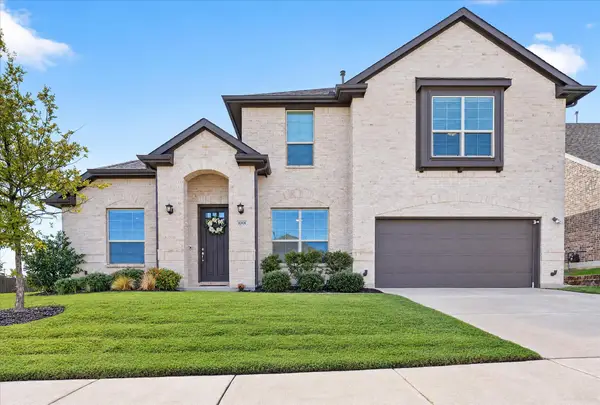 $575,000Active4 beds 3 baths3,061 sq. ft.
1001 Coralberry, Northlake, TX 76226
MLS# 21416468Listed by: WORTH CLARK REALTY - New
 $499,900Active4 beds 3 baths2,539 sq. ft.
2433 Cobbler Street, Northlake, TX 76247
MLS# 21404484Listed by: REAL BROKER, LLC


Protect your home and budget from life's surprises with an Assurant Home Warranty, backed by a partner that supports you through every step of homeownership. Explore Plans.
© 2026 Better Homes and Gardens Real Estate LLC. An Anywhere Real Estate company. All rights reserved. Better Homes and Gardens® Real Estate is a registered trademark owned by Meredith Operations Corporation, licensed to Better Homes and Gardens Real Estate LLC and used with permission. Better Homes and Gardens Real Estate LLC fully supports the principles of the Fair Housing Act and the Equal Opportunity Act. Listing information is deemed reliable but is not guaranteed accurate.
Each office is independently owned and operated.
Any services or products provided by third parties are not provided by, affiliated with or related to Better Homes and Gardens Real Estate LLC, or its affiliated companies.