
1528 Westview Lane, Northlake, TX 76226
Local realty services provided by:Better Homes and Gardens Real Estate Rhodes Realty
Listed by: shari wells nixon
Office: c21 fine homes judge fite
MLS#:21356302
Source:GDAR
Price summary
- Price:$430,000
- Price per sq. ft.:$191.45
- Monthly HOA dues:$202.67
About this home
Welcome to where new beginnings feel right at home! This beautiful Pulte-built Calla floorplan offers thoughtfully designed living space with 3 bedrooms, 2 baths & a versatile flex room ready to become whatever you need most - a home office, second living area or maybe game room.
From the moment you arrive, the beautiful brick & stone-accented exterior sets the tone for what awaits inside. Step through the front door & discover a home filled with thoughtful details & spaces designed for everyday living! Storage is a standout throughout the home, with generous closets & the Pulte Planning Center that makes it easy to keep life organized! NEW CARPET was installed just last month, giving the home a fresh, inviting feel. The heart of this home is the impressive kitchen! A spectacular island stretches more than 8 feet long, creating an ideal gathering spot for morning coffee, homework, entertaining family & friends or enjoying casual meals. The 42-inch upper cabinets add even more storage & a beautiful sense of scale. Then there is the primary suite! The primary bath is truly something you need to see! Beautifully designed with a spa-like feel, it offers a peaceful retreat at the end of the day & a little everyday luxury that makes coming home feel even better. But perhaps what makes this home most special is the feeling it gives you. It is a home that has been part of a wonderful chapter & is now ready for its next one! A place where another family can settle in, put down roots, create traditions, celebrate milestones & make memories of their own. Canyon Falls provides residents with an exceptional collection of community amenities & beautifully designed spaces that make it easy to enjoy the outdoors, connect with neighbors & experience the lifestyle this highly desirable community is known for. Some homes simply check the boxes. Others feel like the beginning of something. This one may just be the start of your next great chapter!...
Contact an agent
Home facts
- Year built:2015
- Subdivision & Development:Canyon Falls Village W4 Ph
- Listing ID #:21356302
- Added:46 day(s) ago
- Updated:September 29, 2026 at 07:43 AM
Rooms and interior
- Bedrooms:3
- Total bathrooms:2
- Full bathrooms:2
- Flooring:Carpet, Ceramic Tile
- Kitchen Description:Dishwasher, Disposal, Gas Range, Microwave
- Living area:2,246 sq. ft.
Heating and cooling
- Cooling:Ceiling Fans, Central Air, Electric
- Heating:Central, Natural Gas
- Central air:Yes
Structure and exterior
- Roof:Composition
- Year built:2015
- Building area:2,246 sq. ft.
- Lot area:0.14 Acres
- Lot Features:Few Trees, Interior Lot, Landscaped, Sprinkler System, Subdivision
- Architectural Style:Traditional
- Construction Materials:Brick, Stone
- Foundation Description:Slab
- Levels:1 Story
Schools
- High school:Byron Nelson
- Middle school:Medlin
- Elementary school:Lance Thompson
Finances and disclosures
- Price:$430,000
- Price per sq. ft.:$191.45
- Tax amount:$10,940
Features and amenities
- Appliances:Dishwasher, Disposal, Gas Range, Microwave, Tankless Water Heater
- Amenities:Carbon Monoxide Detectors, Smoke Detectors, Window Coverings
Parking
- Garage:Yes
- Garage spaces:2
 Information provided, in part, by North Texas Real Estate Information Systems, Inc. Last Updated September 29, 2026 Listings with the NTREIS logo are listed by brokerages other than Better Homes and Gardens Real Estate Rhodes Realty.
New listings near 1528 Westview Lane
- New
 $419,000Active4 beds 3 baths2,435 sq. ft.
2336 Gray Drive, Northlake, TX 76247
MLS# 21398130Listed by: CONGRESS REALTY, INC. - New
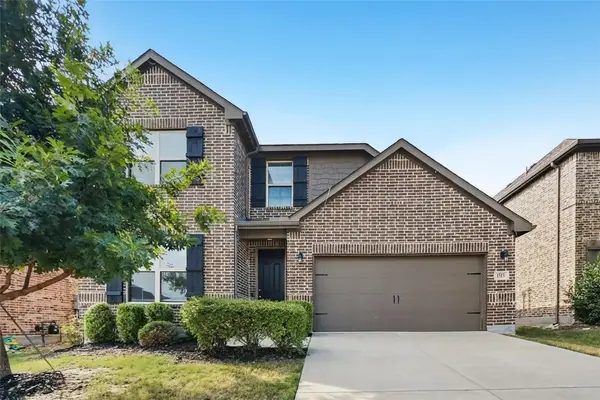 $459,900Active4 beds 3 baths2,397 sq. ft.
1513 Tumbleweed Trail, Northlake, TX 76226
MLS# 21396030Listed by: OFFERPAD BROKERAGE, LLC - New
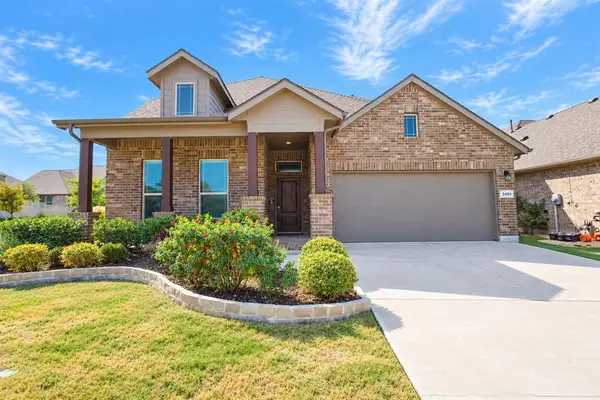 Listed by BHGRE$447,900Active4 beds 3 baths2,743 sq. ft.
2401 Mockingbird Court, Northlake, TX 76247
MLS# 21393727Listed by: BETTER HOMES & GARDENS, WINANS - New
 $2,499,000Active5 beds 7 baths5,637 sq. ft.
2618 Cayenne Drive, Argyle, TX 76226
MLS# 21392216Listed by: REAL BROKER, LLC - New
 $1,575,000Active4 beds 6 baths3,975 sq. ft.
2608 Southbay, Northlake, TX 76226
MLS# 21396022Listed by: KELLER WILLIAMS FORT WORTH - New
 $1,099,990Active4 beds 5 baths3,726 sq. ft.
3015 Little Wonder Lane, Northlake, TX 76247
MLS# 21394489Listed by: HOMESUSA.COM - Open Wed, 11am to 4pmNew
 $1,799,990Active4 beds 5 baths4,075 sq. ft.
3000 Creek Meadow Lane, Northlake, TX 76226
MLS# 21394455Listed by: HOMESUSA.COM - New
 $999,000Active3 beds 3 baths3,290 sq. ft.
3424 Stardust Lane, Northlake, TX 76226
MLS# 21392944Listed by: EBBY HALLIDAY, REALTORS - New
 $685,000Active4 beds 5 baths4,124 sq. ft.
1017 Wimberly Lane, Northlake, TX 76226
MLS# 21393189Listed by: THE ASHTON AGENCY - New
 $750,000Active4 beds 4 baths3,699 sq. ft.
915 Blueberry Way, Northlake, TX 76247
MLS# 21390714Listed by: KELLER WILLIAMS REALTY DPR


Protect your home and budget from life's surprises with an Assurant Home Warranty, backed by a partner that supports you through every step of homeownership. Explore Plans.
© 2026 Better Homes and Gardens Real Estate LLC. An Anywhere Real Estate company. All rights reserved. Better Homes and Gardens® Real Estate is a registered trademark owned by Meredith Operations Corporation, licensed to Better Homes and Gardens Real Estate LLC and used with permission. Better Homes and Gardens Real Estate LLC fully supports the principles of the Fair Housing Act and the Equal Opportunity Act. Listing information is deemed reliable but is not guaranteed accurate.
Each office is independently owned and operated.
Any services or products provided by third parties are not provided by, affiliated with or related to Better Homes and Gardens Real Estate LLC, or its affiliated companies.