
1904 Outward Way, Northlake, TX 76247
Local realty services provided by:Better Homes and Gardens Real Estate Lindsey Realty
1904 Outward Way,Northlake, TX 76247
$665,622
- 5 Beds
- 4 Baths
- 3,197 sq. ft.
- Single family
- Active
Listed by: jimmy rado
Office: david m. weekley
MLS#:21428716
Source:GDAR
Price summary
- Price:$665,622
- Price per sq. ft.:$208.2
- Monthly HOA dues:$188.33
About this home
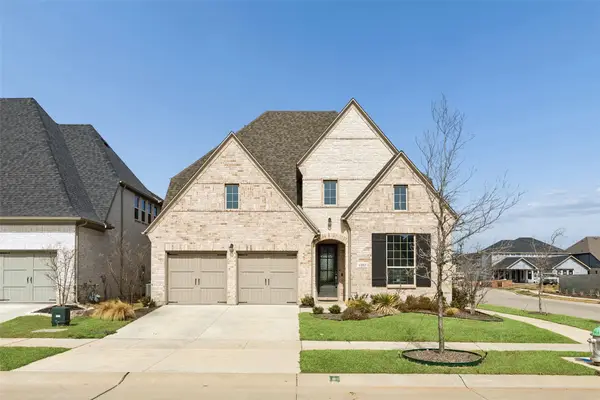
Enjoy the perfect combination of spacious living and an incredible location directly across from the community sports park, with no homes across the street! Enjoy open views of the park, featuring basketball courts, sand volleyball, a putting green, and more!
This thoughtfully designed two-story home offers 5 bedrooms, 4 full bathrooms, a private enclosed study, and a spacious upstairs game room. The family room features impressive 14-foot ceilings, creating an open and inviting gathering space.
With two bedrooms downstairs, the layout offers wonderful flexibility, including a secondary bedroom with an upgraded walk-in shower. The owner's retreat features a beautiful freestanding soaking tub, while all upstairs secondary bedrooms are generously sized with their own walk-in closets.
Outdoor living is just as inviting, with a charming covered front porch and an oversized extended covered back porch, offering plenty of room to relax or entertain. A rare 4-car double tandem garage provides exceptional space for vehicles, storage, and hobbies.
With its versatile layout, generous living spaces, and desirable location overlooking the community sports park instead of neighboring homes, this home offers a wonderful balance of comfort, convenience, and outdoor living!...
Contact an agent
Home facts
- Year built:2026
- Subdivision & Development:Pecan Square
- Listing ID #:21428716
- Added:4 day(s) ago
- Updated:November 09, 2026 at 09:49 PM
Rooms and interior
- Bedrooms:5
- Total bathrooms:4
- Full bathrooms:4
- Flooring:Carpet, Ceramic Tile, Laminate
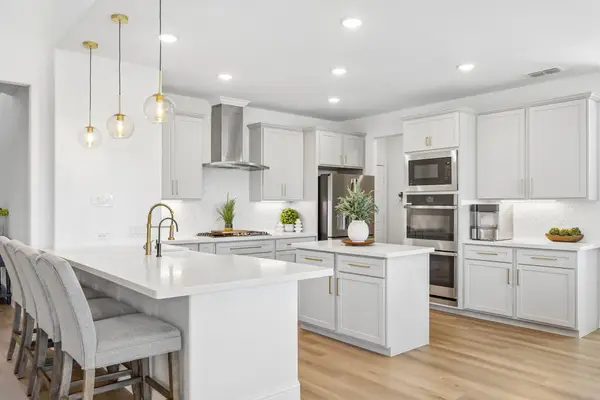
- Kitchen Description:Dishwasher, Disposal, Electric Oven, Gas Cooktop, Microwave, Vented Exhaust Fan
- Living area:3,197 sq. ft.
Heating and cooling
- Cooling:Ceiling Fans, Central Air, Electric
- Heating:Central, Natural Gas
- Central air:Yes
Structure and exterior
- Roof:Composition
- Year built:2026
- Building area:3,197 sq. ft.
- Lot area:0.14 Acres
- Lot Features:Few Trees, Interior Lot, Landscaped, Lawn, Sprinkler System, Subdivision
- Architectural Style:Traditional
- Construction Materials:Brick, Stone Veneer
- Foundation Description:Slab
- Levels:2 Story
Schools
- High school:Northwest
- Middle school:Floyd Barksdale
- Elementary school:Thompson
Finances and disclosures
- Price:$665,622
- Price per sq. ft.:$208.2
Features and amenities
- Appliances:Dishwasher, Disposal, Electric Oven, Gas Cooktop, Microwave, Tankless Water Heater, Vented Exhaust Fan
- Amenities:Air Purifier, Carbon Monoxide Detectors, Fire Alarm, Prewired, Security System, Smoke Detectors
Parking
- Garage:Yes
- Garage spaces:4
 Information provided, in part, by North Texas Real Estate Information Systems, Inc. Last Updated November 9, 2026 Listings with the NTREIS logo are listed by brokerages other than Better Homes and Gardens Real Estate Lindsey Realty.
New listings near 1904 Outward Way
- New
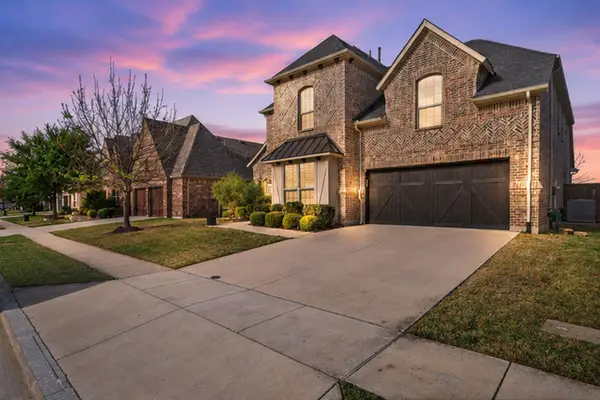 $625,000Active5 beds 4 baths3,422 sq. ft.
3520 Misty Meadow Lane, Northlake, TX 76226
MLS# 21426396Listed by: COLDWELL BANKER APEX, REALTORS - New
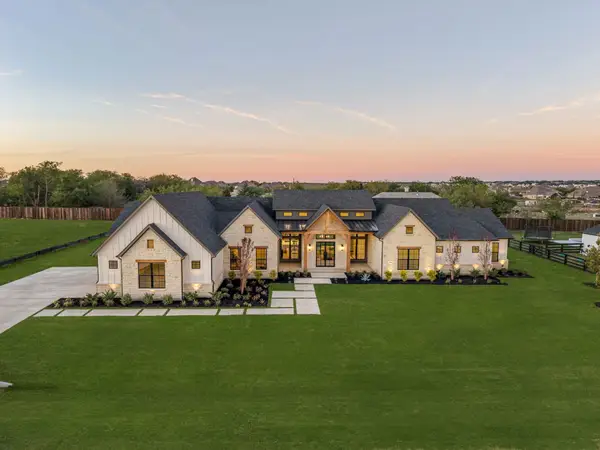 $1,895,000Active4 beds 5 baths4,942 sq. ft.
2900 Southbay Circle, Northlake, TX 76226
MLS# 21398453Listed by: ALLIE BETH ALLMAN & ASSOCIATES - New
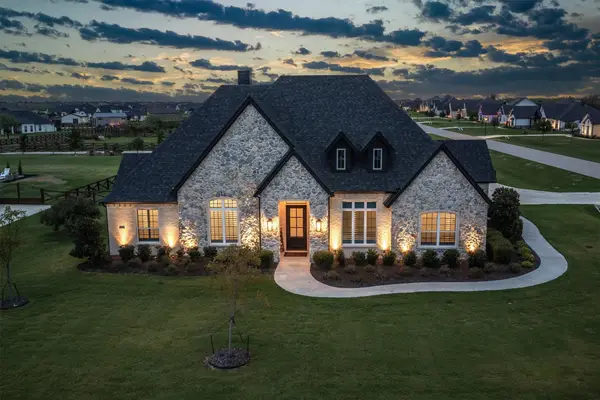 $975,000Active4 beds 3 baths3,417 sq. ft.
3341 Dakota Drive, Northlake, TX 76226
MLS# 21428814Listed by: KELLER WILLIAMS REALTY-FM - New
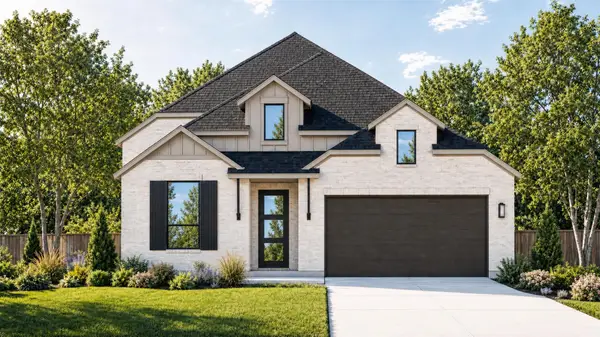 $499,999Active4 beds 5 baths2,376 sq. ft.
1305 Rodgers Flower Drive, Fort Worth, TX 76247
MLS# 21430623Listed by: HIGHLAND HOMES REALTY - New
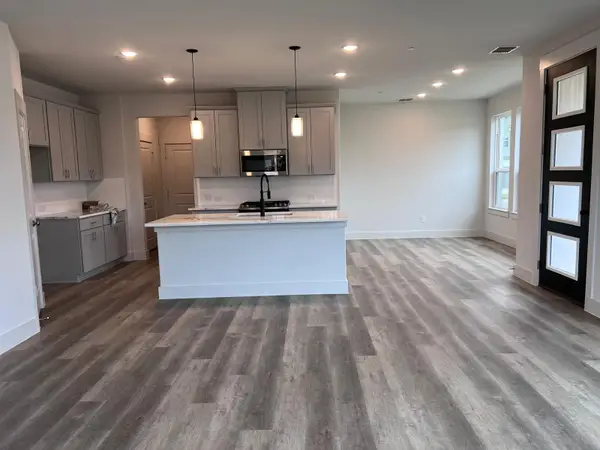 $425,000Active3 beds 3 baths2,149 sq. ft.
8801 Enclave Way, Northlake, TX 76262
MLS# 21430011Listed by: SUN STAR REALTY - New
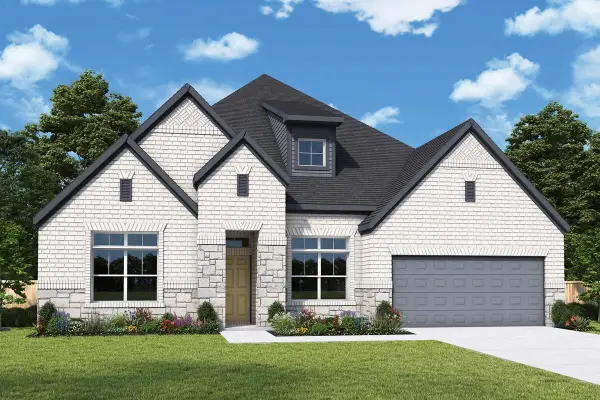 $694,924Active4 beds 4 baths3,034 sq. ft.
1509 Cedarberry Drive, Northlake, TX 76226
MLS# 21428591Listed by: DAVID M. WEEKLEY - New
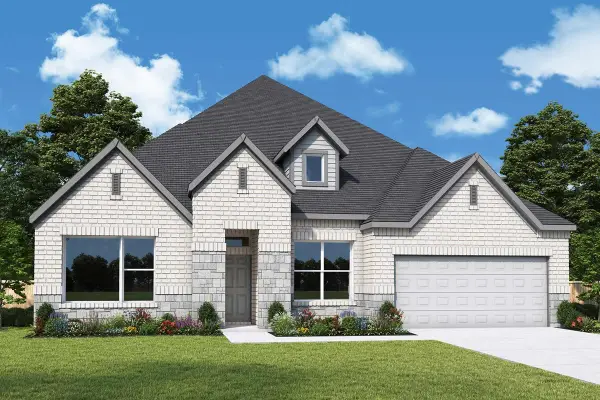 $725,266Active4 beds 4 baths3,034 sq. ft.
2312 Roundrock Road, Northlake, TX 76226
MLS# 21428651Listed by: DAVID M. WEEKLEY - New
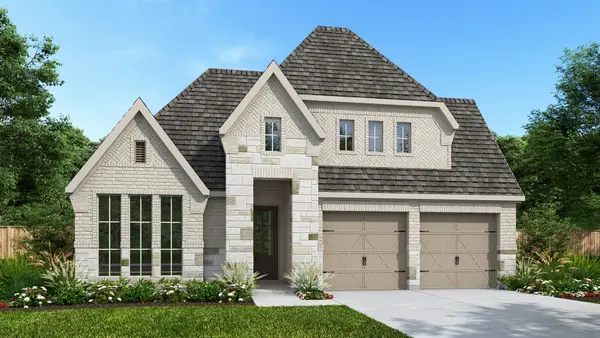 $632,900Active4 beds 3 baths2,513 sq. ft.
1513 Oleander Place, Northlake, TX 76226
MLS# 21428261Listed by: PERRY HOMES REALTY LLC - New
 $640,000Active5 beds 5 baths3,740 sq. ft.
1502 20th Street, Northlake, TX 76226
MLS# 21426075Listed by: REDFIN CORPORATION - New
 $825,000Active5 beds 6 baths3,780 sq. ft.
3200 Willowbrook Road, Northlake, TX 76226
MLS# 21425188Listed by: KELLER WILLIAMS REALTY-FM


Protect your home and budget from life's surprises with an Assurant Home Warranty, backed by a partner that supports you through every step of homeownership. Explore Plans.
© 2026 Better Homes and Gardens Real Estate LLC. An Anywhere Real Estate company. All rights reserved. Better Homes and Gardens® Real Estate is a registered trademark owned by Meredith Operations Corporation, licensed to Better Homes and Gardens Real Estate LLC and used with permission. Better Homes and Gardens Real Estate LLC fully supports the principles of the Fair Housing Act and the Equal Opportunity Act. Listing information is deemed reliable but is not guaranteed accurate.
Each office is independently owned and operated.
Any services or products provided by third parties are not provided by, affiliated with or related to Better Homes and Gardens Real Estate LLC, or its affiliated companies.