
2216 Stella Lane, Northlake, TX 76247
Local realty services provided by:Better Homes and Gardens Real Estate Edwards & Associates
Listed by: alyson ketcher
Office: magnolia realty
MLS#:21329604
Source:GDAR
Price summary
- Price:$550,000
- Price per sq. ft.:$241.02
- Monthly HOA dues:$188.33
About this home
Welcome home to this beautifully maintained one-owner Highland Home nestled in the award-winning Pecan Square master-planned community of Northlake, zoned to highly acclaimed Northwest ISD. Perfectly positioned on a quiet cul-de-sac with the added privacy of no homes behind, this sought-after Denton floor plan offers 3 spacious bedrooms, 2 full baths, a powder bath, a dedicated home office, and a versatile media room.
At the heart of the home, the beautifully appointed kitchen is anchored by a dramatic waterfall island, abundant cabinetry, and generous prep space, opening seamlessly to the living and dining areas to create an inviting setting for everyday living and effortless entertaining. Thoughtfully selected builder and owner upgrades enhance the home's timeless appeal while adding comfort and quality throughout.
Step outside to a backyard that extends your living space with an expansive screened-in patio, perfect for morning coffee, gathering with family and friends, or relaxing at the end of the day. Professionally installed pet-friendly turf, beautiful landscaping, exterior lighting, and a storage shed on a permanent foundation create a backyard that's as beautiful as it is inviting, while the absence of homes behind provides a peaceful backdrop and added privacy.
Life in Pecan Square is about more than beautiful homes. It's about neighbors becoming friends and enjoying a community built for connection. Residents enjoy resort-style pools, a state-of-the-art fitness center, co-working spaces, pickleball courts, parks, miles of scenic walking trails, The Arena event lawn, Town Square gathering spaces, and a vibrant calendar of community events throughout the year. Combining one of Highland Homes' most desirable floor plans with thoughtful upgrades, exceptional privacy, and outstanding amenities, this home offers the perfect opportunity to enjoy everything that makes Pecan Square one of North Texas' most sought-after master-planned communities....
Contact an agent
Home facts
- Year built:2024
- Listing ID #:21329604
- Added:1 day(s) ago
- Updated:July 24, 2026 at 09:53 PM
Rooms and interior
- Bedrooms:3
- Total bathrooms:3
- Full bathrooms:2
- Half bathrooms:1
- Flooring:Carpet, Luxury Vinyl Plank, Tile
- Kitchen Description:Dishwasher, Disposal, Electric Oven, Gas Cooktop, Microwave
- Living area:2,282 sq. ft.
Heating and cooling
- Cooling:Ceiling Fans, Central Air, Electric
- Heating:Central, Fireplaces, Natural Gas
- Central air:Yes
Structure and exterior
- Year built:2024
- Building area:2,282 sq. ft.
- Lot area:0.14 Acres
- Lot Features:Cul De Sac, Landscaped, Sprinkler System, Subdivision
- Architectural Style:Traditional
- Construction Materials:Brick
- Foundation Description:Slab
- Levels:1 Story
Schools
- High school:Byron Nelson
- Middle school:Pike
- Elementary school:Johnie Daniel
Finances and disclosures
- Price:$550,000
- Price per sq. ft.:$241.02
- Tax amount:$11,607
Features and amenities
- Appliances:Dishwasher, Disposal, Electric Oven, Gas Cooktop, Gas Water Heater, Microwave, Tankless Water Heater
- Amenities:Smoke Detectors
Parking
- Garage:Yes
- Garage spaces:2
 Information provided, in part, by North Texas Real Estate Information Systems, Inc. Last Updated July 24, 2026 Listings with the NTREIS logo are listed by brokerages other than Better Homes and Gardens Real Estate Edwards & Associates.
New listings near 2216 Stella Lane
- New
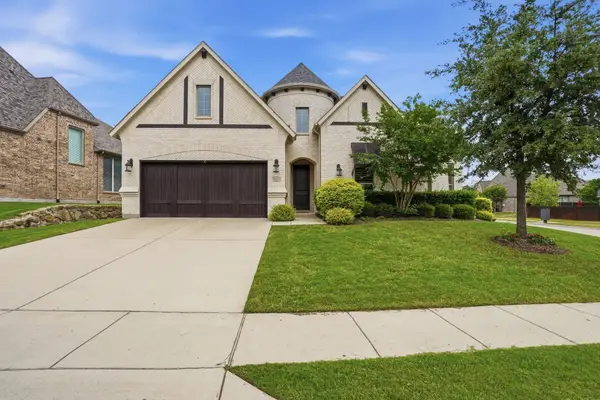 $675,000Active3 beds 4 baths3,040 sq. ft.
6205 Prairie Brush Trail, Northlake, TX 76226
MLS# 21305419Listed by: COMPASS RE TEXAS, LLC - New
 $495,000Active4 beds 3 baths2,453 sq. ft.
1736 Bonsmara Drive, Northlake, TX 76247
MLS# 21338000Listed by: SERHANT TEXAS, LLC - New
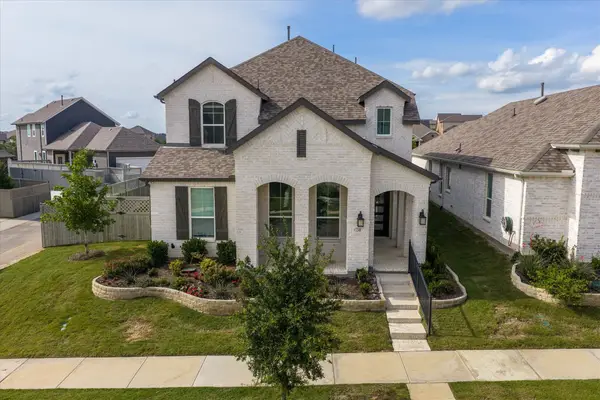 $460,000Active3 beds 3 baths1,973 sq. ft.
2348 Gray Drive, Northlake, TX 76247
MLS# 21339497Listed by: MAGNOLIA REALTY - New
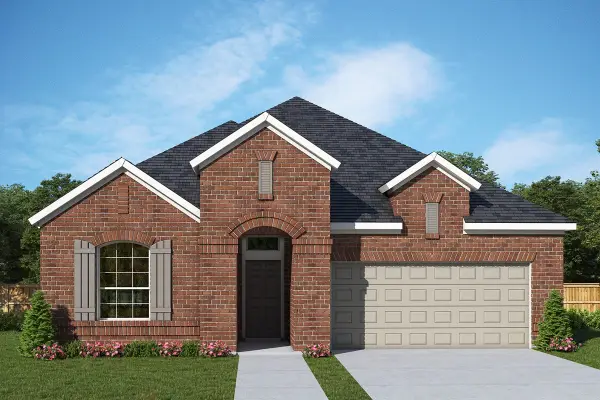 $590,242Active4 beds 3 baths2,353 sq. ft.
1223 Venture Drive, Northlake, TX 76247
MLS# 21337580Listed by: DAVID M. WEEKLEY - New
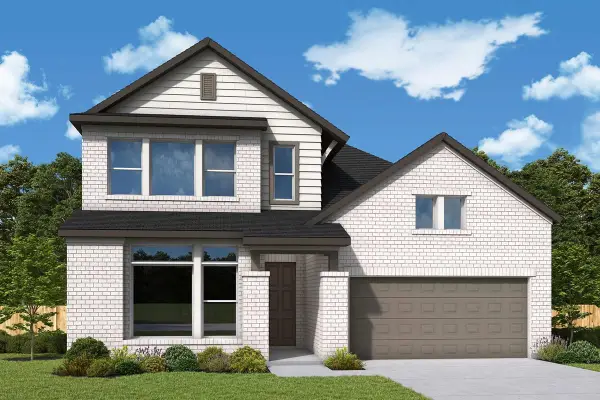 $670,937Active4 beds 5 baths3,422 sq. ft.
1820 Tye Street, Northlake, TX 76247
MLS# 21337222Listed by: DAVID M. WEEKLEY - New
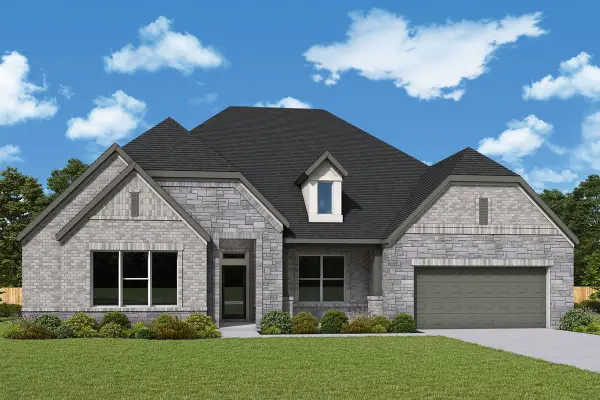 $853,374Active4 beds 3 baths3,363 sq. ft.
304 Taylor Way, Northlake, TX 76247
MLS# 21337259Listed by: DAVID M. WEEKLEY - New
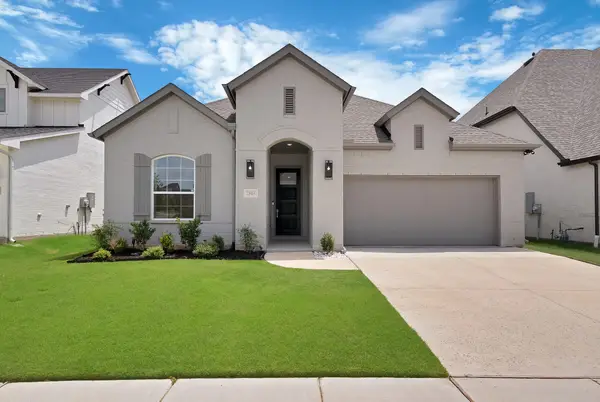 $550,000Active4 beds 3 baths2,423 sq. ft.
2505 Half Moon Way, Northlake, TX 76247
MLS# 21336865Listed by: ONLY 1 REALTY GROUP DALLAS - Open Sat, 12 to 2pmNew
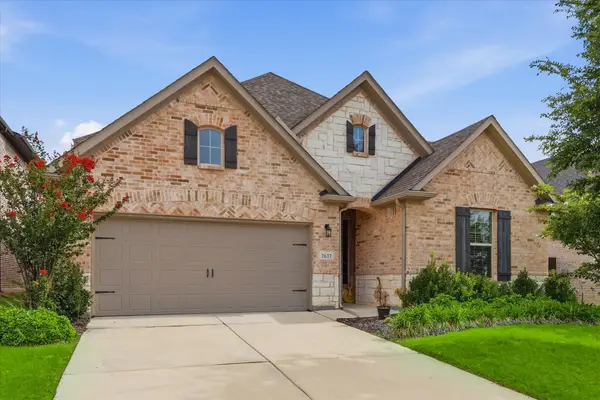 $519,990Active4 beds 3 baths2,721 sq. ft.
2637 Basswood Drive, Northlake, TX 76226
MLS# 21321441Listed by: THE MOSAIC AGENCY, LLC - New
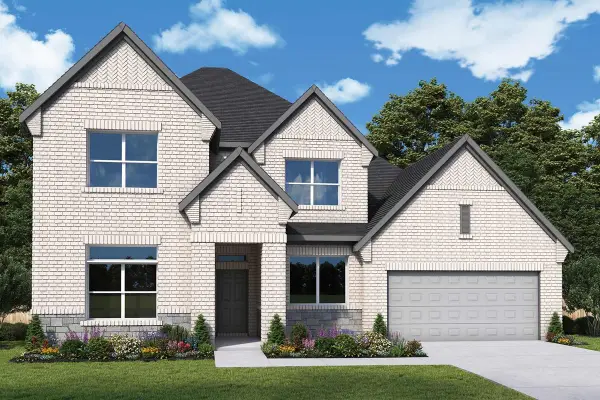 $772,202Active4 beds 4 baths3,749 sq. ft.
1713 Beech Ridge Drive, Northlake, TX 76226
MLS# 21336016Listed by: DAVID M. WEEKLEY


Protect your home and budget from life's surprises with an Assurant Home Warranty, backed by a partner that supports you through every step of homeownership. Explore Plans.
© 2026 Better Homes and Gardens Real Estate LLC. An Anywhere Real Estate company. All rights reserved. Better Homes and Gardens® Real Estate is a registered trademark owned by Meredith Operations Corporation, licensed to Better Homes and Gardens Real Estate LLC and used with permission. Better Homes and Gardens Real Estate LLC fully supports the principles of the Fair Housing Act and the Equal Opportunity Act. Listing information is deemed reliable but is not guaranteed accurate.
Each office is independently owned and operated.
Any services or products provided by third parties are not provided by, affiliated with or related to Better Homes and Gardens Real Estate LLC, or its affiliated companies.