
2327 Jack Rabbit Way, Northlake, TX 76247
Local realty services provided by:Better Homes and Gardens Real Estate Edwards & Associates
Listed by: morgan tower
Office: exp realty llc.
MLS#:21330752
Source:GDAR
Price summary
- Price:$458,000
- Price per sq. ft.:$171.21
- Monthly HOA dues:$231.67
About this home
Seller is crediting 10k to assist in buyer closing costs or interest rate buydown- great opportunity to buy at this season's prices but with yesteryear's rates! Combine that with moving into this like new home with extra upgrades and within the most amenity-rich community in the area, and this is your sign to buy now! This 4 bedroom home offers 2 beds on the main level, 4 full bathrooms, game room, office, fantastic storage and exceptional layout. Built in 2022, the Ashton Woods Jack floorplan feels like living new but without the headaches of construction. The kitchen, dining and living room are the center of the home and the perfect place to both relax and entertain. Natural light shining through the large windows accentuates the decorative lighting, 42 in cabinets, generous island, and cozy fireplace, which truly makes the hub of this home feel warm and welcoming. Off the center, you'll find the spacious primary bedroom with beautiful ensuite tucked away in the back of the home, and also a secondary bedroom adjacent to full bathroom toward the front of the house, which is incredibly helpful for family and guests alike. Located within Pecan Square, a master planned community uniquely designed to feel like a modern small town, you aren't just moving into your dream home but your dream community. The town square hosts many amenities within walking distance - think covered sports courts, playground, fire pits, grilling stations, and even pizza ovens! Cool off in the resort-style pools, work-out in the fitness facility, play beach volleyball, practice your putting, or help your pup run off his wiggles at the dog park; whatever your interests are, this community has you covered. Work from home? Well, you're in luck because Pecan Square also offers a co-work space for its community- think WiFi, coffee station, even a conference room. Minutes to highways, highly rated schools, and an area that is bustling with activity, this is a home where you will fall in love....
Contact an agent
Home facts
- Year built:2022
- Subdivision & Development:Pecan Square Ph 2b-2
- Listing ID #:21330752
- Added:75 day(s) ago
- Updated:September 29, 2026 at 11:46 PM
Rooms and interior
- Bedrooms:4
- Total bathrooms:4
- Full bathrooms:4
- Flooring:Carpet, Ceramic Tile, Luxury Vinyl Plank, Tile
- Kitchen Description:Dishwasher, Disposal, Electric Oven, Gas Cooktop, Microwave, Vented Exhaust Fan
- Living area:2,675 sq. ft.
Heating and cooling
- Cooling:Ceiling Fans, Central Air, Electric, Zoned
- Heating:Central, Fireplaces, Humidity Control, Natural Gas, Zoned
- Central air:Yes
Structure and exterior
- Roof:Composition
- Year built:2022
- Building area:2,675 sq. ft.
- Lot area:0.1 Acres
- Lot Features:Interior Lot, Landscaped, Sprinkler System, Subdivision
- Architectural Style:Craftsman, Traditional
- Construction Materials:Brick
- Foundation Description:Slab
- Levels:2 Story
Schools
- High school:Byron Nelson
- Middle school:Pike
- Elementary school:Johnie Daniel
Finances and disclosures
- Price:$458,000
- Price per sq. ft.:$171.21
- Tax amount:$10,911
Features and amenities
- Appliances:Dishwasher, Disposal, Electric Oven, Gas Cooktop, Gas Water Heater, Microwave, Plumbed For Gas, Some Gas Appliances, Tankless Water Heater, Vented Exhaust Fan
- Amenities:Air Purifier, Carbon Monoxide Detectors, Prewired, Security Lights, Security System, Smoke Detectors, Window Coverings
Parking
- Garage:Yes
- Garage spaces:2
 Information provided, in part, by North Texas Real Estate Information Systems, Inc. Last Updated September 29, 2026 Listings with the NTREIS logo are listed by brokerages other than Better Homes and Gardens Real Estate Edwards & Associates.
New listings near 2327 Jack Rabbit Way
- New
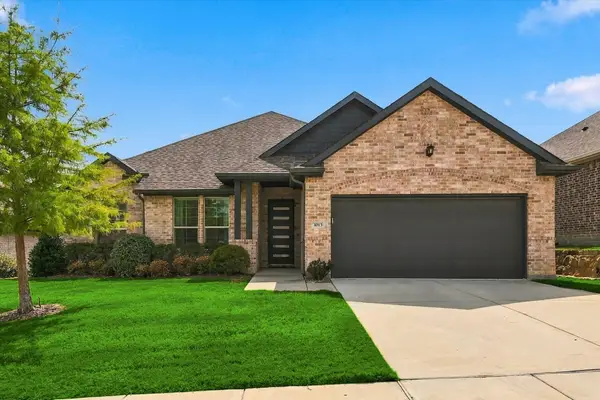 $515,000Active4 beds 2 baths2,478 sq. ft.
1013 Coralberry Drive, Northlake, TX 76226
MLS# 21397366Listed by: RE/MAX DFW ASSOCIATES IV - New
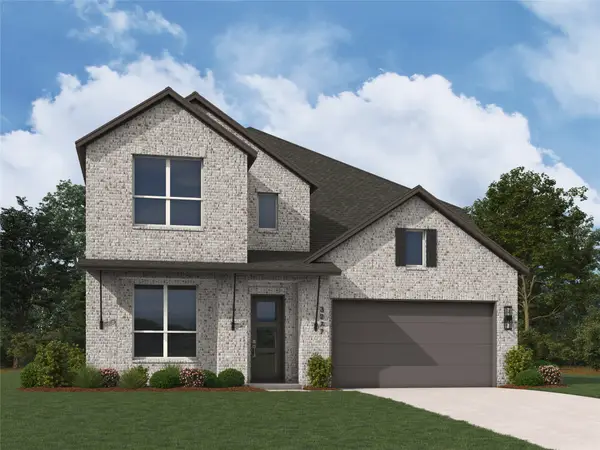 $674,990Active4 beds 5 baths3,306 sq. ft.
3032 Craftsman Way, Northlake, TX 76247
MLS# 21399003Listed by: HIGHLAND HOMES REALTY - New
 $419,000Active4 beds 3 baths2,435 sq. ft.
2336 Gray Drive, Northlake, TX 76247
MLS# 21398130Listed by: CONGRESS REALTY, INC. - New
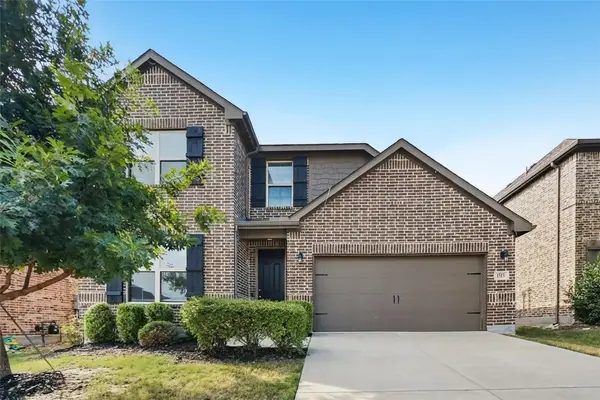 $459,900Active4 beds 3 baths2,397 sq. ft.
1513 Tumbleweed Trail, Northlake, TX 76226
MLS# 21396030Listed by: OFFERPAD BROKERAGE, LLC - New
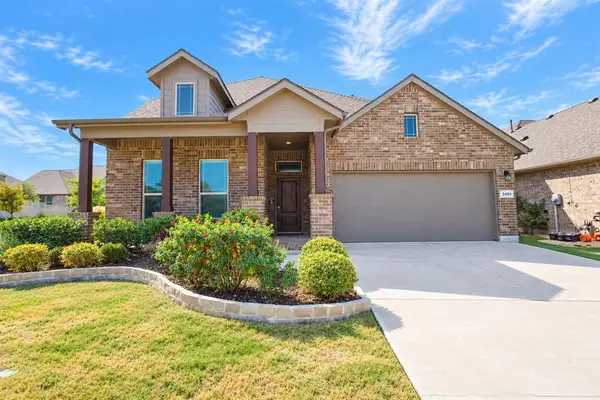 Listed by BHGRE$447,900Active4 beds 3 baths2,743 sq. ft.
2401 Mockingbird Court, Northlake, TX 76247
MLS# 21393727Listed by: BETTER HOMES & GARDENS, WINANS - New
 $2,499,000Active5 beds 7 baths5,637 sq. ft.
2618 Cayenne Drive, Argyle, TX 76226
MLS# 21392216Listed by: REAL BROKER, LLC - New
 $1,575,000Active4 beds 6 baths3,975 sq. ft.
2608 Southbay, Northlake, TX 76226
MLS# 21396022Listed by: KELLER WILLIAMS FORT WORTH - New
 $1,099,990Active4 beds 5 baths3,726 sq. ft.
3015 Little Wonder Lane, Northlake, TX 76247
MLS# 21394489Listed by: HOMESUSA.COM - Open Wed, 11am to 4pmNew
 $1,799,990Active4 beds 5 baths4,075 sq. ft.
3000 Creek Meadow Lane, Northlake, TX 76226
MLS# 21394455Listed by: HOMESUSA.COM - New
 $999,000Active3 beds 3 baths3,290 sq. ft.
3424 Stardust Lane, Northlake, TX 76226
MLS# 21392944Listed by: EBBY HALLIDAY, REALTORS


Protect your home and budget from life's surprises with an Assurant Home Warranty, backed by a partner that supports you through every step of homeownership. Explore Plans.
© 2026 Better Homes and Gardens Real Estate LLC. An Anywhere Real Estate company. All rights reserved. Better Homes and Gardens® Real Estate is a registered trademark owned by Meredith Operations Corporation, licensed to Better Homes and Gardens Real Estate LLC and used with permission. Better Homes and Gardens Real Estate LLC fully supports the principles of the Fair Housing Act and the Equal Opportunity Act. Listing information is deemed reliable but is not guaranteed accurate.
Each office is independently owned and operated.
Any services or products provided by third parties are not provided by, affiliated with or related to Better Homes and Gardens Real Estate LLC, or its affiliated companies.