
2541 Stella Lane, Northlake, TX 76247
Local realty services provided by:Better Homes and Gardens Real Estate Senter, REALTORS(R)
2541 Stella Lane,Northlake, TX 76247
$349,900Last list price
- 3 Beds
- 2 Baths
- - sq. ft.
- Single family
- Sold
Listed by: fola omojola
Office: keller williams fort worth
MLS#:21224277
Source:GDAR
Sorry, we are unable to map this address
Price summary
- Price:$349,900
- Monthly HOA dues:$268
About this home
Interest buy down available at not cost to buyer.
Like NEW home in Pecan Square! Why build when you can own this beautiful GEM built
by Highland Homes in 2020? This stunning one-story home features an open floor plan
with high ceilings, abundant natural light, and a seamless flow between the family room,
dining area, and kitchen.
The gourmet kitchen features an oversized island with a breakfast bar, granite
countertops, stainless steel appliances, a gas cooktop, and a separate oven and
microwave built into the wall cabinet. Upgraded flooring and tile run throughout the
home, adding style and durability.
The spacious primary suite offers tall ceilings and a relaxing retreat. The primary
bathroom is well-appointed with double sinks, a large shower, added shelving, and an
upgraded electric bidet for enhanced comfort.
Additional upgrades include neutral paint, blinds, and tinted windows in the main living
areas for added privacy. Major system improvements provide peace of mind, including a
roof replaced in December 2024, a whole-home surge protector, and a reverse osmosis
water system in the kitchen. The home also includes a Ring alarm system that conveys.
Step outside to enjoy the extended covered patio overlooking an oversized backyard,
complete with an outdoor privacy screen—perfect for relaxing or entertaining in comfort.
This energy-efficient home is ideally located near community amenities, including a
pool, fitness center, basketball court, Pickleball court, park, shopping, an arena, and a
co-working space.
A perfect blend of comfort, thoughtful upgrades, and location—this home truly has it all....
Contact an agent
Home facts
- Year built:2020
- Subdivision & Development:Pecan Square Ph 1b
- Listing ID #:21224277
- Added:176 day(s) ago
- Updated:September 25, 2026 at 06:02 AM
Rooms and interior
- Bedrooms:3
- Total bathrooms:2
- Full bathrooms:2
- Kitchen Description:Dishwasher, Disposal, Gas Cooktop, Microwave
Heating and cooling
- Cooling:Central Air, Gas
- Heating:Central, Natural Gas
- Central air:Yes
Structure and exterior
- Year built:2020
- Levels:1 Story
Schools
- High school:Northwest
- Middle school:Pike
- Elementary school:Lance Thompson
Finances and disclosures
- Price:$349,900
- Tax amount:$9,541
Features and amenities
- Appliances:Dishwasher, Disposal, Gas Cooktop, Microwave
Parking
- Garage:Yes
- Garage spaces:2
 Information provided, in part, by North Texas Real Estate Information Systems, Inc. Last Updated September 25, 2026 Listings with the NTREIS logo are listed by brokerages other than Better Homes and Gardens Real Estate Senter, REALTORS(R).
New listings near 2541 Stella Lane
- New
 $1,099,990Active4 beds 5 baths3,726 sq. ft.
3015 Little Wonder Lane, Northlake, TX 76247
MLS# 21394489Listed by: HOMESUSA.COM - Open Mon, 11am to 4pmNew
 $1,799,990Active4 beds 5 baths4,075 sq. ft.
3000 Creek Meadow Lane, Northlake, TX 76226
MLS# 21394455Listed by: HOMESUSA.COM - Open Sat, 2 to 4pmNew
 $999,000Active3 beds 3 baths3,290 sq. ft.
3424 Stardust Lane, Northlake, TX 76226
MLS# 21392944Listed by: EBBY HALLIDAY, REALTORS - New
 $685,000Active4 beds 5 baths4,124 sq. ft.
1017 Wimberly Lane, Northlake, TX 76226
MLS# 21393189Listed by: THE ASHTON AGENCY - New
 $750,000Active4 beds 4 baths3,699 sq. ft.
915 Blueberry Way, Northlake, TX 76247
MLS# 21390714Listed by: KELLER WILLIAMS REALTY DPR - Open Sun, 1 to 3pmNew
 $719,000Active4 beds 4 baths3,810 sq. ft.
508 N Pecan Parkway, Northlake, TX 76247
MLS# 21392887Listed by: EBBY HALLIDAY REALTORS - Open Sat, 1 to 4pmNew
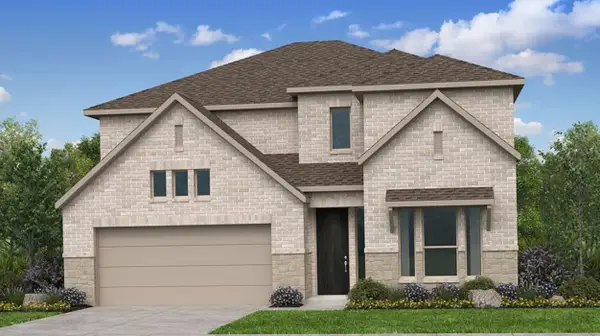 $546,492Active4 beds 4 baths2,608 sq. ft.
1516 Chestnut Gardens, Northlake, TX 76226
MLS# 21391945Listed by: ALEXANDER PROPERTIES - Open Sun, 12 to 2pmNew
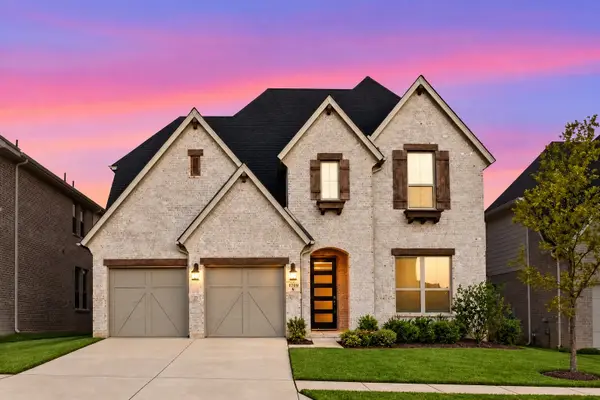 $550,000Active4 beds 4 baths3,313 sq. ft.
1709 Quartz Street, Northlake, TX 76247
MLS# 21385068Listed by: BRIX REALTY - New
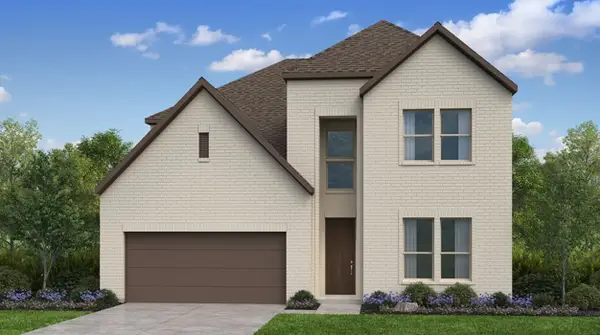 $626,520Active4 beds 4 baths3,216 sq. ft.
1406 Victory Terrace, Northlake, TX 76226
MLS# 21390520Listed by: ALEXANDER PROPERTIES - New
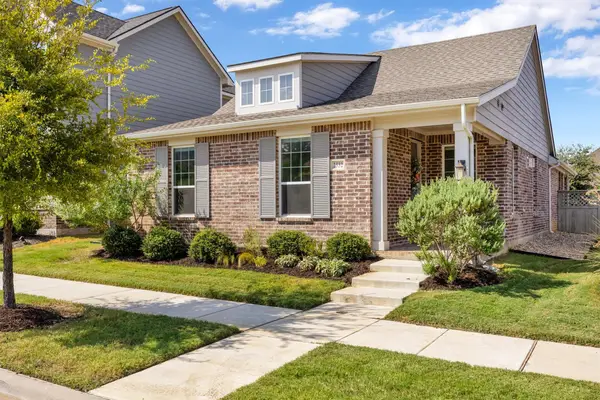 $400,000Active3 beds 2 baths1,705 sq. ft.
2532 Stella Lane, Northlake, TX 76247
MLS# 21381539Listed by: RTR MID-CITIES


Protect your home and budget from life's surprises with an Assurant Home Warranty, backed by a partner that supports you through every step of homeownership. Explore Plans.
© 2026 Better Homes and Gardens Real Estate LLC. An Anywhere Real Estate company. All rights reserved. Better Homes and Gardens® Real Estate is a registered trademark owned by Meredith Operations Corporation, licensed to Better Homes and Gardens Real Estate LLC and used with permission. Better Homes and Gardens Real Estate LLC fully supports the principles of the Fair Housing Act and the Equal Opportunity Act. Listing information is deemed reliable but is not guaranteed accurate.
Each office is independently owned and operated.
Any services or products provided by third parties are not provided by, affiliated with or related to Better Homes and Gardens Real Estate LLC, or its affiliated companies.