
2705 Southbay Circle, Northlake, TX 76226
Local realty services provided by:Better Homes and Gardens Real Estate Edwards & Associates
2705 Southbay Circle,Northlake, TX 76226
$1,795,000
- 5 Beds
- 6 Baths
- 4,712 sq. ft.
- Single family
- Active
Listed by: randy white, lisa girard
Office: randy white real estate svcs
MLS#:21403769
Source:GDAR
Price summary
- Price:$1,795,000
- Price per sq. ft.:$380.94
- Monthly HOA dues:$125
About this home
Timeless Arts & Crafts architecture meets refined modern luxury in this custom-designed Northlake residence on approximately .927 acre in award-winning Argyle ISD. English smeared brick, double-arched entry details, a welcoming courtyard, and curved approach to the front door create an English cottage-inspired exterior with distinctive architectural character. Designed with the feel and functionality of a single-story home, the residence offers 5 bedrooms, 5.1 baths, a 4-car garage, and four bedroom suites on the main level. An oversized foyer opens to a private study or library, while the spacious kitchen flows directly into the family room anchored by a stone fireplace. Expansive sliding doors open the family room to the oversized covered patio, extending the living and entertaining space outdoors. The oversized kitchen is designed for everyday living and entertaining with a substantial working butler's pantry, additional Costco-style pantry, quartz countertops, and GE Monogram appliances. The primary suite is downstairs and features an oversized bath and expansive dual closet space with direct access to the large laundry room, which also offers flexibility for crafts or additional workspace. Three additional downstairs guest bedrooms each include a private en suite bath. An oversized dining room, kitchen, family room, primary suite, and guest bedroom all enjoy backyard views. Upstairs, a thoughtfully designed second living area includes a game-media room plus the fifth bedroom suite and full bath, creating flexible space for guests and entertaining. High-end interior selections include light hardwood flooring, brass hardware, decorative lighting, quartz countertops, and GE Monogram appliances. With its substantial homesite, four-car garage, expansive covered outdoor living area, mostly first-floor bedroom arrangement, and distinctive architectural design, this home delivers luxury, functionality, and timeless style in Northlake....
Contact an agent
Home facts
- Year built:2026
- Subdivision & Development:Hawthorne Estates
- Listing ID #:21403769
- Added:1 day(s) ago
- Updated:October 08, 2026 at 12:11 PM
Rooms and interior
- Bedrooms:5
- Total bathrooms:6
- Full bathrooms:5
- Half bathrooms:1
- Flooring:Hardwood, Tile
- Kitchen Description:Convection Oven, Dishwasher, Disposal, Gas Cooktop, Gas Range, Microwave
- Living area:4,712 sq. ft.
Heating and cooling
- Cooling:Ceiling Fans, Central Air, Electric
- Central air:Yes
Structure and exterior
- Roof:Composition
- Year built:2026
- Building area:4,712 sq. ft.
- Lot area:0.92 Acres
- Lot Features:Interior Lot, Landscaped, Lawn, Sprinkler System, Subdivision
- Architectural Style:English
- Foundation Description:Slab
- Levels:2 Story
Schools
- High school:Argyle
- Middle school:Argyle
- Elementary school:Argyle West
Finances and disclosures
- Price:$1,795,000
- Price per sq. ft.:$380.94
Features and amenities
- Appliances:Convection Oven, Dishwasher, Disposal, Gas Cooktop, Gas Range, Microwave
- Amenities:Prewired, Smoke Detectors
Parking
- Garage:Yes
- Garage spaces:4
 Information provided, in part, by North Texas Real Estate Information Systems, Inc. Last Updated October 8, 2026 Listings with the NTREIS logo are listed by brokerages other than Better Homes and Gardens Real Estate Edwards & Associates.
New listings near 2705 Southbay Circle
- New
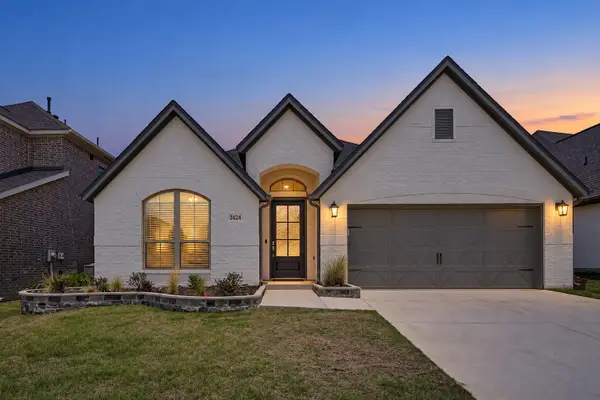 $429,000Active4 beds 2 baths2,327 sq. ft.
2424 Cobbler Street, Northlake, TX 76247
MLS# 21405931Listed by: ALL CITY - New
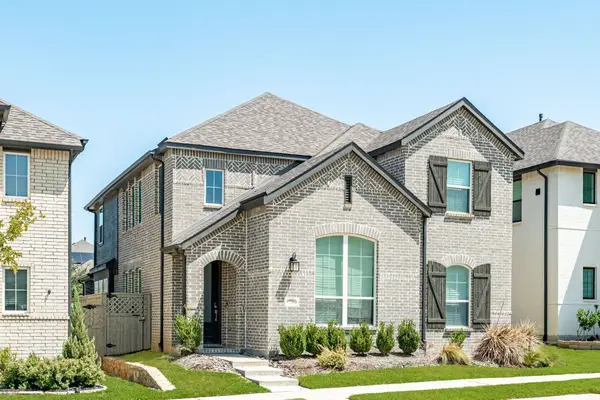 $470,000Active5 beds 3 baths2,513 sq. ft.
2244 Shorthorn Drive, Northlake, TX 76247
MLS# 21388434Listed by: RE/MAX DFW ASSOCIATES - New
 $324,000Active1 Acres
3233 Wellington Lane, Northlake, TX 76247
MLS# 21398686Listed by: COLDWELL BANKER APEX, REALTORS - Open Sat, 1:30 to 3pmNew
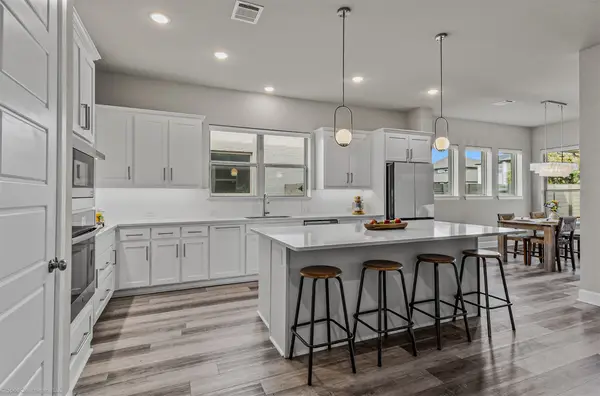 $650,000Active4 beds 5 baths3,204 sq. ft.
1302 20th Street, Argyle, TX 76226
MLS# 21391187Listed by: REAL BROKER, LLC - New
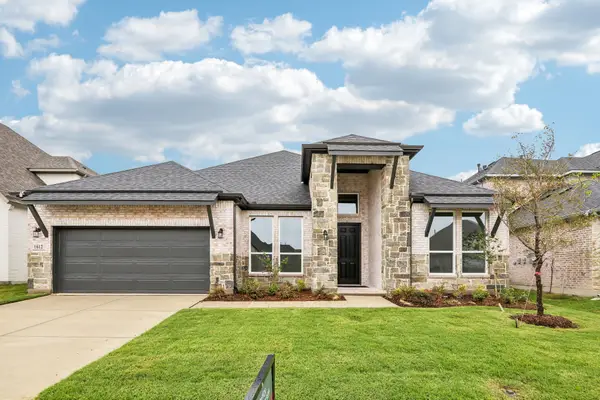 $676,310Active4 beds 4 baths2,966 sq. ft.
1612 Cedarberry Drive, Northlake, TX 76226
MLS# 21380905Listed by: ALEXANDER PROPERTIES - New
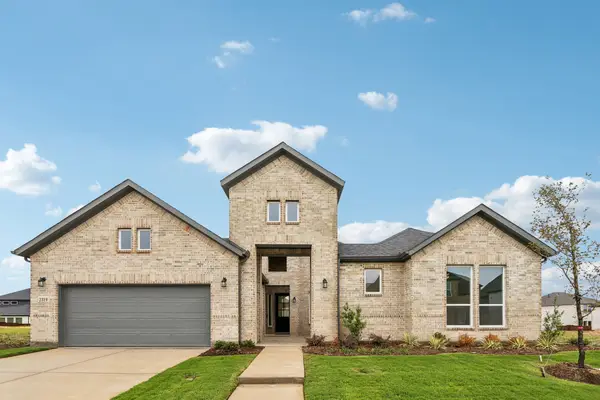 $768,826Active4 beds 4 baths3,440 sq. ft.
2319 Blueblonnet Road, Northlake, TX 76226
MLS# 21384429Listed by: ALEXANDER PROPERTIES - New
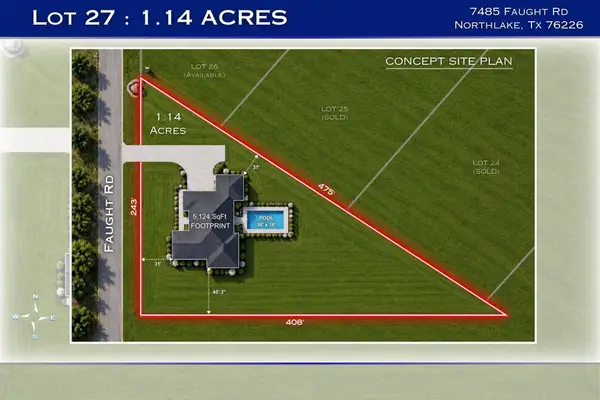 $315,950Active1.14 Acres
7485 Faught Road, Northlake, TX 76226
MLS# 21403538Listed by: CHASE REALTY DFW - Open Fri, 11am to 1pmNew
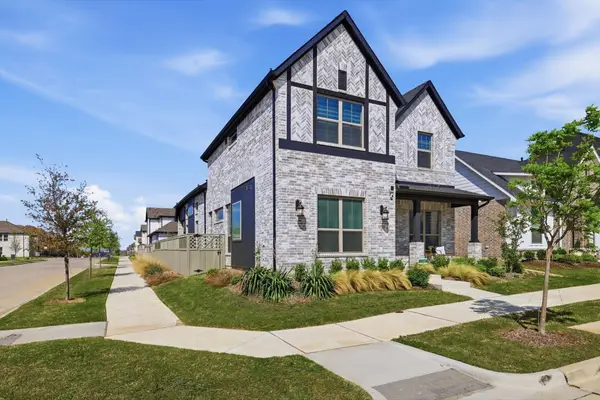 $499,000Active4 beds 3 baths2,869 sq. ft.
1520 Bonsmara Drive, Northlake, TX 76247
MLS# 21403511Listed by: PENDER BLAKE GROUP - Open Sat, 1 to 3pmNew
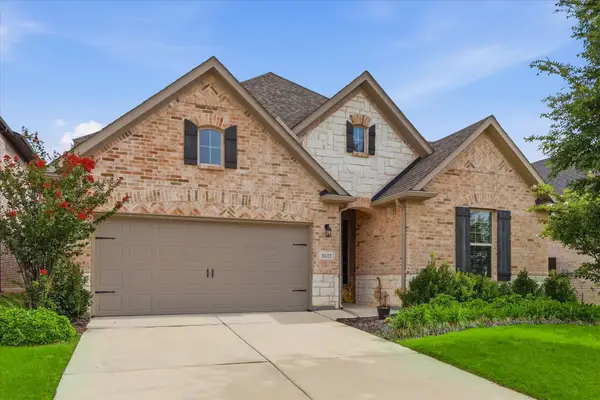 $518,900Active4 beds 3 baths2,721 sq. ft.
2637 Basswood Drive, Northlake, TX 76226
MLS# 21402065Listed by: THE MOSAIC AGENCY, LLC


Protect your home and budget from life's surprises with an Assurant Home Warranty, backed by a partner that supports you through every step of homeownership. Explore Plans.
© 2026 Better Homes and Gardens Real Estate LLC. An Anywhere Real Estate company. All rights reserved. Better Homes and Gardens® Real Estate is a registered trademark owned by Meredith Operations Corporation, licensed to Better Homes and Gardens Real Estate LLC and used with permission. Better Homes and Gardens Real Estate LLC fully supports the principles of the Fair Housing Act and the Equal Opportunity Act. Listing information is deemed reliable but is not guaranteed accurate.
Each office is independently owned and operated.
Any services or products provided by third parties are not provided by, affiliated with or related to Better Homes and Gardens Real Estate LLC, or its affiliated companies.