
308 Big Sky Circle, Northlake, TX 76226
Local realty services provided by:Better Homes and Gardens Real Estate Edwards & Associates
308 Big Sky Circle,Northlake, TX 76226
$804,998Last list price
- 4 Beds
- 3 Baths
- - sq. ft.
- Single family
- Sold
Listed by: ben caballero
Office: chesmar homes
MLS#:21313429
Source:GDAR
Sorry, we are unable to map this address
Price summary
- Price:$804,998
- Monthly HOA dues:$242.33
About this home
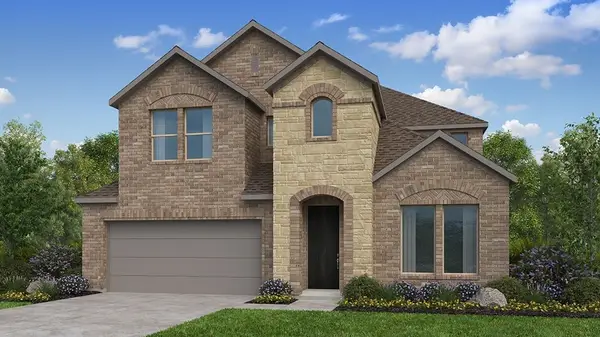
MLS# 21313429 - Built by Chesmar Homes - Ready Now! ~ *MODEL HOME* The Brookville is a well-designed one-story home that lives larger than its 2,720 square feet, with vaulted ceilings adding charm and openness to the main living area. The kitchen is the true highlight, featuring a striking 12-foot island and cabinetry to the ceiling—gorgeous model upgrades that provide both style and storage. Large windows and expansive sliding glass doors bring in natural light and open to the outdoor living space. This flexible floor plan offers 4 bedrooms, 3 bathrooms, a game room, and a study. The beautifully landscaped backyard includes a covered patio with an outdoor fireplace, built-in grill, and fire pit—perfect for entertaining! The private primary suite is tucked at the rear of the home for a peaceful retreat.
Contact an agent
Home facts
- Year built:2023
- Subdivision & Development:Canyon Falls 70S
- Listing ID #:21313429
- Added:54 day(s) ago
- Updated:August 25, 2026 at 12:54 AM
Rooms and interior
- Bedrooms:4
- Total bathrooms:3
- Full bathrooms:3
- Flooring:Carpet, Luxury Vinyl Plank, Tile
- Kitchen Description:Convection Oven, Dishwasher, Disposal, Double Oven, Electric Oven, Gas Cooktop, Microwave, Refrigerator, Vented Exhaust Fan, Warming Drawer, Water Purifier
Heating and cooling
- Cooling:Ceiling Fans, Central Air, Electric, Humidity Control
- Heating:Central, Electric, Fireplaces, Heat Pump, Humidity Control
- Central air:Yes
Structure and exterior
- Roof:Composition
- Year built:2023
- Lot Features:Greenbelt, Landscaped, Lawn, Sprinkler System, Subdivision
- Architectural Style:Traditional
- Construction Materials:Brick, Fiber Cement, Radiant Barrier, Stone
- Foundation Description:Slab
- Levels:1 Story
Schools
- High school:Argyle
- Middle school:Argyle
- Elementary school:Argyle West
Finances and disclosures
- Price:$804,998
Features and amenities
- Appliances:Convection Oven, Dishwasher, Disposal, Double Oven, Electric Oven, Gas Cooktop, Gas Water Heater, Microwave, Refrigerator, Tankless Water Heater, Vented Exhaust Fan, Warming Drawer, Water Purifier
- Amenities:Carbon Monoxide Detectors, Security System, Smoke Detectors
Parking
- Garage:Yes
- Garage spaces:2
 Information provided, in part, by North Texas Real Estate Information Systems, Inc. Last Updated August 25, 2026 Listings with the NTREIS logo are listed by brokerages other than Better Homes and Gardens Real Estate Edwards & Associates.
New listings near 308 Big Sky Circle
- New
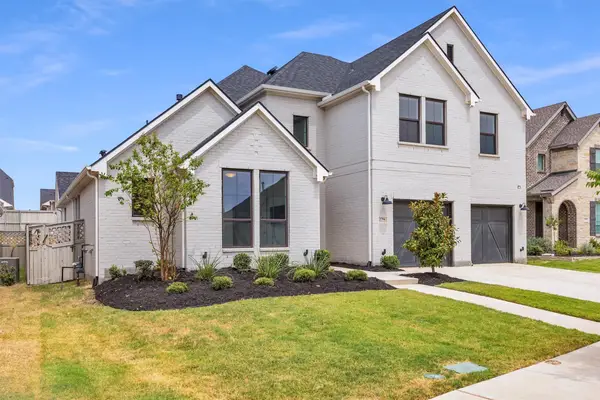 $740,000Active4 beds 4 baths3,494 sq. ft.
2796 Quill Lane, Northlake, TX 76247
MLS# 21367112Listed by: EBBY HALLIDAY, REALTORS - Open Sat, 1 to 3pmNew
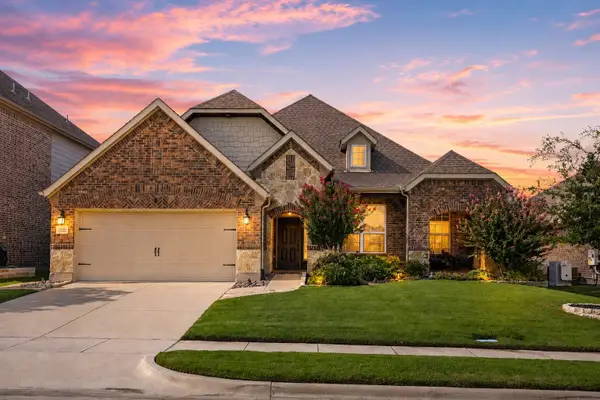 $512,000Active3 beds 2 baths2,835 sq. ft.
1120 Parkdale Drive, Northlake, TX 76226
MLS# 21366117Listed by: JLUX HOMES & CO - New
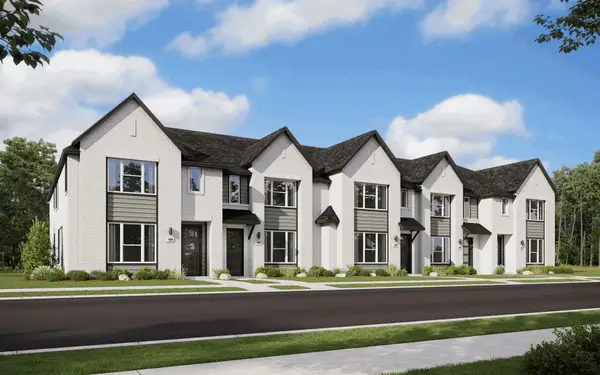 $306,990Active3 beds 3 baths1,689 sq. ft.
1916 Hollow Lane, Northlake, TX 76247
MLS# 21366565Listed by: HOMESUSA.COM - New
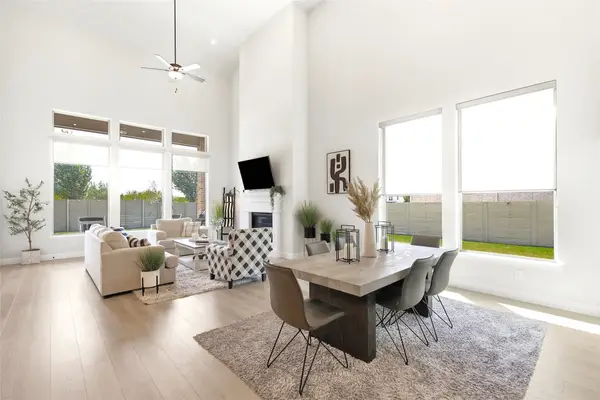 $650,000Active4 beds 4 baths3,431 sq. ft.
1122 20th Street, Northlake, TX 76226
MLS# 21351071Listed by: KELLER WILLIAMS REALTY-FM - New
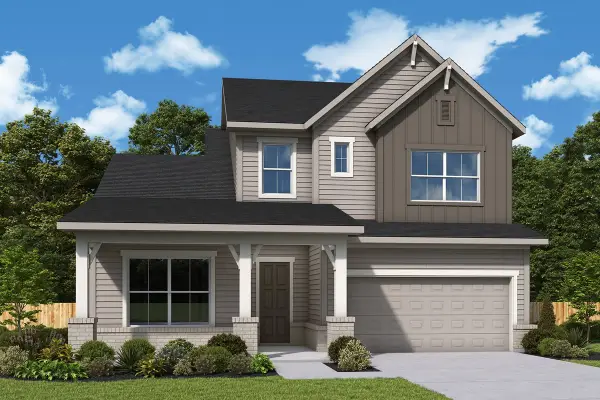 $659,072Active5 beds 4 baths3,337 sq. ft.
2100 Starflower Street, Northlake, TX 76247
MLS# 21365389Listed by: DAVID M. WEEKLEY - New
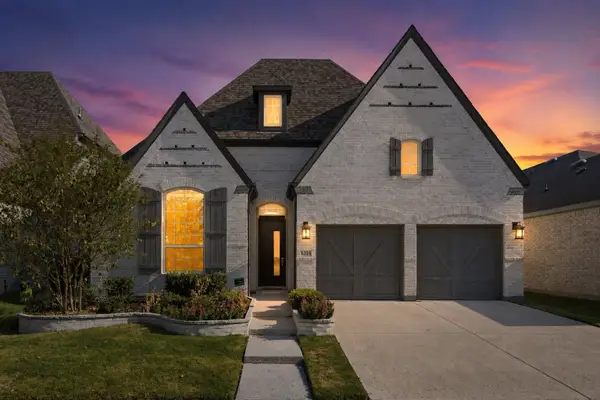 $499,900Active3 beds 3 baths2,245 sq. ft.
1314 20th Street, Argyle, TX 76226
MLS# 21362310Listed by: COMPASS RE TEXAS, LLC - New
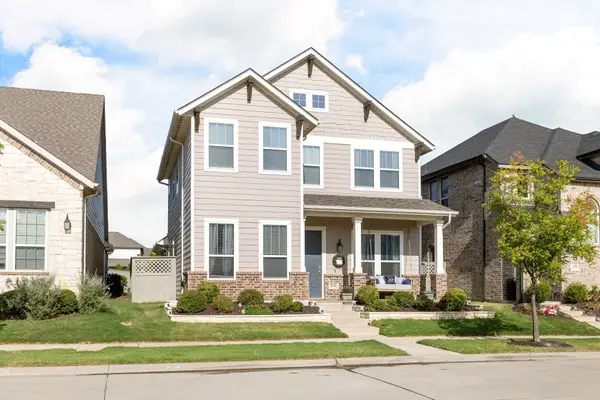 $449,900Active4 beds 4 baths2,399 sq. ft.
816 Pearl Place, Northlake, TX 76247
MLS# 21358294Listed by: FATHOM REALTY LLC - New
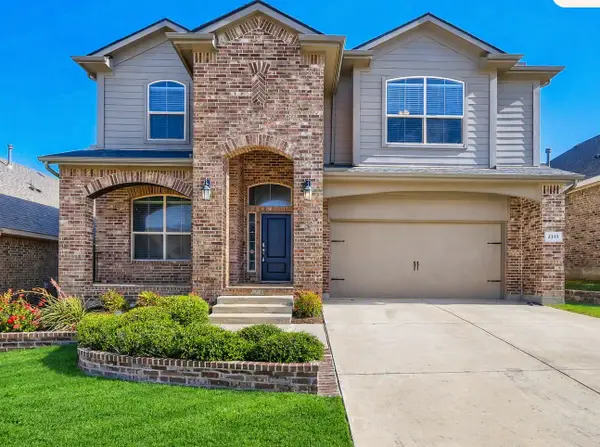 $450,000Active4 beds 4 baths2,782 sq. ft.
2312 Mockingbird Court, Northlake, TX 76247
MLS# 21361764Listed by: KELLER WILLIAMS REALTY - New
 $636,470Active5 beds 4 baths3,073 sq. ft.
2008 Starflower Street, Northlake, TX 76247
MLS# 21362191Listed by: DAVID M. WEEKLEY - New
 $648,120Active5 beds 5 baths3,385 sq. ft.
1520 Chestnut Gardens, Northlake, TX 76226
MLS# 21361714Listed by: ALEXANDER PROPERTIES


Protect your home and budget from life's surprises with an Assurant Home Warranty, backed by a partner that supports you through every step of homeownership. Explore Plans.
© 2026 Better Homes and Gardens Real Estate LLC. An Anywhere Real Estate company. All rights reserved. Better Homes and Gardens® Real Estate is a registered trademark owned by Meredith Operations Corporation, licensed to Better Homes and Gardens Real Estate LLC and used with permission. Better Homes and Gardens Real Estate LLC fully supports the principles of the Fair Housing Act and the Equal Opportunity Act. Listing information is deemed reliable but is not guaranteed accurate.
Each office is independently owned and operated.
Any services or products provided by third parties are not provided by, affiliated with or related to Better Homes and Gardens Real Estate LLC, or its affiliated companies.