
3201 Dakota Drive, Northlake, TX 76226
Local realty services provided by:Better Homes and Gardens Real Estate Senter, REALTORS(R)
Upcoming open houses
- Sat, Aug 2901:00 pm - 03:00 pm
- Sun, Aug 3001:00 pm - 03:00 pm
Listed by: stephanie moreno
Office: briggs freeman sotheby's int'l
MLS#:21368786
Source:GDAR
Price summary
- Price:$1,249,900
- Price per sq. ft.:$317.15
- Monthly HOA dues:$71.17
About this home
NEW CONSTRUCTION LUXURY HOME ON 1 ACRE IN NORTHLAKE, TX! Built by Doug Parr Homes and ready
now, this exceptional new construction home in Stardust Ranch offers the space, privacy, and elevated finishes
today's North Texas buyers are looking for. Situated on a full 1-acre homesite, this traditional-style luxury
home features 5 bedrooms, an oversized upstairs bonus room, extended game room, and additional flex space,
providing exceptional versatility for families, entertaining, working from home, and multigenerational living.
The heart of the home features a dramatic vaulted living room with exposed beams, a gas fireplace, and full
glass sliding doors opening to the vaulted covered patio for seamless indoor-outdoor living. Beautiful
architectural details continue throughout, including wood-inlaid box ceilings in the breakfast nook, primary
suite, dining room, and foyer.
The chef's kitchen features a large center island, café-style professional appliances, gas cooktop, custom
cabinetry, and an oversized walk-in pantry with a dedicated coffee bar. The private primary suite offers a
double box ceiling and double doors leading to a spa-inspired ensuite with a luxury soaking tub, extra-long
dual-sink vanity, and spacious dual-head walk-in shower. The oversized primary closet includes built-in shelving
and connects directly to the utility room with additional cabinetry and storage.
Additional highlights include a built-in mudroom bench, tankless water heater, and a versatile 4-car garage
configuration with a 3-car garage plus attached bolt-on garage, offering exceptional space for vehicles,
storage, hobbies, or a workshop.
The full-acre homesite provides room to create your own private backyard retreat with space for a pool,
outdoor kitchen, covered living areas, and more.
Located in Stardust Ranch in Northlake, Texas, this home is zoned to highly sought-after Northwest
Independent School District, including Lance Thompson Elementary, Pike Middle School, and Northwest High
School. Stardust Ranch offers a peaceful, non-gated acreage community with open space and a strong sense of
privacy while remaining convenient to Northlake, Justin, Argyle, Roanoke, Denton, Alliance, and major DFW
employment and entertainment destinations.
Enjoy easy access to I-35W, Highway 114, Texas Motor Speedway, Alliance, shopping, dining, and DFW
International Airport. HEB coming soon.
If you're searching for a luxury new construction home on acreage in Northlake, TX, this Doug Parr Homes
property offers a rare combination of 1-acre living, custom-quality design, flexible living spaces, and
convenient access to the greater Dallas-Fort Worth area.
A rare opportunity to own a brand-new luxury home on an acre in Northlake, Texas....
Contact an agent
Home facts
- Year built:2026
- Subdivision & Development:Stardust Ranch Ph 2
- Listing ID #:21368786
- Added:1 day(s) ago
- Updated:August 26, 2026 at 09:48 PM
Rooms and interior
- Bedrooms:5
- Total bathrooms:4
- Full bathrooms:4
- Flooring:Carpet
- Kitchen Description:Dishwasher, Disposal, Double Oven
- Living area:3,941 sq. ft.
Heating and cooling
- Cooling:Central Air, Electric
- Heating:Central, Electric, Fireplaces
- Central air:Yes
Structure and exterior
- Roof:Composition
- Year built:2026
- Building area:3,941 sq. ft.
- Lot area:1 Acres
- Lot Features:Acreage, Few Trees
- Architectural Style:Traditional
- Construction Materials:Brick, Stone
- Foundation Description:Slab
- Levels:2 Story
Schools
- High school:Northwest
- Middle school:Pike
- Elementary school:Lance Thompson
Finances and disclosures
- Price:$1,249,900
- Price per sq. ft.:$317.15
- Tax amount:$3,156
Features and amenities
- Appliances:Dishwasher, Disposal, Double Oven
- Amenities:Smoke Detectors
Parking
- Garage:Yes
- Garage spaces:4
 Information provided, in part, by North Texas Real Estate Information Systems, Inc. Last Updated August 26, 2026 Listings with the NTREIS logo are listed by brokerages other than Better Homes and Gardens Real Estate Senter, REALTORS(R).
New listings near 3201 Dakota Drive
- New
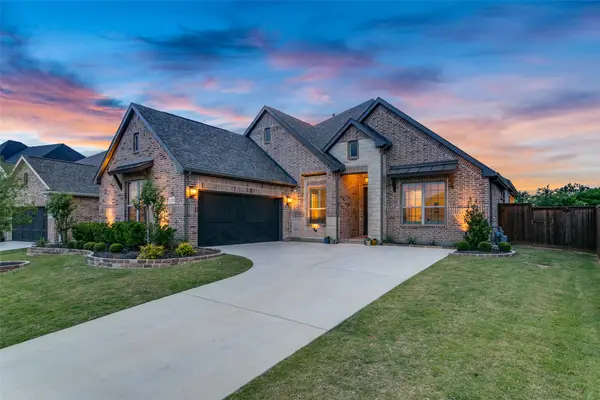 $669,000Active4 beds 3 baths2,610 sq. ft.
216 Big Sky Circle, Northlake, TX 76226
MLS# 21369758Listed by: TURNER FORTUNE REAL ESTATE LLC - New
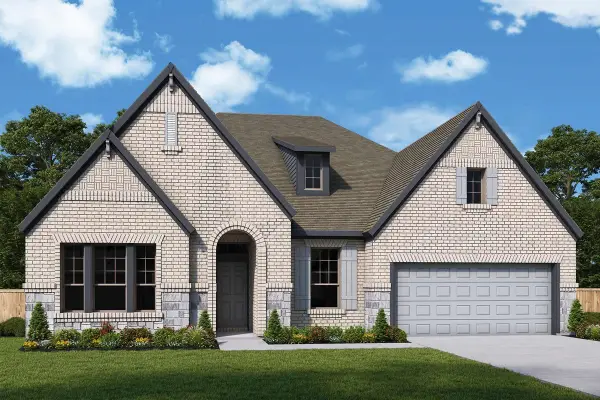 $821,118Active5 beds 4 baths3,795 sq. ft.
2750 Lazy Dog Lane, Northlake, TX 76247
MLS# 21368837Listed by: DAVID M. WEEKLEY - Open Sun, 1 to 3pmNew
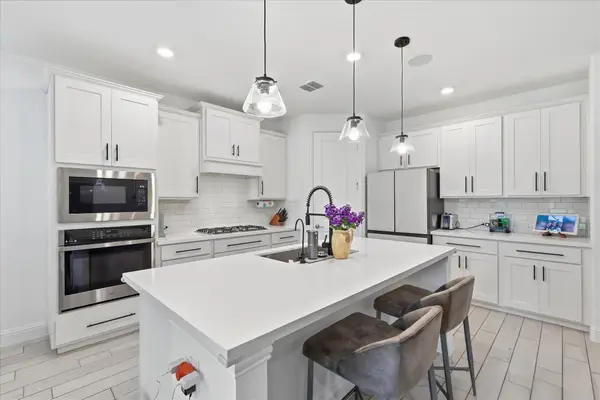 $519,890Active4 beds 3 baths2,721 sq. ft.
2637 Basswood Drive, Northlake, TX 76226
MLS# 21364893Listed by: THE MOSAIC AGENCY, LLC - New
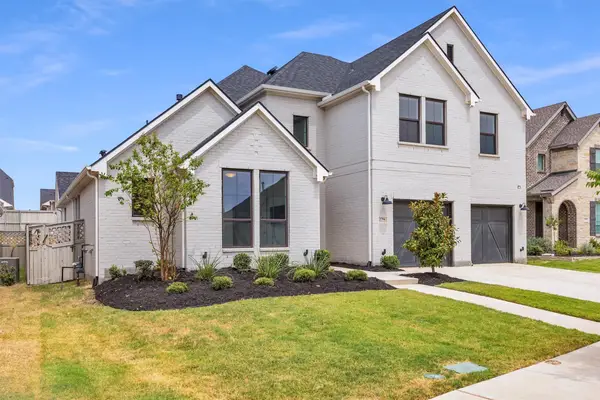 $740,000Active4 beds 4 baths3,494 sq. ft.
2796 Quill Lane, Northlake, TX 76247
MLS# 21367112Listed by: EBBY HALLIDAY, REALTORS - Open Sat, 1 to 3pmNew
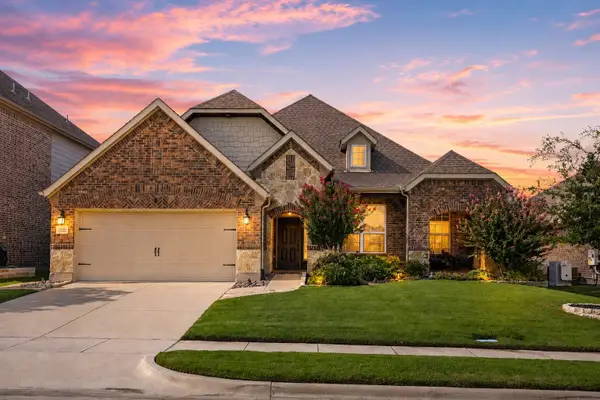 $512,000Active3 beds 2 baths2,835 sq. ft.
1120 Parkdale Drive, Northlake, TX 76226
MLS# 21366117Listed by: JLUX HOMES & CO - New
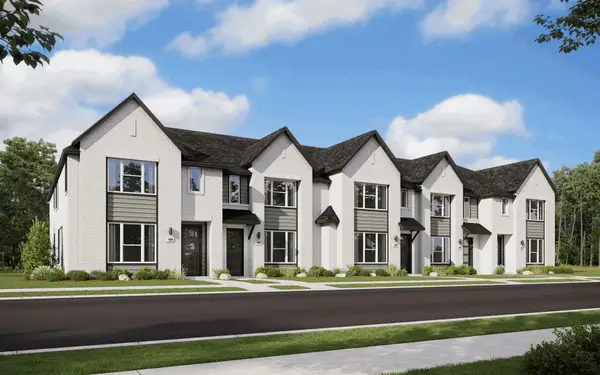 $306,990Active3 beds 3 baths1,689 sq. ft.
1916 Hollow Lane, Northlake, TX 76247
MLS# 21366565Listed by: HOMESUSA.COM - New
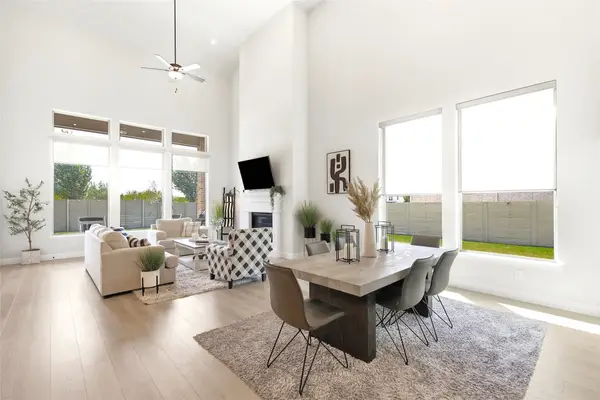 $650,000Active4 beds 4 baths3,431 sq. ft.
1122 20th Street, Northlake, TX 76226
MLS# 21351071Listed by: KELLER WILLIAMS REALTY-FM - New
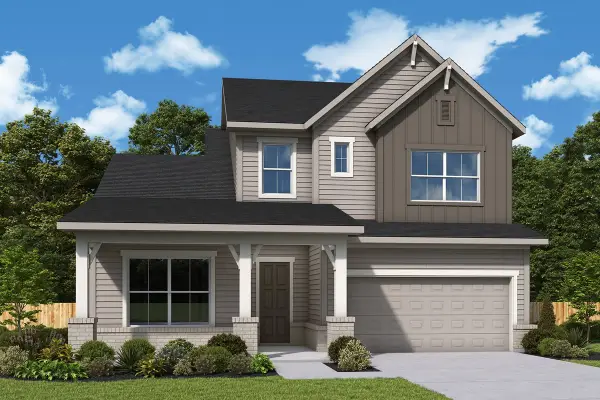 $659,072Active5 beds 4 baths3,337 sq. ft.
2100 Starflower Street, Northlake, TX 76247
MLS# 21365389Listed by: DAVID M. WEEKLEY - New
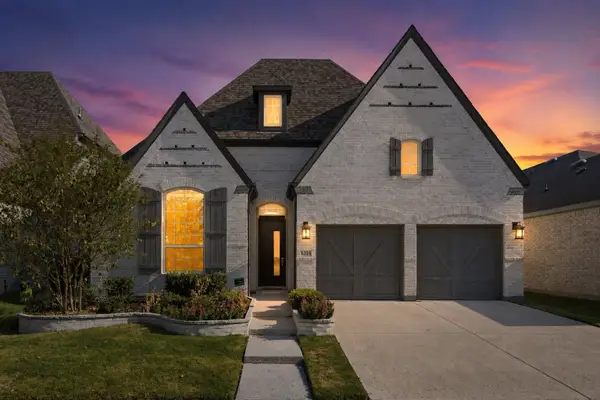 $499,900Active3 beds 3 baths2,245 sq. ft.
1314 20th Street, Argyle, TX 76226
MLS# 21362310Listed by: COMPASS RE TEXAS, LLC


Protect your home and budget from life's surprises with an Assurant Home Warranty, backed by a partner that supports you through every step of homeownership. Explore Plans.
© 2026 Better Homes and Gardens Real Estate LLC. An Anywhere Real Estate company. All rights reserved. Better Homes and Gardens® Real Estate is a registered trademark owned by Meredith Operations Corporation, licensed to Better Homes and Gardens Real Estate LLC and used with permission. Better Homes and Gardens Real Estate LLC fully supports the principles of the Fair Housing Act and the Equal Opportunity Act. Listing information is deemed reliable but is not guaranteed accurate.
Each office is independently owned and operated.
Any services or products provided by third parties are not provided by, affiliated with or related to Better Homes and Gardens Real Estate LLC, or its affiliated companies.