
3533 Misty Meadow Lane, Northlake, TX 76226
Local realty services provided by:Better Homes and Gardens Real Estate Rhodes Realty
Listed by: veronica delic
Office: exp realty llc.
MLS#:21264256
Source:GDAR
Price summary
- Price:$899,000
- Price per sq. ft.:$229.04
- Monthly HOA dues:$202.67
About this home
NEW PRICE! BEST POOL VALUE IN CANYON FALLS, ARGYLE ISD
Unbeatable value meets everyday luxury in this stunning 3,941 sq ft residence on a premium 65-foot lot in coveted Canyon Falls! Zoned for top-rated Argyle ISD, this 5-bedroom, 4-bath home offers the sharpest price per square foot for a private pool property in the entire neighborhood.
An impressive grand entry opens to a private home office with French doors, formal dining, and a main-floor guest suite with an adjacent full bath. The light-filled two-story family room features a dramatic floor-to-ceiling accent fireplace and flows into a true chef’s kitchen. Highlights include an oversized island with custom curved seating, premium gas cooktop, double smart ovens, upgraded 52-inch cabinetry, butler's pantry, and designer lighting.
The primary retreat serves as a quiet sanctuary with elegant bowed windows, dual vanities, a freestanding soaking tub, and an expansive walk-in closet. Plantation shutters and vaulted ceilings elevate the entire home. Upstairs, enjoy a large game room, dedicated media room, three spacious secondary bedrooms, two full baths, and a built-in study workstation.
Step outside to your private backyard oasis featuring a sparkling pool, oversized covered patio, pool safety fence, and green space for pets or play!
HOA fees cover front-yard maintenance, cable TV, and high-speed internet, along with access to Canyon Falls pools, fitness center, miles of nature trails, community events, and upcoming pickleball courts!...
Contact an agent
Home facts
- Year built:2019
- Subdivision & Development:Canyon Falls Village E2
- Listing ID #:21264256
- Added:112 day(s) ago
- Updated:September 18, 2026 at 12:16 PM
Rooms and interior
- Bedrooms:5
- Total bathrooms:4
- Full bathrooms:4
- Flooring:Carpet, Ceramic Tile, Wood
- Kitchen Description:Dishwasher, Disposal, Double Oven, Electric Oven, Gas Cooktop, Microwave, Vented Exhaust Fan
- Living area:3,925 sq. ft.
Heating and cooling
- Cooling:Ceiling Fans, Central Air, Electric
- Heating:Central, Fireplaces, Natural Gas
- Central air:Yes
Structure and exterior
- Roof:Composition
- Year built:2019
- Building area:3,925 sq. ft.
- Lot area:0.17 Acres
- Lot Features:Few Trees, Interior Lot, Landscaped, Lawn, Subdivision
- Architectural Style:Traditional
- Construction Materials:Brick
- Foundation Description:Slab
- Levels:2 Story
Schools
- High school:Argyle
- Middle school:Scott Gibson
- Elementary school:Argyle South
Finances and disclosures
- Price:$899,000
- Price per sq. ft.:$229.04
- Tax amount:$16,574
Features and amenities
- Appliances:Dishwasher, Disposal, Double Oven, Electric Oven, Gas Cooktop, Gas Water Heater, Microwave, Plumbed For Gas, Some Gas Appliances, Vented Exhaust Fan
Parking
- Garage:Yes
- Garage spaces:3
 Information provided, in part, by North Texas Real Estate Information Systems, Inc. Last Updated September 18, 2026 Listings with the NTREIS logo are listed by brokerages other than Better Homes and Gardens Real Estate Rhodes Realty.
New listings near 3533 Misty Meadow Lane
- New
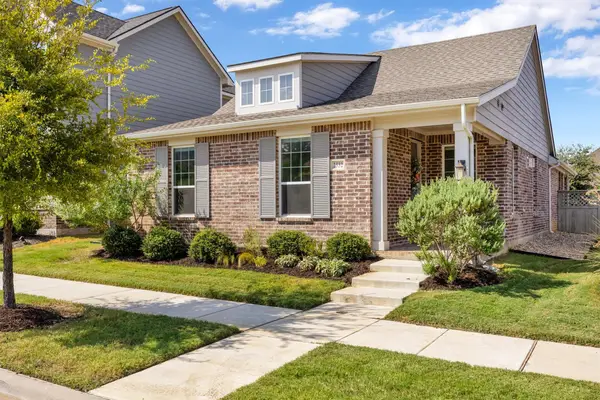 $400,000Active3 beds 2 baths1,705 sq. ft.
2532 Stella Lane, Northlake, TX 76247
MLS# 21381539Listed by: RTR MID-CITIES - New
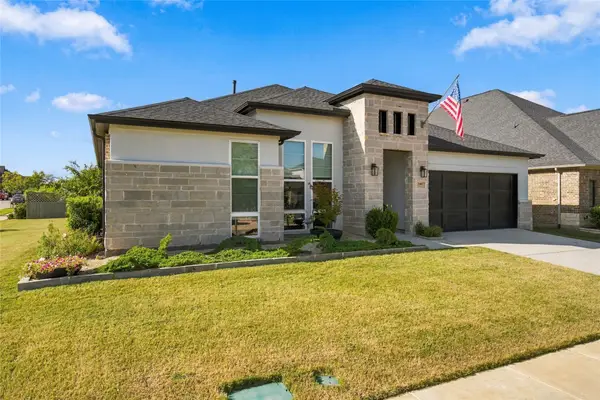 $650,000Active3 beds 3 baths2,649 sq. ft.
2901 Woodhill Way, Northlake, TX 76247
MLS# 21387170Listed by: NATIONAL REAL ESTATE ASSOC - New
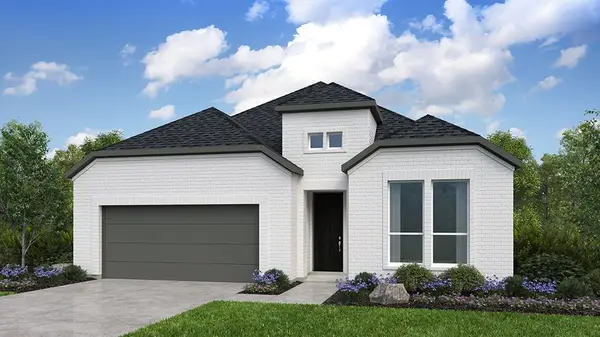 $534,430Active4 beds 3 baths2,320 sq. ft.
1512 Chestnut Gardens, Northlake, TX 76226
MLS# 21361644Listed by: ALEXANDER PROPERTIES - New
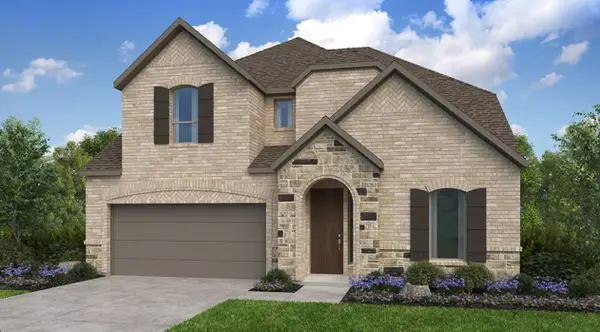 $650,645Active5 beds 5 baths3,385 sq. ft.
1501 Chestnut Gardens, Northlake, TX 76226
MLS# 21380571Listed by: ALEXANDER PROPERTIES - New
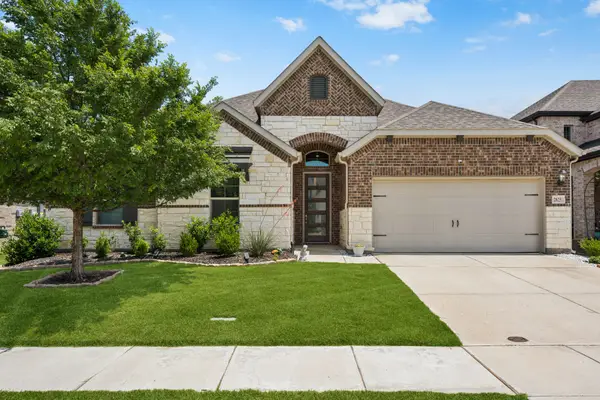 $537,000Active4 beds 3 baths2,957 sq. ft.
2825 Bedford Road, Northlake, TX 76226
MLS# 21385719Listed by: COLDWELL BANKER APEX, REALTORS - New
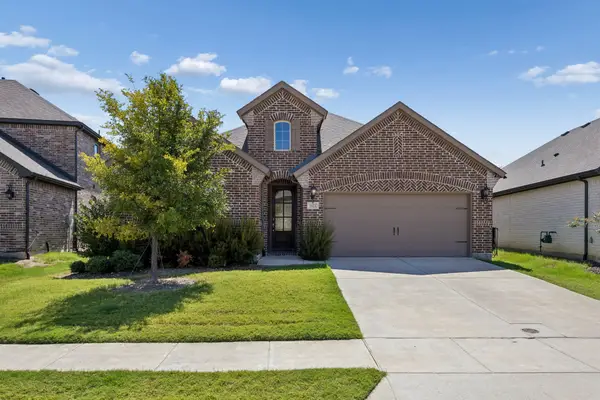 $473,000Active4 beds 3 baths2,397 sq. ft.
1421 Buttonbush Circle, Northlake, TX 76226
MLS# 21387760Listed by: AVIGNON REALTY - Open Sat, 1 to 4pmNew
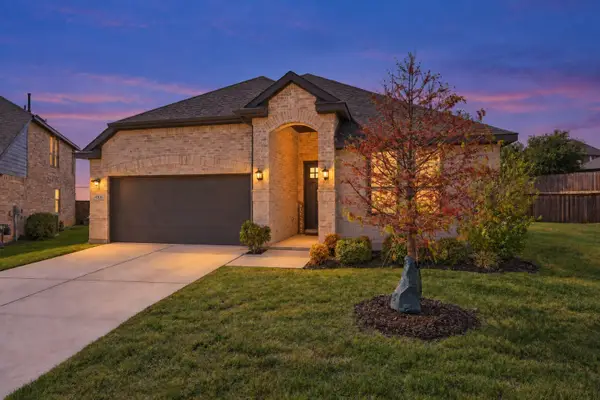 $479,000Active4 beds 2 baths2,052 sq. ft.
4100 Mistflower Way, Northlake, TX 76226
MLS# 21385355Listed by: BEAM REAL ESTATE, LLC - Open Sat, 1 to 3pmNew
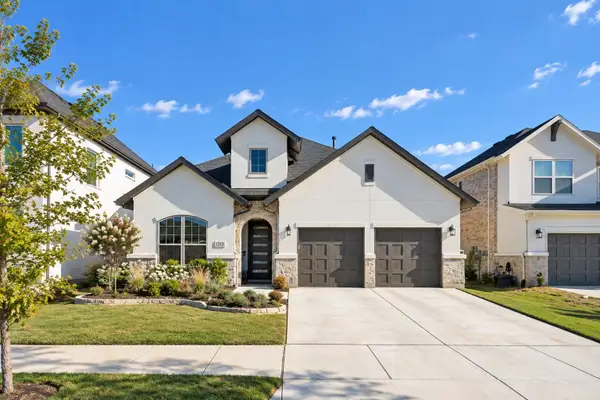 $795,000Active4 beds 4 baths3,393 sq. ft.
1212 20th Street, Northlake, TX 76226
MLS# 21386976Listed by: SERHANT TEXAS, LLC - Open Sat, 1 to 3pmNew
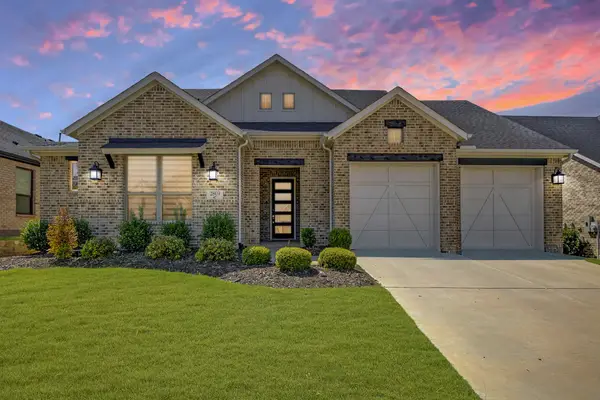 $550,000Active4 beds 4 baths2,863 sq. ft.
2809 Buckskin Lane, Northlake, TX 76247
MLS# 21358386Listed by: WEICHERT REALTORS/PROPERTY PARTNERS - Open Sun, 1 to 3pmNew
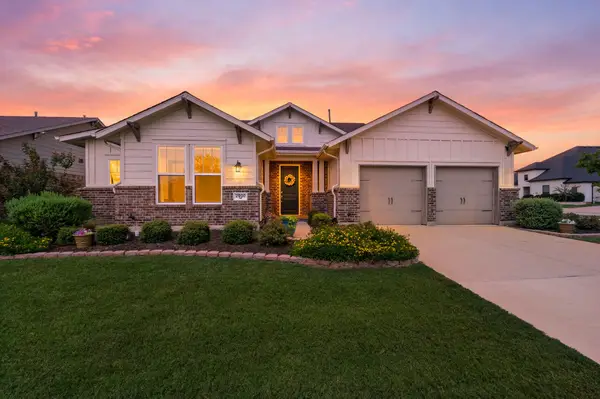 $573,000Active4 beds 3 baths2,888 sq. ft.
2900 Peekaboo Lane, Northlake, TX 76247
MLS# 21383764Listed by: COLDWELL BANKER APEX, REALTORS


Protect your home and budget from life's surprises with an Assurant Home Warranty, backed by a partner that supports you through every step of homeownership. Explore Plans.
© 2026 Better Homes and Gardens Real Estate LLC. An Anywhere Real Estate company. All rights reserved. Better Homes and Gardens® Real Estate is a registered trademark owned by Meredith Operations Corporation, licensed to Better Homes and Gardens Real Estate LLC and used with permission. Better Homes and Gardens Real Estate LLC fully supports the principles of the Fair Housing Act and the Equal Opportunity Act. Listing information is deemed reliable but is not guaranteed accurate.
Each office is independently owned and operated.
Any services or products provided by third parties are not provided by, affiliated with or related to Better Homes and Gardens Real Estate LLC, or its affiliated companies.