
409 Horizon Way, Northlake, TX 76247
Local realty services provided by:Better Homes and Gardens Real Estate Edwards & Associates
Listed by: christie russell
Office: keller williams realty
MLS#:21289351
Source:GDAR
Price summary
- Price:$800,000
- Price per sq. ft.:$192.91
- Monthly HOA dues:$188.33
About this home
Offered at $800,000, 409 Horizon Way, Northlake, TX 76247 is a move-in ready 5-bedroom, 5-bathroom home with 4,147 square feet on a corner lot in Pecan Square, zoned to Northwest ISD. Built in 2024, the luxury home features a grand staircase, soaring ceilings, and an open-concept living area, with a kitchen offering a gas cooktop, oversized walk-in butler's pantry, and dedicated coffee bar. The main level includes a private office and two bedrooms downstairs, while the upper level includes additional bedrooms, a game room with built-in workspace, and a pre-wired media room. The primary suite offers laundry access from the primary closet. Additional features include a 3-car garage with EV charger, whole-home water filtration system, and central vacuum. Pecan Square amenities include resort-style pools, pickleball courts, fitness center, dog park, coworking spaces, trails, playgrounds, splash pad, and community events at The Town Square. The community is located near FM 407 and I-35W, with Johnie Daniel Elementary School in the community and Barksdale Middle School nearby, and convenient access to Tanger Outlets, Texas Motor Speedway, AllianceTexas, shopping, dining, and commuter routes....
Contact an agent
Home facts
- Year built:2024
- Subdivision & Development:Pecan Square Ph 4c
- Listing ID #:21289351
- Added:172 day(s) ago
- Updated:November 22, 2026 at 01:27 PM
Rooms and interior
- Bedrooms:5
- Total bathrooms:5
- Full bathrooms:4
- Half bathrooms:1
- Flooring:Carpet, Ceramic Tile, Luxury Vinyl Plank
- Kitchen Description:Built In Gas Range, Dishwasher, Disposal, Electric Oven, Gas Cooktop, Vented Exhaust Fan, Water Purifier, Water Softener
- Basement:Yes
- Living area:4,147 sq. ft.
Heating and cooling
- Cooling:Central Air, Electric
- Heating:Central, Electric
- Central air:Yes
Structure and exterior
- Year built:2024
- Building area:4,147 sq. ft.
- Lot area:0.24 Acres
- Lot Features:Corner Lot
- Construction Materials:Brick
- Foundation Description:Slab
- Levels:2 Story
Schools
- High school:Byron Nelson
- Middle school:Pike
- Elementary school:Johnie Daniel
Finances and disclosures
- Price:$800,000
- Price per sq. ft.:$192.91
- Tax amount:$10,884
Features and amenities
- Appliances:Built In Gas Range, Dishwasher, Disposal, Electric Oven, Electric Water Heater, Gas Cooktop, Tankless Water Heater, Vented Exhaust Fan, Water Purifier, Water Softener
- Amenities:Carbon Monoxide Detectors, Fire Alarm, Fire Sprinkler System, Prewired, Security System, Security System Owned, Smoke Detectors, Wireless
Parking
- Garage:Yes
- Garage spaces:3
 Information provided, in part, by North Texas Real Estate Information Systems, Inc. Last Updated November 22, 2026 Listings with the NTREIS logo are listed by brokerages other than Better Homes and Gardens Real Estate Edwards & Associates.
New listings near 409 Horizon Way
- New
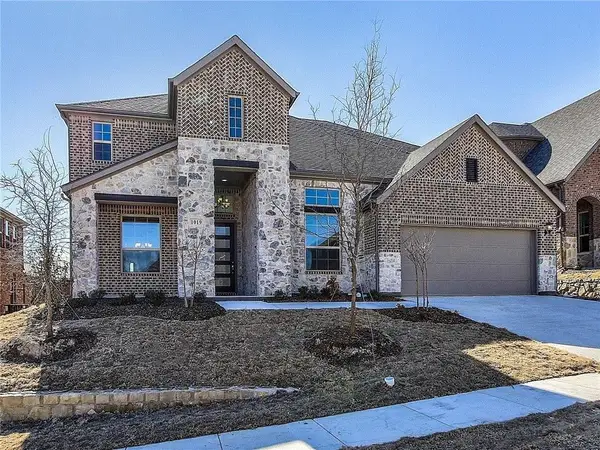 $649,000Active4 beds 4 baths3,505 sq. ft.
1019 Uplands Drive, Northlake, TX 76226
MLS# 21440831Listed by: 31 REALTY, LLC - New
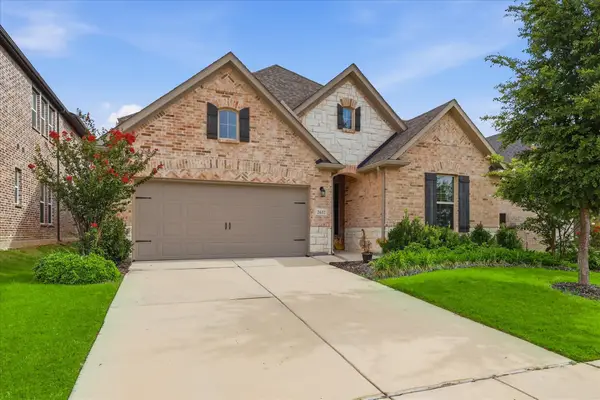 $518,900Active4 beds 3 baths2,721 sq. ft.
2637 Basswood Drive, Northlake, TX 76226
MLS# 21437436Listed by: THE MOSAIC AGENCY, LLC - New
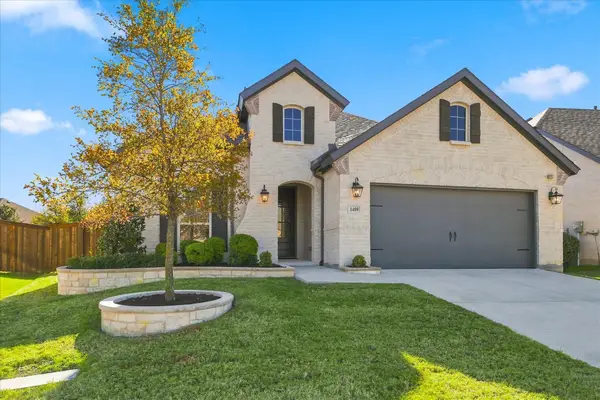 $449,900Active4 beds 3 baths2,020 sq. ft.
1409 Buttonbush Circle, Northlake, TX 76226
MLS# 21438556Listed by: EXP REALTY - New
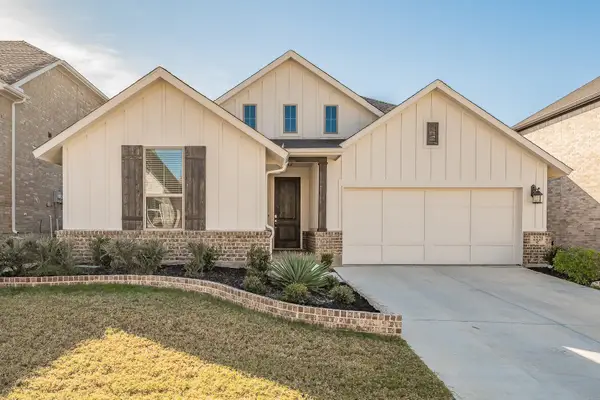 $489,000Active3 beds 3 baths2,521 sq. ft.
2221 Pika Road, Northlake, TX 76247
MLS# 21438954Listed by: UNITED REAL ESTATE DFW - New
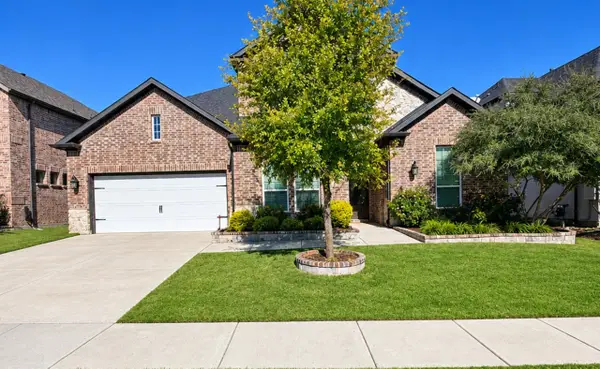 $644,900Active4 beds 4 baths3,851 sq. ft.
1304 Huckleberry Street, Northlake, TX 76226
MLS# 21435424Listed by: SOUTHWEST REALTY ADVISORS, LLC - New
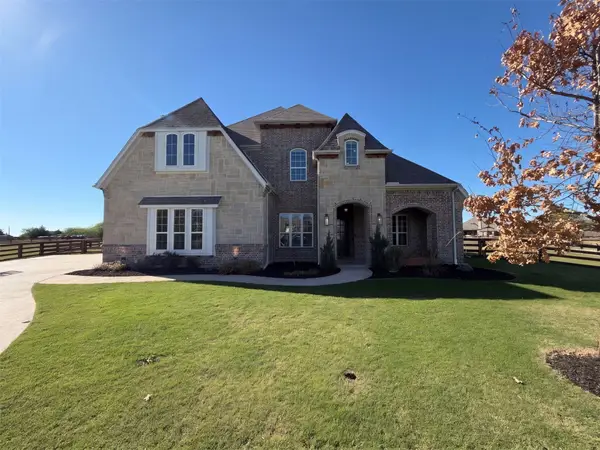 $1,175,000Active4 beds 4 baths4,260 sq. ft.
1333 Flanagan Farm Drive, Northlake, TX 76226
MLS# 21438587Listed by: OPENDOOR BROKERAGE, LLC - Open Sun, 1 to 3pmNew
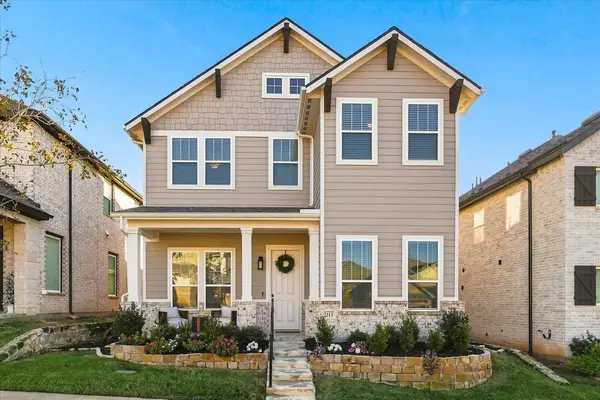 $419,000Active4 beds 3 baths2,388 sq. ft.
2313 Jack Rabbit Way, Northlake, TX 76247
MLS# 21438338Listed by: EXP REALTY LLC - Open Sun, 2 to 4pmNew
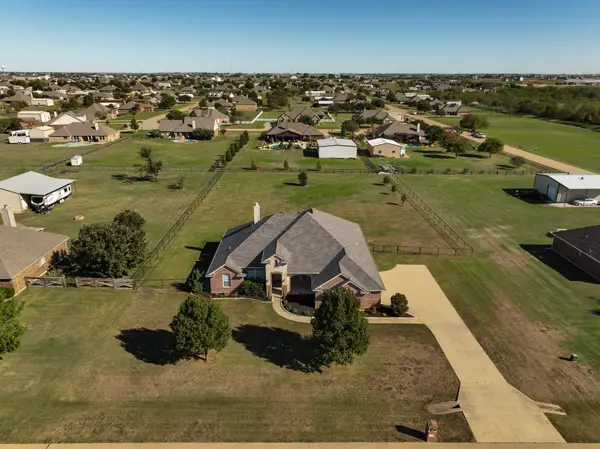 $625,000Active4 beds 3 baths2,597 sq. ft.
7841 Valley Ridge Drive, Northlake, TX 76247
MLS# 21437393Listed by: COLDWELL BANKER REALTY - Open Sun, 1 to 3pmNew
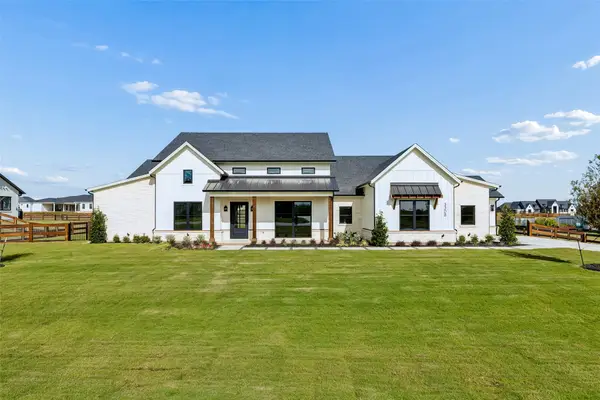 $1,815,750Active4 beds 3 baths3,756 sq. ft.
3308 Cambridge Drive, Northlake, TX 76226
MLS# 21436450Listed by: BRIGGS FREEMAN SOTHEBY'S INT'L - Open Sun, 12 to 2pmNew
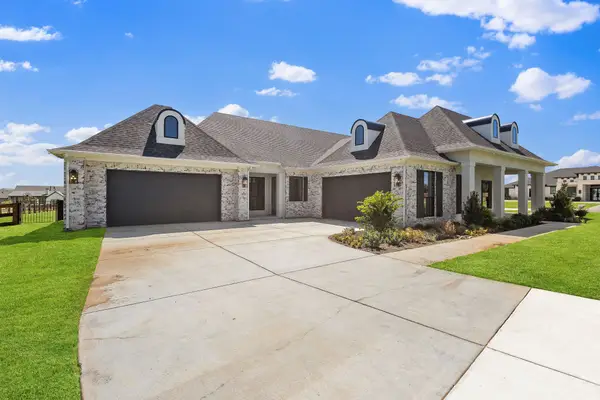 $1,595,000Active4 beds 6 baths3,930 sq. ft.
3333 Bridgegate Avenue, Northlake, TX 76247
MLS# 21435633Listed by: CENTURY 21 MIKE BOWMAN, INC.


Protect your home and budget from life's surprises with an Assurant Home Warranty, backed by a partner that supports you through every step of homeownership. Explore Plans.
© 2026 Better Homes and Gardens Real Estate LLC. An Anywhere Real Estate company. All rights reserved. Better Homes and Gardens® Real Estate is a registered trademark owned by Meredith Operations Corporation, licensed to Better Homes and Gardens Real Estate LLC and used with permission. Better Homes and Gardens Real Estate LLC fully supports the principles of the Fair Housing Act and the Equal Opportunity Act. Listing information is deemed reliable but is not guaranteed accurate.
Each office is independently owned and operated.
Any services or products provided by third parties are not provided by, affiliated with or related to Better Homes and Gardens Real Estate LLC, or its affiliated companies.