
19766 Cape Greco Drive, Northwest Harris, TX 77447
Local realty services provided by:Better Homes and Gardens Real Estate Hometown
19766 Cape Greco Drive,Tomball, TX 77447
$360,437
- 3 Beds
- 2 Baths
- 1,800 sq. ft.
- Single family
- Active
Listed by: ashley yoder
Office: castlerock realty, llc.832-582-0030
MLS#:60376378
Source:HARMLS
Price summary
- Price:$360,437
- Price per sq. ft.:$200.24
- Monthly HOA dues:$134.67
About this home
The exciting Pedernales floor plan boasts a four bedroom, two bathroom single-story home. Upon entering this outstanding home, you are met with a foyer area with access to your fourth bedroom at the front of the home. In need of a secluded work from home space or an area for the kids to do their homework? Transform the fourth bedroom in to a study room for your convenience. A little further down the hall and you will discover your third bedroom with the full secondary bathroom residing between the two bedrooms. You will also find access to your garage. If you are needing ample storage space, you are in luck! A two-and-a-half-car garage comes standard in this floor plan. Around the corner from the garage is your sizable walk-in utility room, as well as your second bedroom. At the heart of your home is the uniquely-designed combined family room and dining area that your friends and family are sure to enjoy.
Contact an agent
Home facts
- Year built:2026
- Subdivision & Development:Cypress Green
- Listing ID #:60376378
- Updated:August 24, 2026 at 12:03 PM
Rooms and interior
- Bedrooms:3
- Total bathrooms:2
- Full bathrooms:2
- Rooms Total:5
- Flooring:Carpet, Tile
- Kitchen Description:Dishwasher, Disposal, Gas Oven, Gas Range, Granite Counters, Kitchen Family Room Combo, Kitchen Island, Microwave, Wet Bar
- Living area:1,800 sq. ft.
Heating and cooling
- Cooling:Central Air, Electric
- Heating:Central, Gas
- Central air:Yes
Structure and exterior
- Roof:Composition
- Year built:2026
- Building area:1,800 sq. ft.
- Lot area:0.24 Acres
- Lot Features:Corner Lot, Subdivision
- Architectural Style:Traditional
- Construction Materials:Brick
- Exterior Features:Fence, Fully Fenced, Patio, Porch, Private Yard
- Foundation Description:Slab
- Levels:1 Story
Schools
- High school:WALLER HIGH SCHOOL
- Middle school:SCHULTZ JUNIOR HIGH SCHOOL
- Elementary school:BRYAN LOWE ELEMENTARY
Utilities
- Sewer:Public Sewer
Finances and disclosures
- Price:$360,437
- Price per sq. ft.:$200.24
- Tax amount:$1,228 (2025)
Features and amenities
- Appliances:Dishwasher, Disposal, Gas Oven, Gas Range, Microwave
- Amenities:Ceiling Fans, Entrance Foyer, High Ceilings, Programmable Thermostat, Smoke Detectors
Parking
- Parking description:Garage
- Garage:Yes
- Garage spaces:3
New listings near 19766 Cape Greco Drive
- New
 $340,000Active5 beds 4 baths3,081 sq. ft.
3815 Kristin Lee Lane, Houston, TX 77014
MLS# 24437459Listed by: CENTURY 21 WESTERN REALTY, INC - New
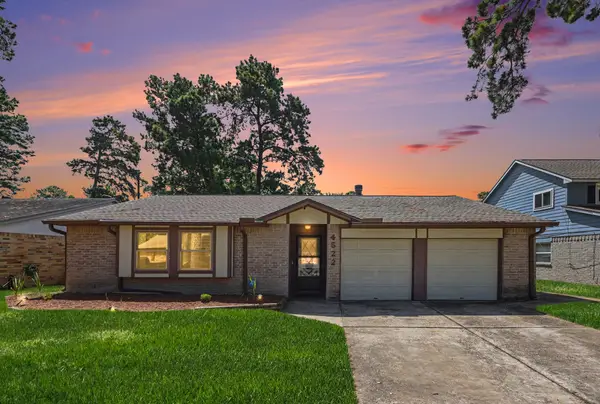 Listed by BHGRE$225,000Active4 beds 2 baths1,516 sq. ft.
4522 Enchantedgate Drive, Spring, TX 77373
MLS# 62463598Listed by: BETTER HOMES AND GARDENS REAL ESTATE GARY GREENE - KATY - New
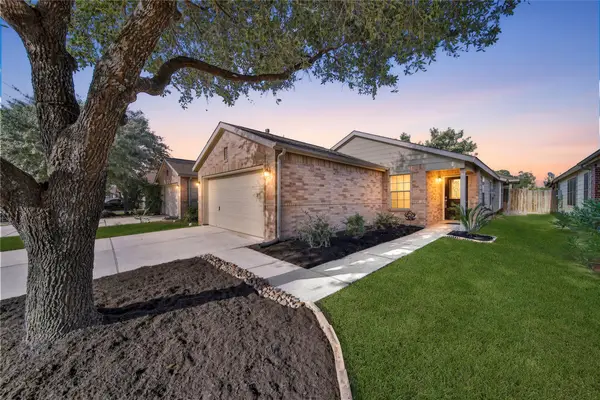 $224,900Active3 beds 2 baths1,439 sq. ft.
22126 Orchard Dale Drive, Spring, TX 77389
MLS# 10591518Listed by: BERKSHIRE HATHAWAY HOMESERVICES PREMIER PROPERTIES - New
 $275,000Active4 beds 3 baths2,243 sq. ft.
21610 Desert Lily Road, Waller, TX 77484
MLS# 59660698Listed by: RE/MAX GO - New
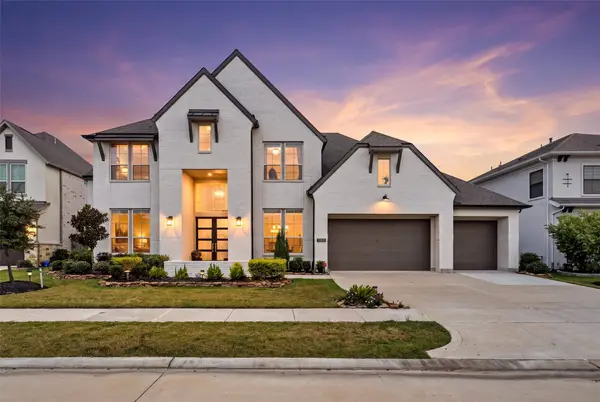 $959,000Active5 beds 5 baths4,971 sq. ft.
10835 White Mangrove Dr, Cypress, TX 77433
MLS# 57573114Listed by: DAYTOWN INTERNATIONAL LLC - New
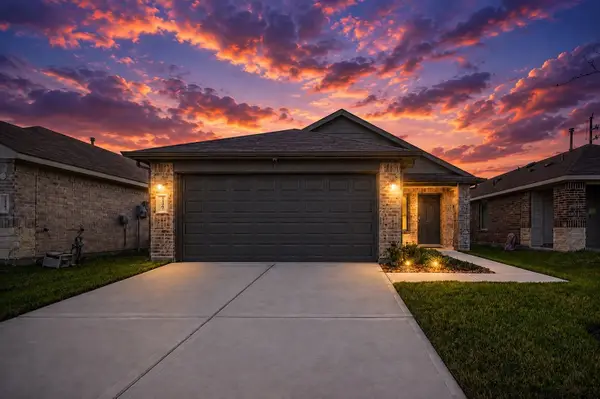 $255,000Active3 beds 2 baths1,293 sq. ft.
24307 Oriole Summit Drive, Spring, TX 77373
MLS# 42497276Listed by: KELLER WILLIAMS REALTY SOUTHWEST - New
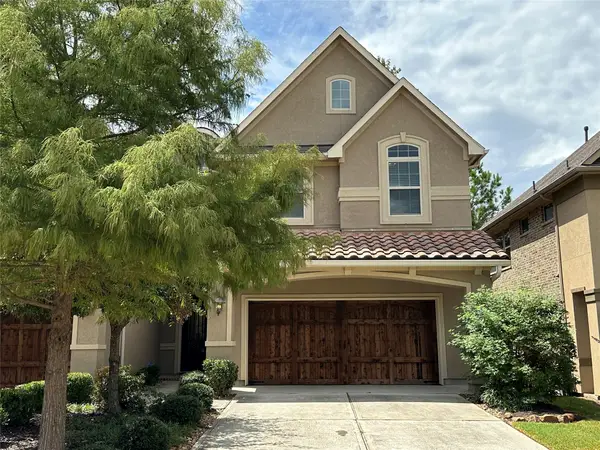 $465,000Active3 beds 3 baths1,786 sq. ft.
11 Silver Rock Drive, Tomball, TX 77375
MLS# 22260139Listed by: JP LAND & HOMES, LLC - New
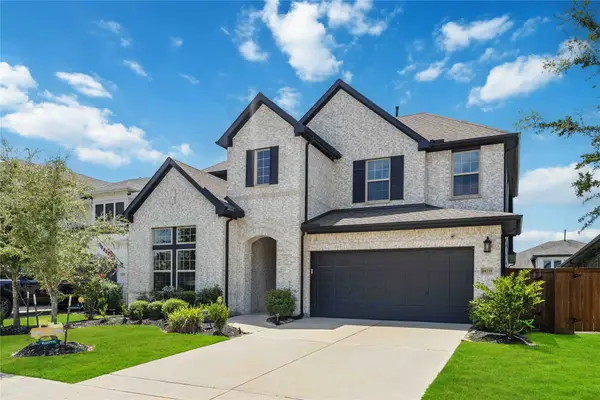 $550,000Active4 beds 3 baths2,879 sq. ft.
18211 Sunset Elm Dr Drive, Cypress, TX 77433
MLS# 49498636Listed by: BROOKS & DAVIS REAL ESTATE - New
 $988,000Active5 beds 6 baths4,616 sq. ft.
8115 Cedar Brush Circle, Spring, TX 77379
MLS# 75373987Listed by: REALM REAL ESTATE PROFESSIONALS - WEST HOUSTON - Open Sat, 2 to 5pmNew
 $415,000Active4 beds 2 baths2,455 sq. ft.
14143 Faulkey Gully, Houston, TX 77070
MLS# 50399747Listed by: RE/MAX UNIVERSAL


Protect your home and budget from life's surprises with an Assurant Home Warranty, backed by a partner that supports you through every step of homeownership. Explore Plans.
© 2026 Better Homes and Gardens Real Estate LLC. An Anywhere Real Estate company. All rights reserved. Better Homes and Gardens® Real Estate is a registered trademark owned by Meredith Operations Corporation, licensed to Better Homes and Gardens Real Estate LLC and used with permission. Better Homes and Gardens Real Estate LLC fully supports the principles of the Fair Housing Act and the Equal Opportunity Act. Listing information is deemed reliable but is not guaranteed accurate.
Each office is independently owned and operated.
Any services or products provided by third parties are not provided by, affiliated with or related to Better Homes and Gardens Real Estate LLC, or its affiliated companies.