
21002 Poppy Meadow Court, Northwest Harris, TX 77447
Local realty services provided by:Better Homes and Gardens Real Estate Gary Greene
21002 Poppy Meadow Court,Tomball, TX 77447
$697,976
- 5 Beds
- 5 Baths
- 3,619 sq. ft.
- Single family
- Pending
Listed by: heather chavana
Office: m/i homes281-962-8770
MLS#:74412394
Source:HARMLS
Price summary
- Price:$697,976
- Price per sq. ft.:$192.86
- Monthly HOA dues:$66.67
About this home
The San Gabriel floorplan features 5 bedrooms, 4.5 bathrooms, a 3-car garage, and 3,619 square feet of living space. The open-concept layout includes a 2-story foyer, a study, a spacious kitchen, and a family room with high ceilings open to the second floor. The owner's suite is accessed through a private entry off the family room. It features beautiful sloped ceilings and an optional extended bay window for extra space. The owner's retreat includes an impressive walk-in closet, an enclosed toilet room, a linen closet, an oversized shower, and a luxury soaking tub. Upstairs, there's a spacious game room with sloped ceilings, a full bathroom, and three additional bedrooms, each with a walk-in closet. Outside, there's an extended covered patio, perfect for creating your backyard oasis. Contact us today to learn more or book an appointment.
Contact an agent
Home facts
- Year built:2026
- Subdivision & Development:Sorella
- Listing ID #:74412394
- Updated:September 13, 2026 at 07:29 AM
Rooms and interior
- Bedrooms:5
- Total bathrooms:5
- Full bathrooms:4
- Half bathrooms:1
- Rooms Total:9
- Flooring:Carpet, Vinyl
- Dining Description:Kitchen Dining Combo
- Bathrooms Description:Separate Shower, Soaking Tub, Tub Shower
- Kitchen Description:Dishwasher, Disposal, Gas Oven, Gas Range, Kitchen Dining Combo, Kitchen Family Room Combo, Kitchen Island, Microwave, Pantry
- Living area:3,619 sq. ft.
Heating and cooling
- Cooling:Central Air, Electric
- Heating:Central, Gas
- Central air:Yes
Structure and exterior
- Roof:Composition
- Year built:2026
- Building area:3,619 sq. ft.
- Lot Features:Subdivision
- Construction Materials:Brick, Stone
- Exterior Features:Fence, Patio, Sprinkler Irrigation
- Foundation Description:Slab
- Levels:2 Stories
Schools
- High school:WALLER HIGH SCHOOL
- Middle school:SCHULTZ JUNIOR HIGH SCHOOL
- Elementary school:BRYAN LOWE ELEMENTARY
Utilities
- Sewer:Public Sewer
Finances and disclosures
- Price:$697,976
- Price per sq. ft.:$192.86
Features and amenities
- Appliances:Dishwasher, Disposal, Gas Oven, Gas Range, Microwave
- Amenities:Ceiling Fans, Programmable Thermostat, Security System - Owned
Parking
- Parking description:Garage
- Garage:Yes
- Garage spaces:3
New listings near 21002 Poppy Meadow Court
- New
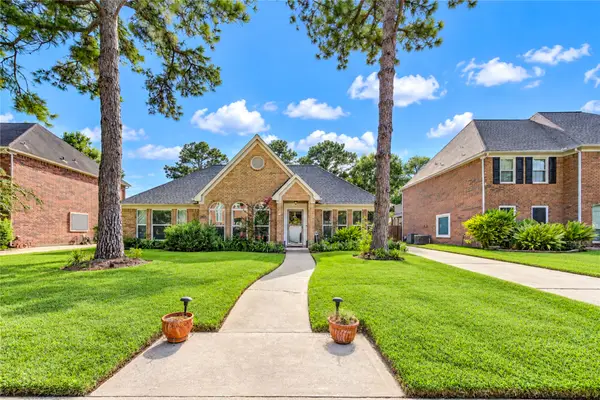 $405,000Active4 beds 3 baths2,844 sq. ft.
7303 Starbridge Drive, Houston, TX 77095
MLS# 23030034Listed by: KELLER WILLIAMS MEMORIAL - New
 $468,000Active4 beds 3 baths2,481 sq. ft.
24502 Corbridge Creek Court, Spring, TX 77389
MLS# 75618071Listed by: RED DOOR REALTY & ASSOCIATES - New
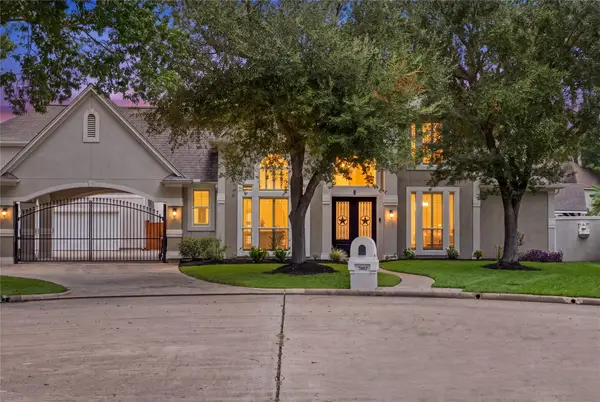 $849,000Active5 beds 5 baths5,128 sq. ft.
7002 Champions Centre Court, Houston, TX 77069
MLS# 13843382Listed by: FATHOM REALTY - New
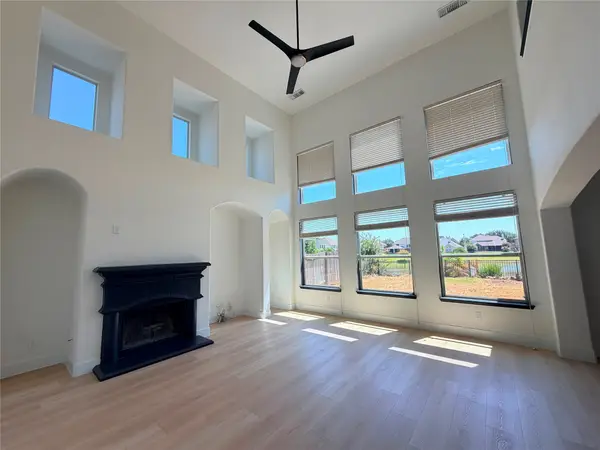 $449,000Active5 beds 4 baths3,978 sq. ft.
22110 Bridgestone Pine Court, Spring, TX 77388
MLS# 16064801Listed by: SKW REALTY - New
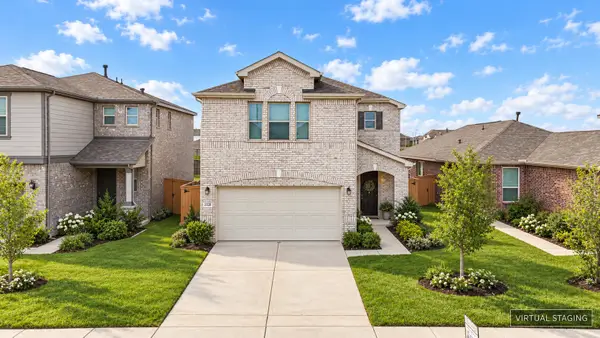 $340,000Active3 beds 3 baths1,864 sq. ft.
21230 Harbor Shore Drive, Cypress, TX 77433
MLS# 19876291Listed by: 5TH STREAM REALTY - New
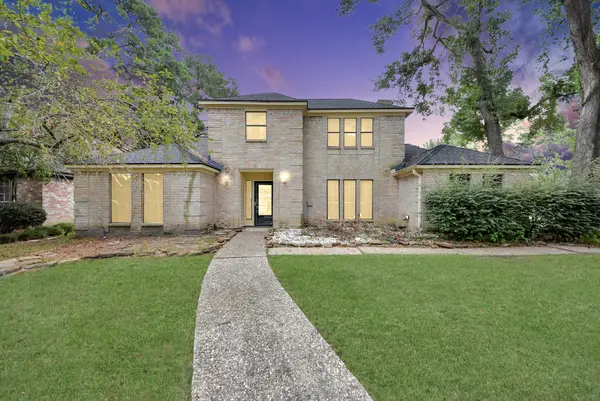 $384,990Active4 beds 3 baths2,922 sq. ft.
12463 Oak Park Drive, Houston, TX 77070
MLS# 24379317Listed by: NAN & COMPANY PROPERTIES - CORPORATE OFFICE (HEIGHTS) - New
 $350,000Active4 beds 4 baths3,083 sq. ft.
4814 Pecan Arbor Lane, Houston, TX 77069
MLS# 35543038Listed by: RE/MAX DOMINION, LLC - New
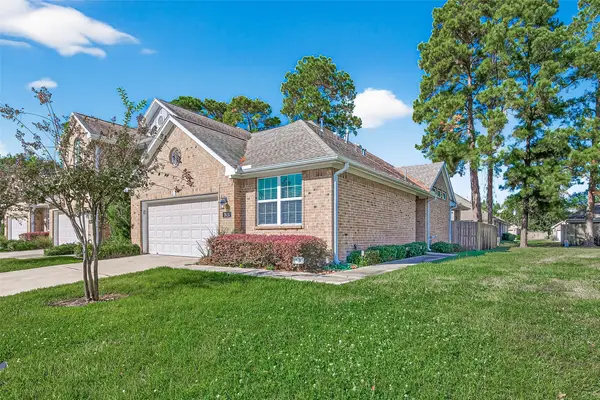 $238,000Active2 beds 2 baths1,519 sq. ft.
2026 Que Manor Drive, Houston, TX 77090
MLS# 44006455Listed by: KELLER WILLIAMS REALTY METROPOLITAN - New
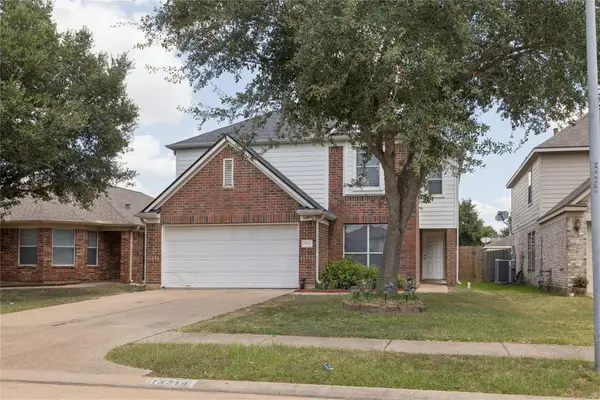 $299,888Active5 beds 3 baths2,640 sq. ft.
19514 Swan Valley Drive, Cypress, TX 77433
MLS# 44537124Listed by: TEXAS SIGNATURE REALTY - New
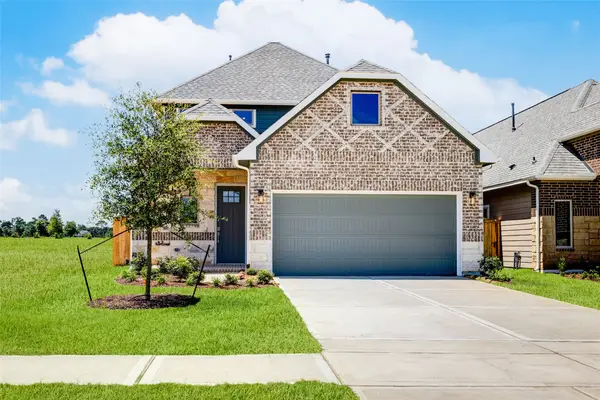 $324,900Active3 beds 3 baths1,997 sq. ft.
31051 Cass River Lane, Waller, TX 77484
MLS# 88004812Listed by: NAN & COMPANY PROPERTIES - CORPORATE OFFICE (HEIGHTS)


Protect your home and budget from life's surprises with an Assurant Home Warranty, backed by a partner that supports you through every step of homeownership. Explore Plans.
© 2026 Better Homes and Gardens Real Estate LLC. An Anywhere Real Estate company. All rights reserved. Better Homes and Gardens® Real Estate is a registered trademark owned by Meredith Operations Corporation, licensed to Better Homes and Gardens Real Estate LLC and used with permission. Better Homes and Gardens Real Estate LLC fully supports the principles of the Fair Housing Act and the Equal Opportunity Act. Listing information is deemed reliable but is not guaranteed accurate.
Each office is independently owned and operated.
Any services or products provided by third parties are not provided by, affiliated with or related to Better Homes and Gardens Real Estate LLC, or its affiliated companies.