
21127 Venetian Glass Lane, Northwest Harris, TX 77447
Local realty services provided by:Better Homes and Gardens Real Estate Gary Greene
Listed by: heather chavana
Office: m/i homes281-962-8770
MLS#:98380675
Source:HARMLS
Price summary
- Price:$382,990
- Price per sq. ft.:$174.4
- Monthly HOA dues:$66.67
About this home
Welcome to the Esparanza, a thoughtfully designed single-story home offering four bedrooms, three bathrooms, and a well-planned living layout. A welcoming foyer opens into an expansive family room, dining area, and kitchen, where a sloped ceiling enhances the open, airy feel. The kitchen is designed for both everyday living and entertaining, featuring a large island, generous counter space, and a walk-in pantry. Tucked away in a private corner of the home, the owner’s suite provides a relaxing retreat with dual vanities, a walk-in shower, and a spacious walk-in closet. Three secondary bedrooms offer flexibility for family, guests, or hobbies, while a versatile flex room can be used as a study, home office, or additional sitting area. Whether hosting gatherings or enjoying quiet evenings at home, the Esperanza offers the perfect balance of open living and private comfort—all on one level.
Contact an agent
Home facts
- Year built:2026
- Subdivision & Development:Sorella
- Listing ID #:98380675
- Updated:September 24, 2026 at 11:57 AM
Rooms and interior
- Bedrooms:4
- Total bathrooms:3
- Full bathrooms:3
- Rooms Total:7
- Flooring:Vinyl
- Dining Description:Kitchen Dining Combo
- Bathrooms Description:Separate Shower, Soaking Tub, Tub Shower
- Kitchen Description:Dishwasher, Disposal, Gas Oven, Gas Range, Kitchen Dining Combo, Kitchen Family Room Combo, Kitchen Island, Microwave, Pantry
- Living area:2,196 sq. ft.
Heating and cooling
- Cooling:Central Air, Electric
- Heating:Central, Gas
- Central air:Yes
Structure and exterior
- Roof:Composition
- Year built:2026
- Building area:2,196 sq. ft.
- Lot Features:Cul De Sac, Subdivision
- Architectural Style:Traditional
- Construction Materials:Brick
- Exterior Features:Fence, Patio, Sprinkler Irrigation
- Foundation Description:Slab
- Levels:1 Story
Schools
- High school:WALLER HIGH SCHOOL
- Middle school:SCHULTZ JUNIOR HIGH SCHOOL
- Elementary school:BRYAN LOWE ELEMENTARY
Utilities
- Sewer:Public Sewer
Finances and disclosures
- Price:$382,990
- Price per sq. ft.:$174.4
Features and amenities
- Appliances:Dishwasher, Disposal, Gas Oven, Gas Range, Microwave
- Amenities:Ceiling Fans, Programmable Thermostat, Security System - Owned
Parking
- Parking description:Garage
- Garage:Yes
- Garage spaces:2
New listings near 21127 Venetian Glass Lane
- New
 $335,000Active3 beds 2 baths2,195 sq. ft.
21711 Winsome Rose Court, Cypress, TX 77433
MLS# 26944178Listed by: COLDWELL BANKER REALTY - GREATER NORTHWEST - New
 $250,000Active3 beds 2 baths1,552 sq. ft.
614 Linden Manor Court, Spring, TX 77373
MLS# 89211393Listed by: EXP REALTY LLC - New
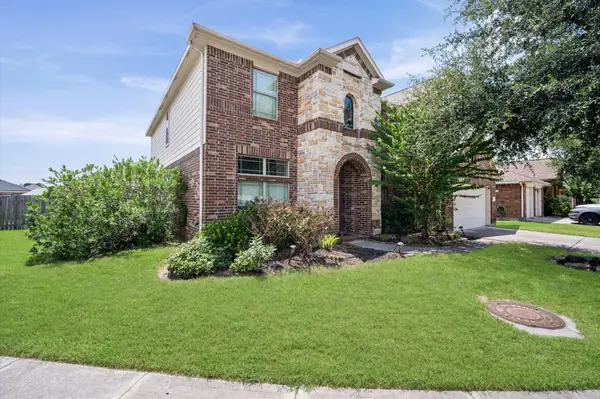 $387,500Active4 beds 3 baths3,313 sq. ft.
9803 Lynnrose Springs Drive, Tomball, TX 77375
MLS# 18183106Listed by: KELLER WILLIAMS REALTY METROPOLITAN - New
 $2,650Active5 beds 5 baths3,875 sq. ft.
12203 Normont Drive, Houston, TX 77070
MLS# 98671175Listed by: 5TH STREAM REALTY - New
 $385,000Active4 beds 3 baths2,433 sq. ft.
19210 Palfrey Prairie Trail, Tomball, TX 77377
MLS# 78550807Listed by: B & W REALTY GROUP LLC - Open Sun, 1 to 4pmNew
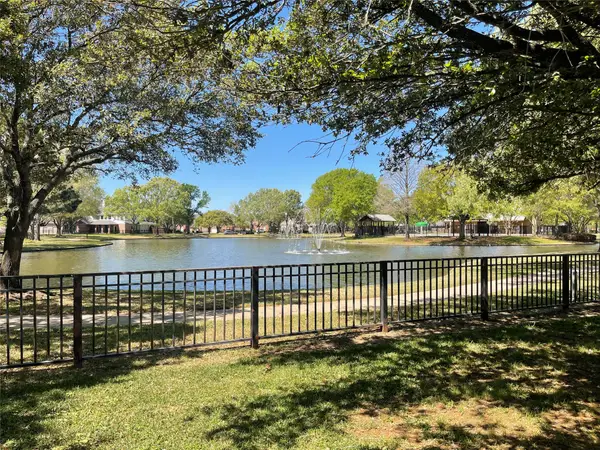 $649,900Active5 beds 4 baths4,504 sq. ft.
12711 Wildwood Bend Lane, Cypress, TX 77433
MLS# 23478604Listed by: WEICHERT, REALTORS - THE MURRAY GROUP - New
 $210,000Active3 beds 2 baths1,423 sq. ft.
17818 Bullis Gap Drive, Hockley, TX 77447
MLS# 11874538Listed by: WALZEL PROPERTIES - CORPORATE OFFICE - Open Sat, 12 to 3pmNew
 $340,000Active4 beds 3 baths2,642 sq. ft.
19618 Ibiza Park Drive, Hockley, TX 77447
MLS# 15124668Listed by: THE AGENCY TEAM - Open Sat, 1 to 3pmNew
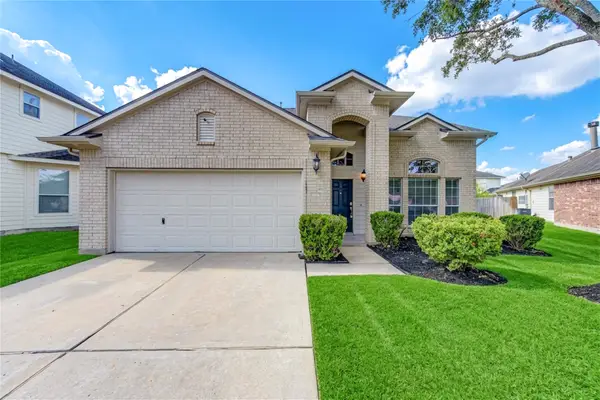 $305,000Active4 beds 3 baths2,409 sq. ft.
7419 Riven Oaks Court, Cypress, TX 77433
MLS# 21853814Listed by: KELLER WILLIAMS PREMIER REALTY - New
 $489,000Active5 beds 5 baths3,904 sq. ft.
31407 Sandpiper Creek Drive, Hockley, TX 77447
MLS# 52535796Listed by: CB&A, REALTORS- LOOP CENTRAL


Protect your home and budget from life's surprises with an Assurant Home Warranty, backed by a partner that supports you through every step of homeownership. Explore Plans.
© 2026 Better Homes and Gardens Real Estate LLC. An Anywhere Real Estate company. All rights reserved. Better Homes and Gardens® Real Estate is a registered trademark owned by Meredith Operations Corporation, licensed to Better Homes and Gardens Real Estate LLC and used with permission. Better Homes and Gardens Real Estate LLC fully supports the principles of the Fair Housing Act and the Equal Opportunity Act. Listing information is deemed reliable but is not guaranteed accurate.
Each office is independently owned and operated.
Any services or products provided by third parties are not provided by, affiliated with or related to Better Homes and Gardens Real Estate LLC, or its affiliated companies.