
4714 Towermont Lane, Northwest Harris, MS 77388
Local realty services provided by:Better Homes and Gardens Real Estate Hometown
4714 Towermont Lane,Spring, MS 77388
$230,000
- 3 Beds
- 2 Baths
- 1,622 sq. ft.
- Single family
- Active
Listed by: jeremy larkin
Office: keller williams realty the woodlands281-364-1588
MLS#:55525874
Source:HARMLS
Price summary
- Price:$230,000
- Price per sq. ft.:$141.8
- Monthly HOA dues:$34.08
About this home
Nestled in the heart of Bridgestone, this home offers unbeatable access to neighborhood perks—clubhouse, pool, splash pad, parks, playgrounds, tennis courts, and trails. Located just minutes away FM 2920, I-45 & the Grand Parkway (99). This inviting 3-bed, 2-bath traditional home features a cozy wood-burning fireplace, durable tile flooring and has been well maintained. The primary suite offers features an en-suite bath & oversized walk in closet. The kitchen is located next to the dining room and has a breakfast bar. Both secondary bedrooms have double closets! Additional highlights include an attached 2-car garage and beautiful landscaping in the front and back yard. This home is move in ready and includes the storage shed that is on the property. CALL TODAY!
Contact an agent
Home facts
- Year built:1982
- Subdivision & Development:Bridgestone
- Listing ID #:55525874
- Updated:October 07, 2026 at 04:41 PM
Rooms and interior
- Bedrooms:3
- Total bathrooms:2
- Full bathrooms:2
- Rooms Total:8
- Flooring:Carpet, Tile
- Dining Description:Kitchen Dining Combo
- Bathrooms Description:Tub Shower
- Kitchen Description:Breakfast Bar, Dishwasher, Disposal, Electric Cooktop, Electric Oven, Kitchen Dining Combo, Microwave, Pantry, Quartz Counters
- Living area:1,622 sq. ft.
Heating and cooling
- Cooling:Central Air, Electric
- Heating:Central, Electric
- Central air:Yes
Structure and exterior
- Roof:Composition
- Year built:1982
- Building area:1,622 sq. ft.
- Lot area:0.18 Acres
- Lot Features:Cul De Sac, Subdivision
- Architectural Style:Traditional
- Construction Materials:Brick, Cement Siding, Wood Siding
- Exterior Features:Fence, Private Yard, Storage
- Foundation Description:Slab
- Levels:1 Story
Schools
- High school:KLEIN COLLINS HIGH SCHOOL
- Middle school:SCHINDEWOLF INTERMEDIATE SCHOOL
- Elementary school:ROTH ELEMENTARY SCHOOL
Utilities
- Sewer:Public Sewer
Finances and disclosures
- Price:$230,000
- Price per sq. ft.:$141.8
- Tax amount:$5,247 (2026)
Features and amenities
- Appliances:Dishwasher, Disposal, Electric Cooktop, Electric Oven, Microwave
- Amenities:Ceiling Fans
Parking
- Parking description:Garage
- Garage:Yes
- Garage spaces:2
New listings near 4714 Towermont Lane
- Open Sat, 12 to 5pmNew
 $349,900Active4 beds 2 baths1,582 sq. ft.
21227 Gulf Menhaden Lane, Cypress, TX 77433
MLS# 31293983Listed by: CENTURY COMMUNITIES - Open Sat, 12 to 5pmNew
 $214,900Active3 beds 2 baths1,288 sq. ft.
17206 King Eider Road, Waller, TX 77484
MLS# 57178791Listed by: CENTURY COMMUNITIES - New
 $469,900Active3 beds 3 baths2,161 sq. ft.
14814 Hackenberg Branch Court, Cypress, TX 77433
MLS# 71876024Listed by: HOMESMART - New
 $319,990Active4 beds 2 baths2,013 sq. ft.
19202 Saviano Straits Lane, Hockley, TX 77447
MLS# 38001355Listed by: KELLER WILLIAMS CITY VIEW - New
 $351,490Active4 beds 3 baths2,731 sq. ft.
21911 Maddaloni View Drive, Hockley, TX 77447
MLS# 51127651Listed by: KELLER WILLIAMS CITY VIEW - New
 $310,991Active4 beds 3 baths2,229 sq. ft.
22043 Ponticelli Drive, Hockley, TX 77447
MLS# 78874691Listed by: KELLER WILLIAMS CITY VIEW - Open Sun, 12 to 2pmNew
 $330,000Active3 beds 2 baths2,141 sq. ft.
5511 Claymore Meadow Lane, Spring, TX 77389
MLS# 83915652Listed by: EXP REALTY LLC - New
 $359,900Active4 beds 4 baths2,934 sq. ft.
17730 Abby Lane, Spring, TX 77379
MLS# 56009922Listed by: INTEGRITY TEXAS PROPERTIES - New
 $390,000Active4 beds 4 baths3,676 sq. ft.
12323 Knobcrest Drive, Houston, TX 77070
MLS# 72629068Listed by: COLDWELL BANKER REALTY - GREATER NORTHWEST - New
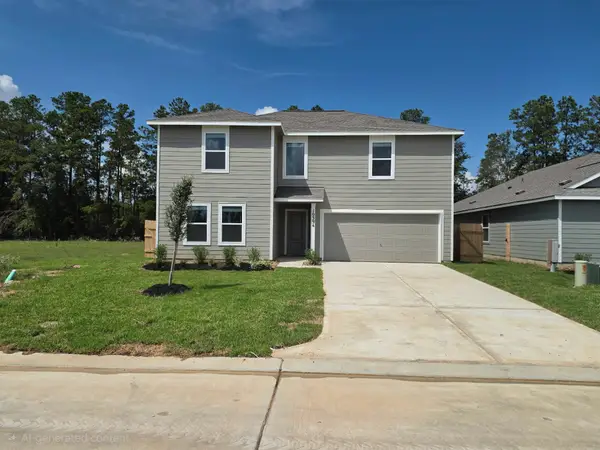 $238,990Active5 beds 3 baths2,171 sq. ft.
17315 Water Medallion Street, Conroe, TX 77306
MLS# 33394025Listed by: KELLER WILLIAMS CITY VIEW


Protect your home and budget from life's surprises with an Assurant Home Warranty, backed by a partner that supports you through every step of homeownership. Explore Plans.
© 2026 Better Homes and Gardens Real Estate LLC. An Anywhere Real Estate company. All rights reserved. Better Homes and Gardens® Real Estate is a registered trademark owned by Meredith Operations Corporation, licensed to Better Homes and Gardens Real Estate LLC and used with permission. Better Homes and Gardens Real Estate LLC fully supports the principles of the Fair Housing Act and the Equal Opportunity Act. Listing information is deemed reliable but is not guaranteed accurate.
Each office is independently owned and operated.
Any services or products provided by third parties are not provided by, affiliated with or related to Better Homes and Gardens Real Estate LLC, or its affiliated companies.