
1908 Morningside Lane, Oak Leaf, TX 75154
Local realty services provided by:Better Homes and Gardens Real Estate Edwards & Associates
1908 Morningside Lane,Oak Leaf, TX 75154
$950,000
- 4 Beds
- 5 Baths
- 4,692 sq. ft.
- Single family
- Active
Listed by: nancy granby
Office: redfin corporation
MLS#:21389107
Source:GDAR
Price summary
- Price:$950,000
- Price per sq. ft.:$202.47
About this home
What an incredible opportunity to own a custom home on a hard-to-find 1.003 acre lot! This exceptional residence offers high-end upgrades, thoughtful design, and comfortable living spaces throughout. The open living & formal dining areas provide an inviting setting for everyday living & large gatherings, while the family room flows into a magazine-worthy kitchen featuring a dramatic barrel-vaulted ceiling with arched wood beams, ornate cabinetry, two islands, abundant countertop space, and breakfast-bar seating. Thoughtful kitchen amenities include double ovens, a warmer drawer, dedicated alkaline drinking-water faucet, instant hot-water faucet, and specialty cabinetry & drawers designed for cookware & utensils. The spacious main-level primary suite features a double tray ceiling, fireplace, and peaceful views. The luxurious primary bath offers a centrally positioned soaking tub, separate vanities, arched shower entries, and separate his & hers toilets. A split main-level guest suite with walk-in closet & private bath offers flexibility for guests or multigenerational living. Exceptional storage, well-designed closets, and built-in window-seat storage add functionality throughout. Designed for entertaining, the home features a main-level theater room & upstairs game room. The stately library showcases a wood-accented tray ceiling, expansive built-in bookcases, warm wood finishes, and abundant natural light. Enjoy a Texas-sized backyard oasis with an expansive covered, electronically screened patio and sparkling custom pool with spa and tanning ledge. The laundry room includes a sink, built-in cabinetry, 3 hamper drawers, a pet shower with drip-dry area, and a built-in ironing board with a timed outlet for the iron. Highlights: Whole-house water filtration system, smart HVAC controls, a 3-car garage, a separate garage with porte-cochère, and an extended driveway with ample parking. A truly special property ready to create unforgettable memories for years to come!...
Contact an agent
Home facts
- Year built:2008
- Subdivision & Development:Summerhill Estates Ph II
- Listing ID #:21389107
- Added:1 day(s) ago
- Updated:September 25, 2026 at 03:55 AM
Rooms and interior
- Bedrooms:4
- Total bathrooms:5
- Full bathrooms:4
- Half bathrooms:1
- Flooring:Carpet, Tile, Wood
- Kitchen Description:Dishwasher, Disposal, Double Oven, Gas Cooktop, Microwave, Vented Exhaust Fan, Water Purifier, Water Softener
- Living area:4,692 sq. ft.
Heating and cooling
- Cooling:Ceiling Fans, Central Air
- Heating:Central
- Central air:Yes
Structure and exterior
- Roof:Composition
- Year built:2008
- Building area:4,692 sq. ft.
- Lot area:1 Acres
- Lot Features:Acreage
- Foundation Description:Slab
- Levels:2 Story
Schools
- High school:Red Oak
- Middle school:Red Oak
- Elementary school:Shields
Finances and disclosures
- Price:$950,000
- Price per sq. ft.:$202.47
- Tax amount:$13,951
Features and amenities
- Appliances:Dishwasher, Disposal, Double Oven, Gas Cooktop, Gas Water Heater, Microwave, Vented Exhaust Fan, Water Purifier, Water Softener
- Amenities:Carbon Monoxide Detectors, Smoke Detectors
- Pool features:Fenced
Parking
- Garage:Yes
- Garage spaces:3
- Carport spaces:2
 Information provided, in part, by North Texas Real Estate Information Systems, Inc. Last Updated September 25, 2026 Listings with the NTREIS logo are listed by brokerages other than Better Homes and Gardens Real Estate Edwards & Associates.
New listings near 1908 Morningside Lane
- New
 $185,000Active1.03 Acres
000 Machila Trail, Oak Leaf, TX 75154
MLS# 21392821Listed by: COMPASS TEXAS REALTY, LLC - New
 $220,000Active1.15 Acres
000 Latigo Court, Oak Leaf, TX 75154
MLS# 21392824Listed by: COMPASS TEXAS REALTY, LLC - New
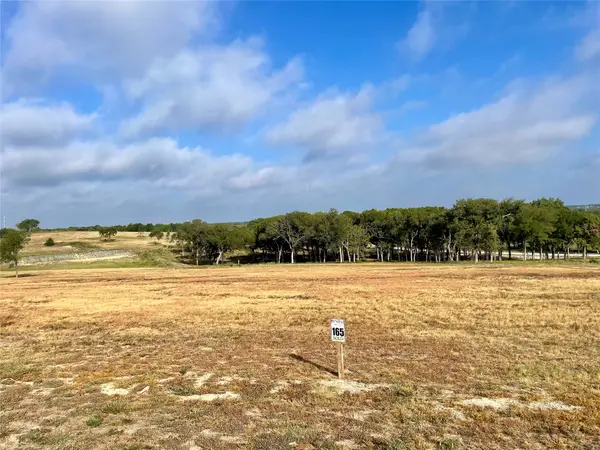 $218,000Active1.44 Acres
165 Caballo Drive, Oak Leaf, TX 75154
MLS# 21390965Listed by: KELLER WILLIAMS REALTY - New
 $220,000Active1.5 Acres
Lot 93 Caballo, Oak Leaf, TX 75154
MLS# 21385992Listed by: TEXAS REAL ESTATE HQ 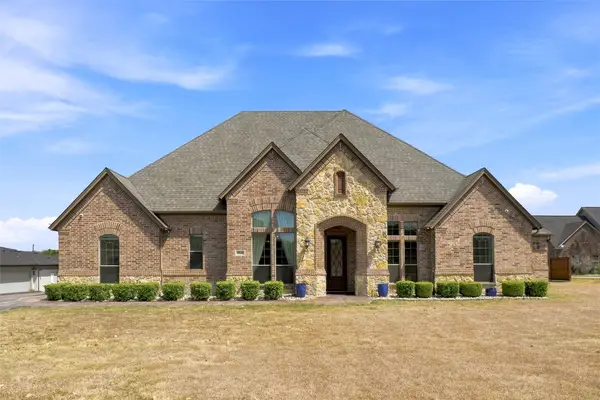 $705,000Pending5 beds 3 baths2,704 sq. ft.
1810 Indian Ridge, Oak Leaf, TX 75154
MLS# 21384186Listed by: THE DUBRIEL GROUP, LLC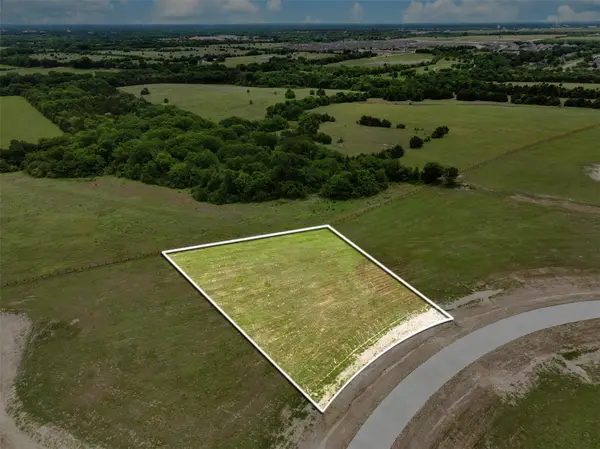 $199,500Active1.03 Acres
Lot 67 Bynum Springs, Oak Leaf, TX 75154
MLS# 21283237Listed by: RE/MAX FRONTIER $699,900Active4 beds 3 baths2,975 sq. ft.
924 Indian Trail, Oak Leaf, TX 75154
MLS# 21359303Listed by: LEGACY REALTY GROUP $220,000Active1.18 Acres
TBD Caballo, Oak Leaf, TX 75154
MLS# 21358170Listed by: TEXAS REAL ESTATE HQ $495,000Pending3 beds 3 baths2,576 sq. ft.
901 Winding Creek Trail, Oak Leaf, TX 75154
MLS# 21355895Listed by: UNITED REAL ESTATE


Protect your home and budget from life's surprises with an Assurant Home Warranty, backed by a partner that supports you through every step of homeownership. Explore Plans.
© 2026 Better Homes and Gardens Real Estate LLC. An Anywhere Real Estate company. All rights reserved. Better Homes and Gardens® Real Estate is a registered trademark owned by Meredith Operations Corporation, licensed to Better Homes and Gardens Real Estate LLC and used with permission. Better Homes and Gardens Real Estate LLC fully supports the principles of the Fair Housing Act and the Equal Opportunity Act. Listing information is deemed reliable but is not guaranteed accurate.
Each office is independently owned and operated.
Any services or products provided by third parties are not provided by, affiliated with or related to Better Homes and Gardens Real Estate LLC, or its affiliated companies.