
2056 Willow Bend Drive, Oak Leaf, TX 75154
Local realty services provided by:Better Homes and Gardens Real Estate Winans
Listed by: katy nolen
Office: ondemand realty
MLS#:21266633
Source:GDAR
Price summary
- Price:$899,997
- Price per sq. ft.:$152.34
About this home
Bring the car collection. Bring the business. Bring everyone.
A 50x40 shop with 3 oversized roll doors, 2 in front & 1 in back, so you can pull straight through. 2 side entries, brick facade, & inside a finished office with heat & air, its own full bath, a bonus room upstairs & a 39 foot storage run. Run the business without leaving home. Park the gooseneck & still swing the doors open. 13 garage spaces in all, including a 25x40 attached garage, a detached garage, & a porte cochere.
The house is 5,908 sf on 1.3 acres. An iron front door opens to a curved staircase & 2 story foyer. To the right, a private study with built ins. To the left formal dining and living area. The 2 story family room centers on a floor to ceiling stone fireplace & opens to a huge kitchen: commercial style gas range, pot filler, oversized built in refrigeration, walk in pantry & butlers pantry.
The primary suite is down. Stone fireplace, vaulted ceiling, wet bar with beverage fridge & microwave, direct pool access, & a spa bath with double vanities, jetted tub, oversized shower & a 25 foot closet. Laundry fits 2 washer & dryer sets, a sink & an extra fridge.
Upstairs: billiard room with wet bar, media room, loft, Juliet balcony & 3 more bedrooms, 1 ensuite & 2 sharing a Jack & Jill. Dual staircases.
Guest quarters are a full second residence with its own kitchen, laundry, living room, bedroom & full bath with garden tub, plus tons of closet space.
Outside, a gunite diving pool with spillover spa, outdoor kitchen BBQ area with sink & built in grill, a full size concrete basketball court, & a 57 foot covered patio linking house to shop. A pool bath opens to the patio so no one tracks through the house.
No HOA. Red Oak ISD. Minutes to Interstate 35E, 25 to downtown Dallas.
Come see where you would put it all....
Contact an agent
Home facts
- Year built:2005
- Subdivision & Development:Oak Leaf Farms Ph II
- Listing ID #:21266633
- Added:120 day(s) ago
- Updated:October 08, 2026 at 07:56 AM
Rooms and interior
- Bedrooms:5
- Total bathrooms:7
- Full bathrooms:6
- Half bathrooms:1
- Flooring:Carpet, Ceramic Tile
- Kitchen Description:Dishwasher, Disposal, Double Oven, Gas Range, Microwave
- Living area:5,908 sq. ft.
Heating and cooling
- Cooling:Ceiling Fans, Central Air, Electric
- Heating:Central, Electric, Fireplaces
- Central air:Yes
Structure and exterior
- Roof:Composition
- Year built:2005
- Building area:5,908 sq. ft.
- Lot area:1.3 Acres
- Lot Features:Acreage
- Architectural Style:Traditional
- Construction Materials:Brick
- Foundation Description:Slab
- Levels:2 Story
Schools
- High school:Red Oak
- Middle school:Dr. Joy Shaw
- Elementary school:Shields
Finances and disclosures
- Price:$899,997
- Price per sq. ft.:$152.34
- Tax amount:$11,734
Features and amenities
- Appliances:Dishwasher, Disposal, Double Oven, Gas Range, Microwave, Plumbed For Gas, Some Gas Appliances
- Amenities:Home Theater, Prewired
Parking
- Garage:Yes
- Garage spaces:13
- Carport spaces:1
 Information provided, in part, by North Texas Real Estate Information Systems, Inc. Last Updated October 8, 2026 Listings with the NTREIS logo are listed by brokerages other than Better Homes and Gardens Real Estate Winans.
New listings near 2056 Willow Bend Drive
- Open Sun, 1 to 3pmNew
 $399,900Active4 beds 3 baths2,428 sq. ft.
108 Crystal Creek Drive, Red Oak, TX 75154
MLS# 21403403Listed by: REAL BROKER, LLC  $950,000Active4 beds 5 baths4,692 sq. ft.
1908 Morningside Lane, Oak Leaf, TX 75154
MLS# 21389107Listed by: REDFIN CORPORATION $185,000Active1.03 Acres
000 Machila Trail, Oak Leaf, TX 75154
MLS# 21392821Listed by: COMPASS TEXAS REALTY, LLC $220,000Active1.15 Acres
000 Latigo Court, Oak Leaf, TX 75154
MLS# 21392824Listed by: COMPASS TEXAS REALTY, LLC $218,000Active1.44 Acres
165 Caballo Drive, Oak Leaf, TX 75154
MLS# 21390965Listed by: KELLER WILLIAMS REALTY $220,000Active1.5 Acres
Lot 93 Caballo, Oak Leaf, TX 75154
MLS# 21385992Listed by: TEXAS REAL ESTATE HQ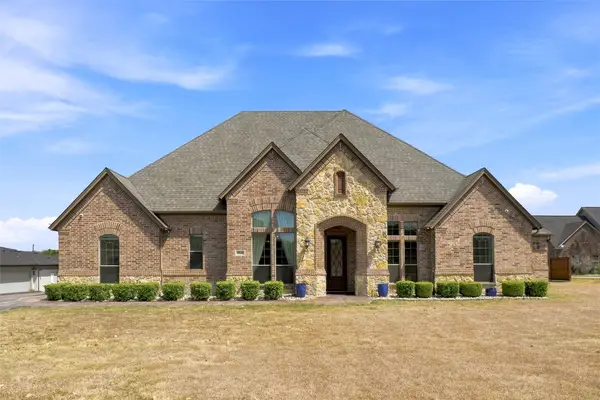 $705,000Pending5 beds 3 baths2,704 sq. ft.
1810 Indian Ridge, Oak Leaf, TX 75154
MLS# 21384186Listed by: THE DUBRIEL GROUP, LLC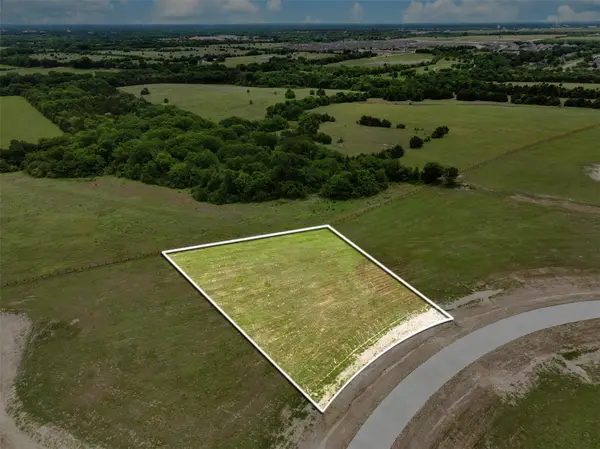 $199,500Active1.03 Acres
Lot 67 Bynum Springs, Oak Leaf, TX 75154
MLS# 21283237Listed by: RE/MAX FRONTIER $220,000Active1.18 Acres
TBD Caballo, Oak Leaf, TX 75154
MLS# 21358170Listed by: TEXAS REAL ESTATE HQ $495,000Pending3 beds 3 baths2,576 sq. ft.
901 Winding Creek Trail, Oak Leaf, TX 75154
MLS# 21355895Listed by: UNITED REAL ESTATE


Protect your home and budget from life's surprises with an Assurant Home Warranty, backed by a partner that supports you through every step of homeownership. Explore Plans.
© 2026 Better Homes and Gardens Real Estate LLC. An Anywhere Real Estate company. All rights reserved. Better Homes and Gardens® Real Estate is a registered trademark owned by Meredith Operations Corporation, licensed to Better Homes and Gardens Real Estate LLC and used with permission. Better Homes and Gardens Real Estate LLC fully supports the principles of the Fair Housing Act and the Equal Opportunity Act. Listing information is deemed reliable but is not guaranteed accurate.
Each office is independently owned and operated.
Any services or products provided by third parties are not provided by, affiliated with or related to Better Homes and Gardens Real Estate LLC, or its affiliated companies.