
1014 Live Oak Lane, Oak Point, TX 75068
Local realty services provided by:Better Homes and Gardens Real Estate Winans
Listed by: jessie rittenhouse
Office: real broker, llc.
MLS#:21415869
Source:GDAR
Price summary
- Price:$2,449,000
- Price per sq. ft.:$556.84
- Monthly HOA dues:$154.17
About this home
Quiet mornings overlooking the pond. Afternoons beside the pool. Evenings gathered beneath the stars. Set on 1.22 acres in Oak Point by the Polo Clubs this beautifully customized Drees residence offers a setting that makes coming home feel like getting away. Beyond the iron entry door, soaring ceilings, rich wood beams & luminous interiors reveal a home of remarkable warmth & presence. The vaulted living room draws the eye toward tranquil views, while a statement fireplace invites you to settle in. A 12 foot sliding patio door opens to the outdoor retreat, extending gatherings into the evening air. An elegant kitchen pairs a generous island & richly veined surfaces with a sculptural range hood, gas cooktop & double ovens. From leisurely breakfasts to celebratory dinners, the adjoining gathering spaces make every occasion feel beautifully at home. The expansive family room evokes the intimacy of a private club. Beneath a richly detailed coffered ceiling, a private bar, illuminated cabinetry, brick accents & a whiskey-barrel copper sink set the scene for cocktails & conversation. A study with custom built-ins offers a quiet place to retreat. The primary suite invites a slower pace, with a freestanding soaking tub, separate vanities & an expansive frameless glass-enclosed shower & large walk in closet. All three additional bedrooms come with ensuite baths. Outdoors, travertine terraces frame a pool with cascading water features, a sun ledge & submerged seating. The covered outdoor kitchen & bar invite long lunches & unhurried dinners, while layered landscaping & terraced gardens create a captivating backdrop. As twilight settles over the pond, the wood-burning fire pit becomes the place everyone gathers. A Fully insulated four-car oversized epoxied garage with custom storage, side mounted openers & expanded driveway complete the offering. Here the luxury is in the details & the freedom to linger surrounded by spaces as suited to grand occasions as to quiet reflection....
Contact an agent
Home facts
- Year built:2024
- Subdivision & Development:Windsor Spgs
- Listing ID #:21415869
- Added:1 day(s) ago
- Updated:October 21, 2026 at 12:06 PM
Rooms and interior
- Bedrooms:4
- Total bathrooms:4
- Full bathrooms:3
- Half bathrooms:1
- Flooring:Carpet, Ceramic Tile, Travertine
- Kitchen Description:Convection Oven, Dishwasher, Disposal, Double Oven, Gas Range, Microwave, Refrigerator, Vented Exhaust Fan
- Living area:4,398 sq. ft.
Heating and cooling
- Cooling:Attic Fan, Ceiling Fans, Central Air, Electric, Zoned
- Heating:Central, Fireplaces, Propane, Zoned
- Central air:Yes
Structure and exterior
- Roof:Composition
- Year built:2024
- Building area:4,398 sq. ft.
- Lot area:1.21 Acres
- Lot Features:Acreage, Cleared, Few Trees, Greenbelt, Interior Lot, Irregular Lot, Landscaped, Lawn, Retaining Wall, Sprinkler System, Subdivision, Waterfront
- Architectural Style:Traditional
- Construction Materials:Brick, Stone
- Foundation Description:Slab
- Levels:1 Story
Schools
- High school:Little Elm
- Middle school:Jerry Walker,Colin Powell,Prestwick K-8 Stem
- Elementary school:Oak Point
Finances and disclosures
- Price:$2,449,000
- Price per sq. ft.:$556.84
- Tax amount:$18,421
Features and amenities
- Appliances:Convection Oven, Dishwasher, Disposal, Double Oven, Dryer, Gas Range, Gas Water Heater, Microwave, Plumbed For Gas, Refrigerator, Some Gas Appliances, Tankless Water Heater, Vented Exhaust Fan, Washer
- Laundry features:Dryer, Washer
- Amenities:Carbon Monoxide Detectors, Home Theater, Prewired, Security Service, Security System, Smoke Detectors, Window Coverings, Wireless
Parking
- Garage:Yes
- Garage spaces:4
 Information provided, in part, by North Texas Real Estate Information Systems, Inc. Last Updated October 21, 2026 Listings with the NTREIS logo are listed by brokerages other than Better Homes and Gardens Real Estate Winans.
New listings near 1014 Live Oak Lane
- New
 $424,900Active4 beds 3 baths2,463 sq. ft.
317 Sheridan Road, Oak Point, TX 75068
MLS# 21410369Listed by: LPT REALTY LLC - New
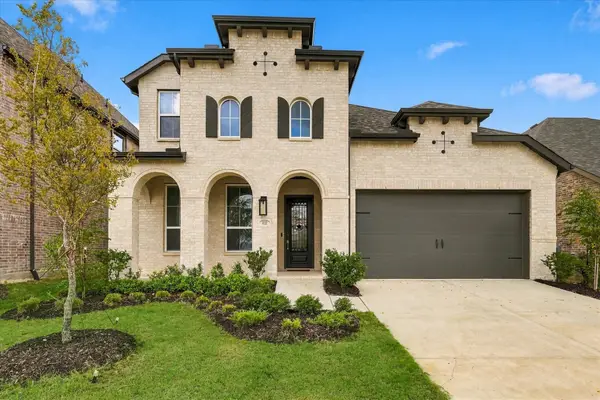 $569,000Active4 beds 3 baths2,971 sq. ft.
4111 Windy Point Road, Oak Point, TX 75068
MLS# 21413932Listed by: MONUMENT REALTY - New
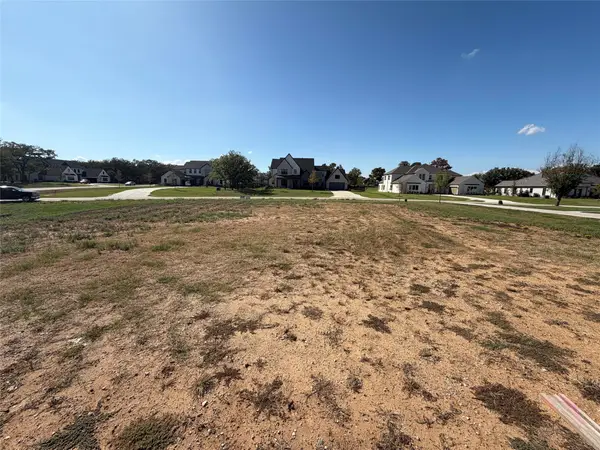 $498,000Active1.03 Acres
1102 Live Oak Lane, Oak Point, TX 75068
MLS# 21413740Listed by: BEYCOME BROKERAGE REALTY LLC - New
 $800,000Active4 beds 4 baths3,376 sq. ft.
1231 Oak View Court, Oak Point, TX 75068
MLS# 21412214Listed by: KELLER WILLIAMS REALTY-FM - New
 $359,990Active4 beds 2 baths1,855 sq. ft.
9509 Prairie View Trail, Oak Point, TX 75068
MLS# 21413400Listed by: KELLER WILLIAMS REALTY LONE ST - New
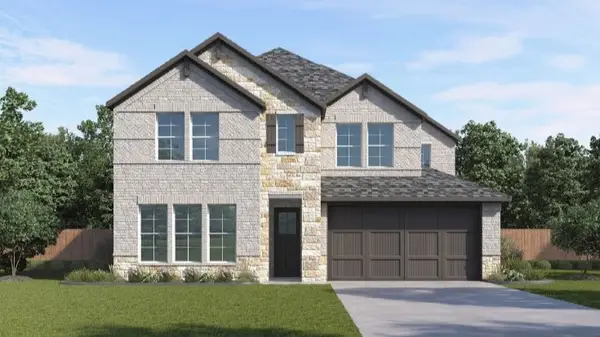 $529,990Active4 beds 3 baths3,172 sq. ft.
9616 Prairie View Trail, Oak Point, TX 75068
MLS# 21413403Listed by: KELLER WILLIAMS REALTY LONE ST - New
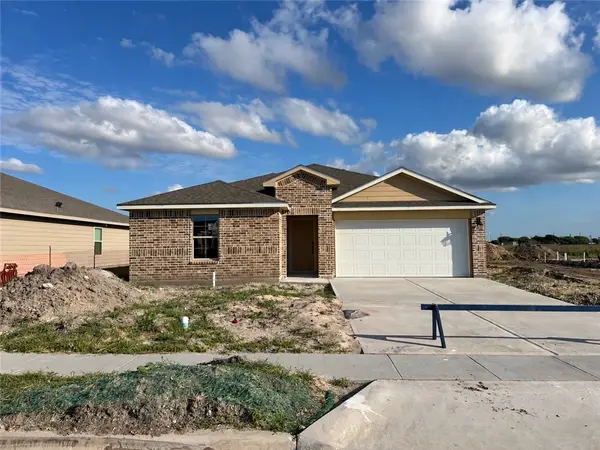 $329,145Active4 beds 2 baths1,665 sq. ft.
212 Aquamarine Circle, Portland, TX 78374
MLS# 483986Listed by: MIRABAL MONTALVO & ASSOCIATES - New
 $577,497Active4 beds 3 baths2,263 sq. ft.
3818 Windy Point Road, Oak Point, TX 75068
MLS# 21410962Listed by: HIGHLAND HOMES REALTY - New
 $234,999Active3 beds 2 baths1,266 sq. ft.
1125 Magnolia Trail, Wilmer, TX 75172
MLS# 21409628Listed by: KELLER WILLIAMS CITY-VIEW


Protect your home and budget from life's surprises with an Assurant Home Warranty, backed by a partner that supports you through every step of homeownership. Explore Plans.
© 2026 Better Homes and Gardens Real Estate LLC. An Anywhere Real Estate company. All rights reserved. Better Homes and Gardens® Real Estate is a registered trademark owned by Meredith Operations Corporation, licensed to Better Homes and Gardens Real Estate LLC and used with permission. Better Homes and Gardens Real Estate LLC fully supports the principles of the Fair Housing Act and the Equal Opportunity Act. Listing information is deemed reliable but is not guaranteed accurate.
Each office is independently owned and operated.
Any services or products provided by third parties are not provided by, affiliated with or related to Better Homes and Gardens Real Estate LLC, or its affiliated companies.