
1984 Mystic Way, Oak Point, TX 75068
Local realty services provided by:Better Homes and Gardens Real Estate Lindsey Realty
Listed by: marsha ashlock
Office: visions realty & investments
MLS#:21430663
Source:GDAR
Price summary
- Price:$549,000
- Price per sq. ft.:$166.82
- Monthly HOA dues:$50
About this home
NEW! NEVER LIVED IN. Estimated completion January 2027. Movie nights get a dedicated setting in Bloomfield Homes' Carolina IV, where an enclosed media room with 5.1 surround-sound wiring joins a game room, 4 bedrooms, 3 full baths, and a 2-car garage in Chaparral Park. This two-story design begins with a circular foyer, a study behind glass French doors, and a formal dining room ready for a full table. Engineered wood flooring continues through these spaces and the main living areas. The Professional Deluxe Kitchen showcases Level 5 quartz, Shaker cabinets, matte black accents, and a tile backsplash. A 5-burner gas cooktop sits beneath a wood vent hood, with pot-and-pan drawers, a trash pull-out, under-cabinet lighting, and a single-bowl stainless sink adding everyday function. Decorative cabinet wrap gives the island a finished furniture look. The breakfast area opens to an extended covered patio with a gas connection for grilling. The main-floor primary suite includes a window seat, walk-in closet, dual sinks with quartz surfaces, and upgraded tile surrounding the tub and separate shower. There are 2 more bedrooms and a full bath on this level. The upper floor pairs the game and media rooms with a built-in tech center, the 4th bedroom, and a full bath upgraded with a shower in place of the tub. Modern railing adds an architectural accent along the stairs. A 50-amp garage outlet, cedar fencing with steel posts and 2 gates, and 4 front uplights round out the upgrades. Brick and stone frame an 8-foot front door for a distinctive arrival. Visit Bloomfield Homes at Chaparral Park to find out more today!...
Contact an agent
Home facts
- Year built:2026
- Subdivision & Development:Chaparral Park 50-55
- Listing ID #:21430663
- Added:2 day(s) ago
- Updated:November 09, 2026 at 09:49 PM
Rooms and interior
- Bedrooms:4
- Total bathrooms:3
- Full bathrooms:3
- Flooring:Carpet, Tile, Wood
- Kitchen Description:Dishwasher, Disposal, Electric Oven, Gas Cooktop, Gas Range, Microwave, Vented Exhaust Fan
- Living area:3,291 sq. ft.
Heating and cooling
- Cooling:Ceiling Fans, Central Air, Gas
- Heating:Central, Natural Gas
- Central air:Yes
Structure and exterior
- Roof:Composition
- Year built:2026
- Building area:3,291 sq. ft.
- Lot area:0.15 Acres
- Lot Features:Few Trees, Interior Lot, Landscaped, Sprinkler System, Subdivision
- Architectural Style:Traditional
- Construction Materials:Brick, Stone
- Foundation Description:Slab
- Levels:2 Story
Schools
- High school:Ray Braswell
- Middle school:Rodriguez
- Elementary school:Cross Oaks
Finances and disclosures
- Price:$549,000
- Price per sq. ft.:$166.82
Features and amenities
- Appliances:Dishwasher, Disposal, Electric Oven, Gas Cooktop, Gas Range, Gas Water Heater, Microwave, Tankless Water Heater, Vented Exhaust Fan
- Amenities:Carbon Monoxide Detectors, Smoke Detectors, Window Coverings
Parking
- Garage:Yes
- Garage spaces:2
 Information provided, in part, by North Texas Real Estate Information Systems, Inc. Last Updated November 9, 2026 Listings with the NTREIS logo are listed by brokerages other than Better Homes and Gardens Real Estate Lindsey Realty.
New listings near 1984 Mystic Way
- New
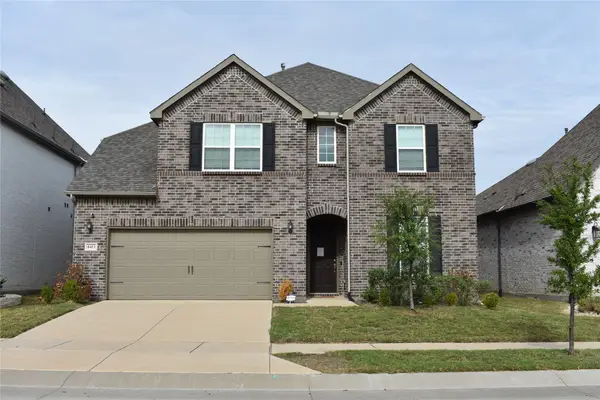 $495,250Active5 beds 4 baths3,679 sq. ft.
4413 Expedition Drive, Oak Point, TX 75068
MLS# 21431696Listed by: INFINITY REALTY GROUP OF TEXAS - New
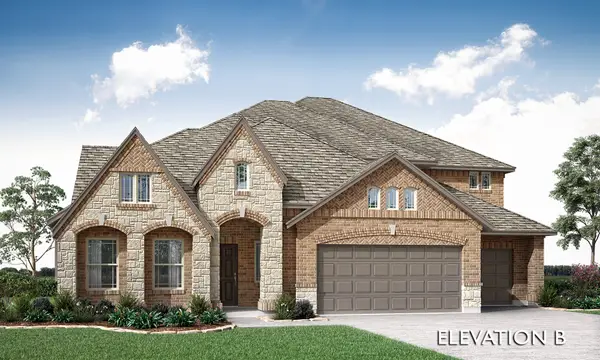 $689,000Active5 beds 5 baths4,070 sq. ft.
1445 Vista Run Lane, Oak Point, TX 75068
MLS# 21430443Listed by: VISIONS REALTY & INVESTMENTS - New
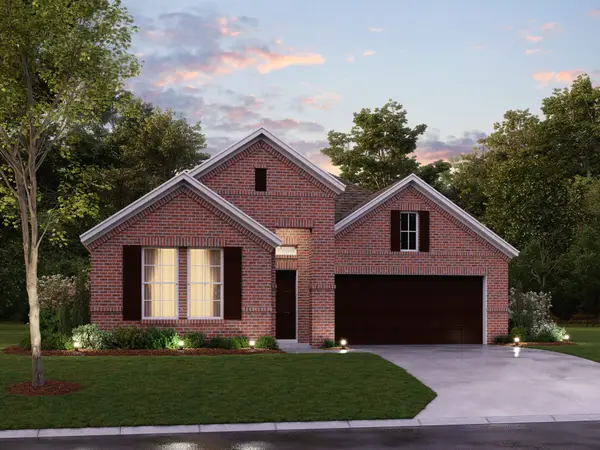 $439,990Active4 beds 3 baths2,129 sq. ft.
2121 Cayman Drive, Oak Point, TX 75068
MLS# 21427744Listed by: ESCAPE REALTY - New
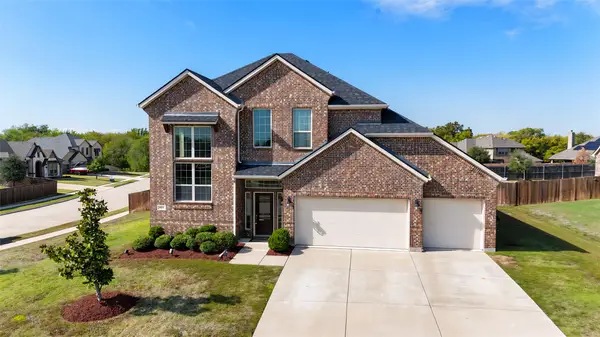 $525,000Active4 beds 3 baths3,079 sq. ft.
614 Woodridge Drive, Oak Point, TX 75068
MLS# 21430264Listed by: YOUR HOME FREE LLC - New
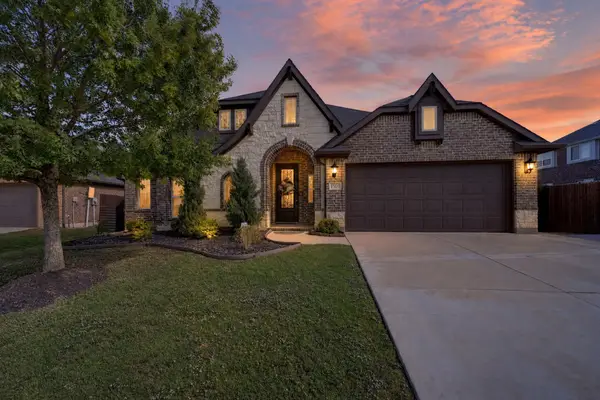 $399,999Active4 beds 2 baths2,309 sq. ft.
1509 Silver Lane, Aubrey, TX 76227
MLS# 21429268Listed by: BRADFORD ELITE REAL ESTATE LLC - New
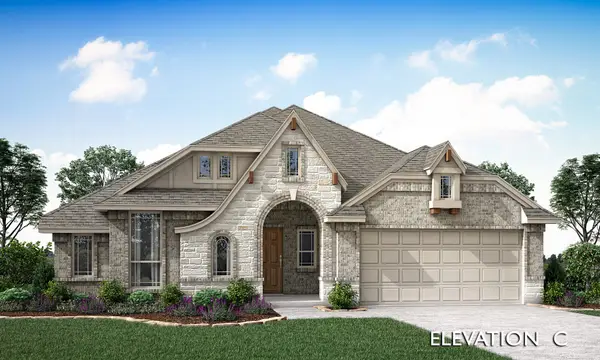 $469,000Active3 beds 2 baths2,314 sq. ft.
1772 Monarch Haven Way, Oak Point, TX 75068
MLS# 21428584Listed by: VISIONS REALTY & INVESTMENTS - New
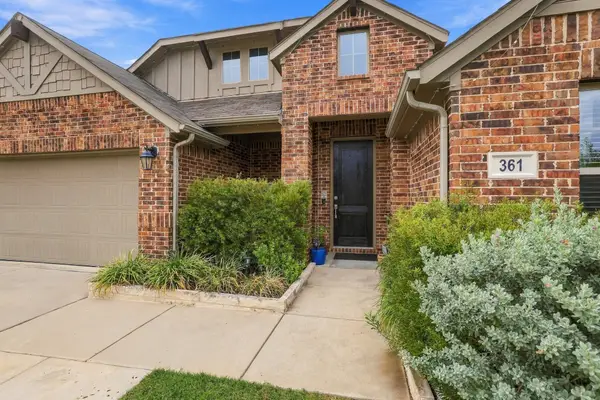 $500,000Active4 beds 3 baths2,933 sq. ft.
361 Stonebriar Lane, Oak Point, TX 75068
MLS# 21406721Listed by: EXP REALTY LLC - New
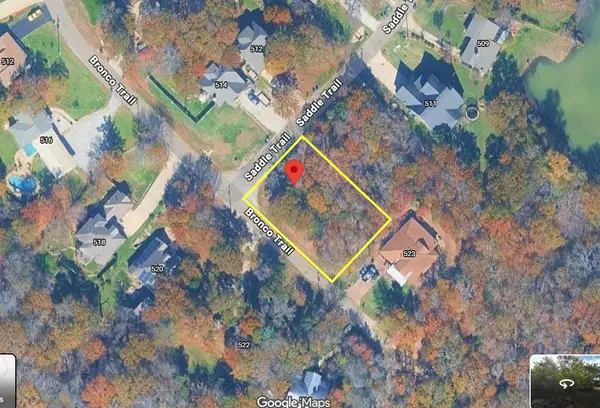 $130,000Active0.23 Acres
521 Bronco Trail, Oak Point, TX 75068
MLS# 21427769Listed by: FATHOM REALTY - New
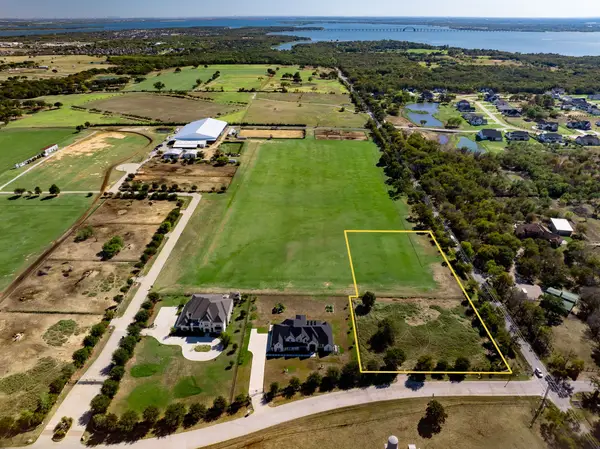 $395,000Active2.53 Acres
521 Martingale Trail, Oak Point, TX 75068
MLS# 21425666Listed by: COMPASS RE TEXAS, LLC.


Protect your home and budget from life's surprises with an Assurant Home Warranty, backed by a partner that supports you through every step of homeownership. Explore Plans.
© 2026 Better Homes and Gardens Real Estate LLC. An Anywhere Real Estate company. All rights reserved. Better Homes and Gardens® Real Estate is a registered trademark owned by Meredith Operations Corporation, licensed to Better Homes and Gardens Real Estate LLC and used with permission. Better Homes and Gardens Real Estate LLC fully supports the principles of the Fair Housing Act and the Equal Opportunity Act. Listing information is deemed reliable but is not guaranteed accurate.
Each office is independently owned and operated.
Any services or products provided by third parties are not provided by, affiliated with or related to Better Homes and Gardens Real Estate LLC, or its affiliated companies.