
502 Royal Oaks Lane, Oak Point, TX 75068
Local realty services provided by:Better Homes and Gardens Real Estate Senter, REALTORS(R)
Listed by: beth gaskill, amy dettmer
Office: keller williams realty-fm
MLS#:21366816
Source:GDAR
Price summary
- Price:$420,000
- Price per sq. ft.:$223.17
- Monthly HOA dues:$33.33
About this home
What if your everyday backyard could feel like a private getaway? Backing to an expansive panoramic greenbelt on an oversized nearly quarter-acre premium lot, this exceptional one-story stone & brick façade home in Woodbridge Estates of Oak Point delivers the kind of backyard retreat that makes staying home feel like a vacation. Built by DR Horton, this beautifully maintained 3-bed, 2-bath home offers 2 living areas, 1 dining room & an open-concept layout designed for both comfortable living & effortless entertaining. With no carpet in the home, luxury vinyl plank flooring & tile flow throughout, complemented by 6-inch baseboards & abundant natural light. The large centerpiece kitchen features an island, granite serving bar, abundant cabinetry & stainless-steel appliances, including a Samsung dishwasher & refrigerator, Frigidaire microwave & electric cooktop and oven. The main living space features a beautiful electric fireplace insert with logs that creates the perfect ambiance & overlooks the spectacular backyard.
Wake up to peaceful greenbelt views & step into a spacious primary retreat with an ensuite bath featuring dual sinks, walk in closet, a garden tub and a separate shower with designer tile surround.
But the backyard is where this property truly steals the show. Built by BMR, the sparkling chlorine play depth pool creates a resort-like centerpiece surrounded by extensive covered & open patio spaces, raised garden beds & a greenbelt backdrop with uninterrupted panoramic views. The extended covered patio complete with multiple ceiling fans & a remote-controlled screen for added shade or privacy. Residents can enjoy a neighborhood pool, clubhouse, playground & scenic trails, while the home's premium greenbelt position provides an added sense of privacy & connection to nature.
From morning coffee overlooking the greenbelt to poolside evenings watching movies under the Texas sky, this is more than a home... it’s a place that makes you want to stay....
Contact an agent
Home facts
- Year built:2017
- Subdivision & Development:Woodridge Estates Ph
- Listing ID #:21366816
- Added:1 day(s) ago
- Updated:August 28, 2026 at 01:46 PM
Rooms and interior
- Bedrooms:3
- Total bathrooms:2
- Full bathrooms:2
- Flooring:Luxury Vinyl Plank, Tile
- Kitchen Description:Dishwasher, Disposal, Electric Cooktop, Microwave
- Living area:1,882 sq. ft.
Heating and cooling
- Cooling:Ceiling Fans, Central Air, Electric
- Heating:Electric, Fireplaces
- Central air:Yes
Structure and exterior
- Roof:Composition
- Year built:2017
- Building area:1,882 sq. ft.
- Lot area:0.22 Acres
- Lot Features:Few Trees, Greenbelt, Interior Lot, Landscaped, Lawn, Sprinkler System, Subdivision
- Architectural Style:Traditional
- Construction Materials:Brick, Stone
- Foundation Description:Slab
- Levels:1 Story
Schools
- High school:Little Elm
- Middle school:Jerry Walker
- Elementary school:Oak Point
Finances and disclosures
- Price:$420,000
- Price per sq. ft.:$223.17
- Tax amount:$9,428
Features and amenities
- Appliances:Dishwasher, Disposal, Electric Cooktop, Microwave
- Amenities:Smoke Detectors, Window Coverings
Parking
- Garage:Yes
- Garage spaces:2
 Information provided, in part, by North Texas Real Estate Information Systems, Inc. Last Updated August 28, 2026 Listings with the NTREIS logo are listed by brokerages other than Better Homes and Gardens Real Estate Senter, REALTORS(R).
New listings near 502 Royal Oaks Lane
- New
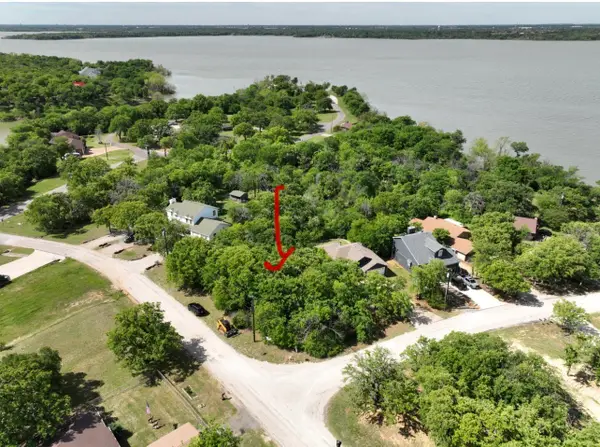 $350,000Active0.36 Acres
300 Dogie And Highland Trail, Oak Point, TX 75068
MLS# 21370006Listed by: REALTY ONE GROUP FORWARD LIVING - New
 $539,900Active5 beds 3 baths3,317 sq. ft.
9517 Sunset Lane, Oak Point, TX 75068
MLS# 21367476Listed by: KELLER WILLIAMS NO. COLLIN CTY - Open Sat, 2 to 4pmNew
 $950,000Active4 beds 5 baths3,789 sq. ft.
4404 Lake View Road, Oak Point, TX 75068
MLS# 21360979Listed by: BERKSHIRE HATHAWAYHS PENFED TX - New
 $654,386Active4 beds 4 baths3,508 sq. ft.
4315 Windy Point Road, Oak Point, TX 75068
MLS# 21365017Listed by: AMERICAN LEGEND HOMES - New
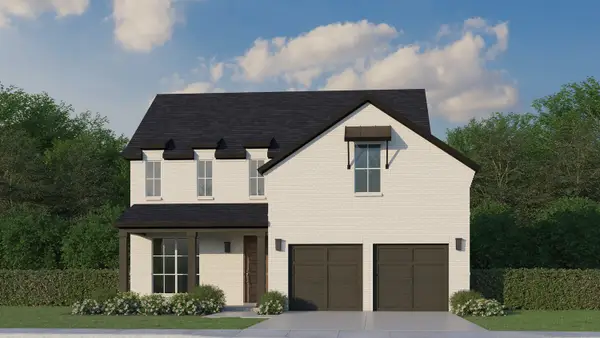 $634,766Active4 beds 4 baths3,178 sq. ft.
4406 Windy Point Road, Oak Point, TX 75068
MLS# 21364496Listed by: AMERICAN LEGEND HOMES - New
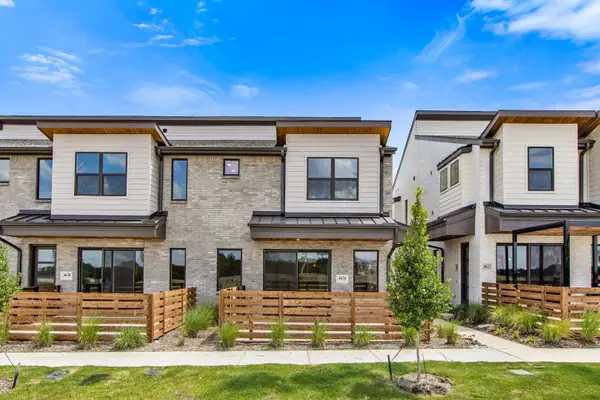 $354,900Active3 beds 3 baths1,863 sq. ft.
4626 White Buffalo Trail, Oak Point, TX 75068
MLS# 21363717Listed by: HOMESUSA.COM 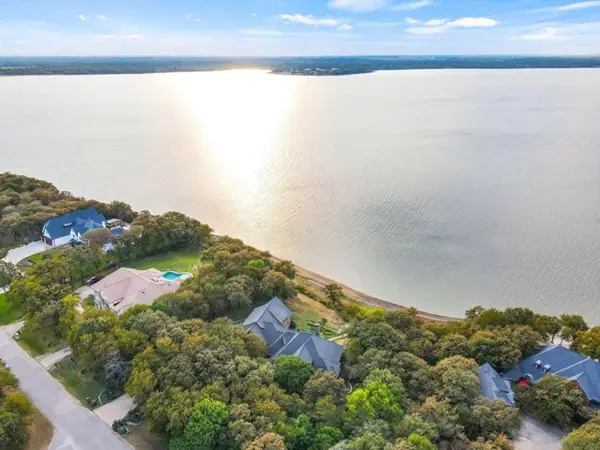 $1,949,000Pending5 beds 3 baths5,481 sq. ft.
1190 Emerald Sound Boulevard, Oak Point, TX 75068
MLS# 21353799Listed by: LAKE HOMES REALTY, LLC- Open Sun, 1 to 3pm
 $399,900Active3 beds 2 baths1,550 sq. ft.
639 Matador, Oak Point, TX 75068
MLS# 21360481Listed by: COMPASS RE TEXAS, LLC.  $384,500Active3 beds 2 baths2,074 sq. ft.
540 Winnetka Drive, Oak Point, TX 75068
MLS# 21350453Listed by: MONUMENT REALTY


Protect your home and budget from life's surprises with an Assurant Home Warranty, backed by a partner that supports you through every step of homeownership. Explore Plans.
© 2026 Better Homes and Gardens Real Estate LLC. An Anywhere Real Estate company. All rights reserved. Better Homes and Gardens® Real Estate is a registered trademark owned by Meredith Operations Corporation, licensed to Better Homes and Gardens Real Estate LLC and used with permission. Better Homes and Gardens Real Estate LLC fully supports the principles of the Fair Housing Act and the Equal Opportunity Act. Listing information is deemed reliable but is not guaranteed accurate.
Each office is independently owned and operated.
Any services or products provided by third parties are not provided by, affiliated with or related to Better Homes and Gardens Real Estate LLC, or its affiliated companies.