
28130 Laura Court, Oak Ridge North, TX 77385
Local realty services provided by:Better Homes and Gardens Real Estate Hometown
28130 Laura Court,Montgomery, TX 77385
$475,000
- 5 Beds
- 4 Baths
- 3,648 sq. ft.
- Single family
- Active
Listed by: allison dover
Office: realm real estate professionals - north houston281-377-7300
MLS#:56709701
Source:HARMLS
Price summary
- Price:$475,000
- Price per sq. ft.:$130.21
About this home
Welcome Home! Beautifully maintained 3,650-sqft home tucked away on an exclusive, quiet double cul-de-sac just minutes from the world-class dining, and shopping of The Woodlands. This expansive 5-3.5-2 is the ideal blend of tranquility and luxury. Fresh interior paint, new light fixtures, updated hardware throughout, and new granite in the primary and secondary bathrooms. Professionally cleaned and truly move-in ready, this home is designed for comfort, function, and effortless everyday living. The main-floor primary retreat is spa-inspired ensuite bath with dual vanities, a soaking tub, and a walk-in closet. The kitchen has a center-island layout with granite countertops, stainless steel appliances, abundant cabinetry, and breakfast nook. Additional highlights include a grand formal dining room, office or study, upstairs game/media room, soaring ceilings, expansive windows and a highly sought after location!! Make your appointment or call me to schedule a private showing.
Contact an agent
Home facts
- Year built:1993
- Subdivision & Development:Oak Ridge North 10
- Listing ID #:56709701
- Updated:October 02, 2026 at 11:53 AM
Rooms and interior
- Bedrooms:5
- Total bathrooms:4
- Full bathrooms:3
- Half bathrooms:1
- Rooms Total:16
- Flooring:Carpet, Tile, Wood
- Dining Description:Kitchen Dining Combo, Living Dining Room
- Bathrooms Description:Jetted Tub, Separate Shower
- Kitchen Description:Dishwasher, Disposal, Double Oven, Gas Cooktop, Kitchen Dining Combo, Kitchen Family Room Combo, Kitchen Island, Microwave, Pantry, Refrigerator, Walk In Pantry
- Living area:3,648 sq. ft.
Heating and cooling
- Cooling:Central Air, Electric
- Heating:Central, Gas
- Central air:Yes
Structure and exterior
- Roof:Composition
- Year built:1993
- Building area:3,648 sq. ft.
- Lot area:0.25 Acres
- Lot Features:Side Yard, Subdivision
- Architectural Style:Traditional
- Construction Materials:Brick, Cement Siding
- Exterior Features:Fence, Patio, Porch, Private Yard
- Foundation Description:Pillar Post Pier, Slab
- Levels:2 Stories
Schools
- High school:OAK RIDGE HIGH SCHOOL
- Middle school:IRONS JUNIOR HIGH SCHOOL
- Elementary school:OAK RIDGE ELEMENTARY SCHOOL (CONROE)
Finances and disclosures
- Price:$475,000
- Price per sq. ft.:$130.21
- Tax amount:$8,827 (2026)
Features and amenities
- Appliances:Dishwasher, Disposal, Double Oven, Gas Cooktop, Microwave, Refrigerator, Washer
- Laundry features:Washer
- Amenities:Ceiling Fans, Crown Molding, Entrance Foyer, High Ceilings, Prewired, Programmable Thermostat, Security System - Owned, Smoke Detectors
Parking
- Parking description:Garage
- Garage:Yes
- Garage spaces:2
New listings near 28130 Laura Court
 $420,000Active4 beds 4 baths2,418 sq. ft.
27269 Paula Lane, Conroe, TX 77385
MLS# 46391920Listed by: MARTHA TURNER SOTHEBY'S INTERNATIONAL REALTY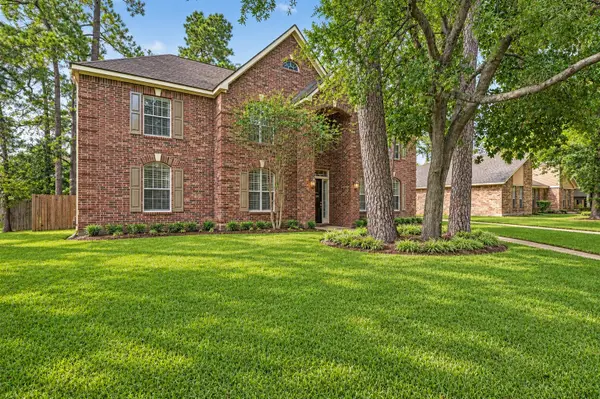 $489,000Active5 beds 4 baths3,515 sq. ft.
111 Pine Manor Drive, Conroe, TX 77385
MLS# 10626568Listed by: EXECUTIVE TEXAS REALTY- Open Sat, 12 to 2pm
 $339,999Active4 beds 3 baths2,388 sq. ft.
26522 Hillside Drive, Spring, TX 77386
MLS# 10024166Listed by: ACE REALTY  $409,000Pending4 beds 3 baths2,029 sq. ft.
27269 E Lana Lane, Conroe, TX 77385
MLS# 53994561Listed by: EXP REALTY LLC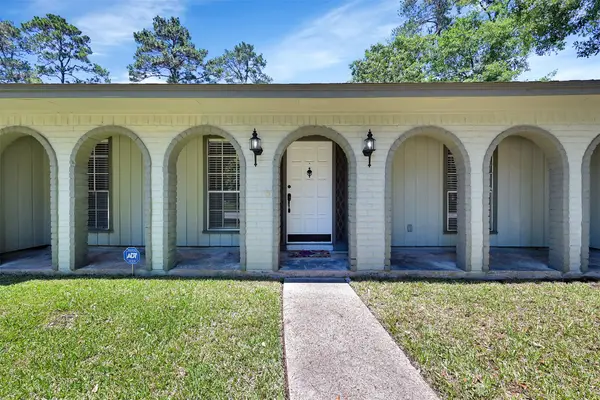 $345,000Active4 beds 3 baths2,320 sq. ft.
27121 Wells Lane, Oak Ridge North, TX 77385
MLS# 7272994Listed by: EXP REALTY LLC $499,000Active4 beds 3 baths2,202 sq. ft.
27201 Stark Lane, Oak Ridge North, TX 77385
MLS# 82249489Listed by: EXP REALTY, LLC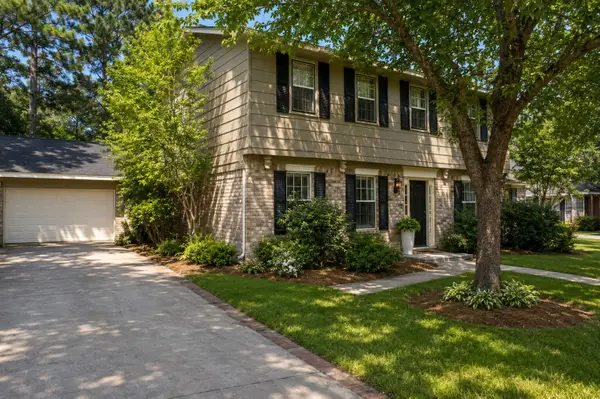 $315,000Active4 beds 3 baths2,352 sq. ft.
27014 W Jimmy Lane, Montgomery, TX 77385
MLS# 91393124Listed by: THE HUGHES HOME TEAM INC $375,000Pending4 beds 2 baths2,144 sq. ft.
27216 Blueberry Hill Drive, Conroe, TX 77385
MLS# 42109020Listed by: LPT REALTY, LLC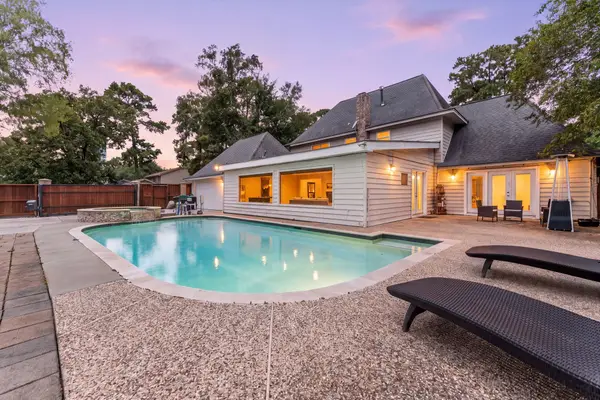 $485,000Active4 beds 3 baths3,293 sq. ft.
27202 Wells Lane, Conroe, TX 77385
MLS# 19035238Listed by: REDFIN CORPORATION


Protect your home and budget from life's surprises with an Assurant Home Warranty, backed by a partner that supports you through every step of homeownership. Explore Plans.
© 2026 Better Homes and Gardens Real Estate LLC. An Anywhere Real Estate company. All rights reserved. Better Homes and Gardens® Real Estate is a registered trademark owned by Meredith Operations Corporation, licensed to Better Homes and Gardens Real Estate LLC and used with permission. Better Homes and Gardens Real Estate LLC fully supports the principles of the Fair Housing Act and the Equal Opportunity Act. Listing information is deemed reliable but is not guaranteed accurate.
Each office is independently owned and operated.
Any services or products provided by third parties are not provided by, affiliated with or related to Better Homes and Gardens Real Estate LLC, or its affiliated companies.