
681 Emma Rd, Oakhurst, TX 77365
Local realty services provided by:Better Homes and Gardens Real Estate Gary Greene
Listed by: jamie hunt
Office: rutledge real estate llc.832-875-2980
MLS#:80923691
Source:HARMLS
Price summary
- Price:$695,750
- Price per sq. ft.:$269.25
About this home
Step inside this exquisite custom-built farmhouse where modern comforts meet timeless antique charm. Every room showcases thoughtful details and cohesive style.
The gourmet kitchen is a showpiece, featuring high-end appliances, granite countertops, a striking wood-topped island, and cabinetry designed for both beauty and function. Living spaces flow effortlessly, each area offering it's own refined personality and custom finishes. Bedrooms and bathrooms are individually styled with sophisticated touches. Large windows frame peaceful views, bringing light and serenity indoors.
Notable upgrades:
-512 sqft detached ADU-flexible space
-Whole-home generator for backup power
-1000-gal propane tank on site
-Concrete RV storage pad w/electrical hookup for 5th wheel RV
-Fully fenced 10-acre tract with drive-through barn, stalls, and tack room with electricity and water
-Augural cultural exemption
This property blends style and comfort-a rare find. Come see it for yourself!
Contact an agent
Home facts
- Year built:2020
- Subdivision & Development:NA
- Listing ID #:80923691
- Updated:October 08, 2026 at 12:11 PM
Rooms and interior
- Bedrooms:3
- Total bathrooms:3
- Full bathrooms:2
- Half bathrooms:1
- Rooms Total:4
- Flooring:Concrete
- Kitchen Description:Convection Oven, Dishwasher, Disposal, Gas Cooktop, Granite Counters, Microwave
- Living area:2,584 sq. ft.
Heating and cooling
- Cooling:Heat Pump
- Heating:Heat Pump, Propane
Structure and exterior
- Year built:2020
- Building area:2,584 sq. ft.
- Lot area:10 Acres
- Lot Features:Cleared, Rolling Slope
- Architectural Style:Ranch
- Construction Materials:Cement Siding
- Foundation Description:Slab
- Levels:1 Story
Schools
- High school:COLDSPRING-OAKHURST HIGH SCHOOL
- Middle school:LINCOLN JUNIOR HIGH SCHOOL
- Elementary school:JAMES STREET ELEMENTARY SCHOOL
Utilities
- Sewer:Aerobic Septic
Finances and disclosures
- Price:$695,750
- Price per sq. ft.:$269.25
Features and amenities
- Appliances:Convection Oven, Dishwasher, Disposal, Gas Cooktop, Microwave
- Amenities:Crown Molding, Handicap Access, High Ceilings, Security Gate, Smoke Detectors
Parking
- Parking description:Garage, Garage Door Opener, Oversized
- Garage:Yes
- Garage spaces:2
New listings near 681 Emma Rd
- New
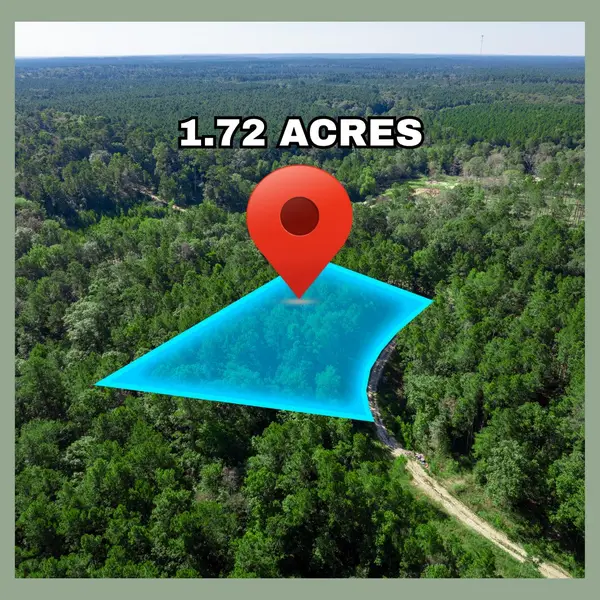 $45,500Active1.72 Acres
Lots 7274 Sweetgum Lane, Oakhurst, TX 77359
MLS# 97938007Listed by: STAG & STONE REALTY LLC 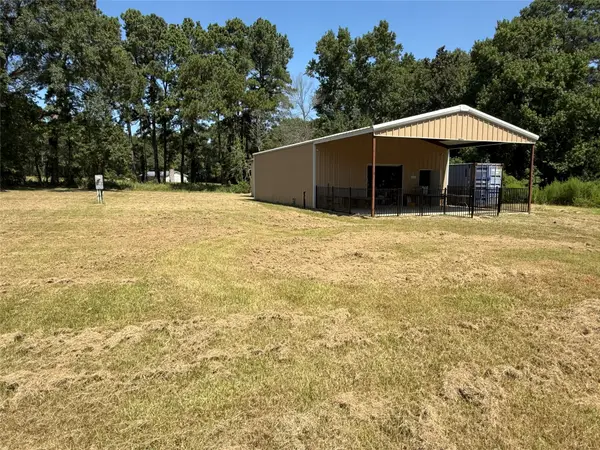 $189,900Active1 Acres
1331 Us Highway 190 W, Oakhurst, TX 77359
MLS# 86447582Listed by: A ACTION REALTY $2,249,000Active3 beds 2 baths1,724 sq. ft.
214 Hunters Hill Road, Oakhurst, TX 77359
MLS# 17923405Listed by: LPT REALTY, LLC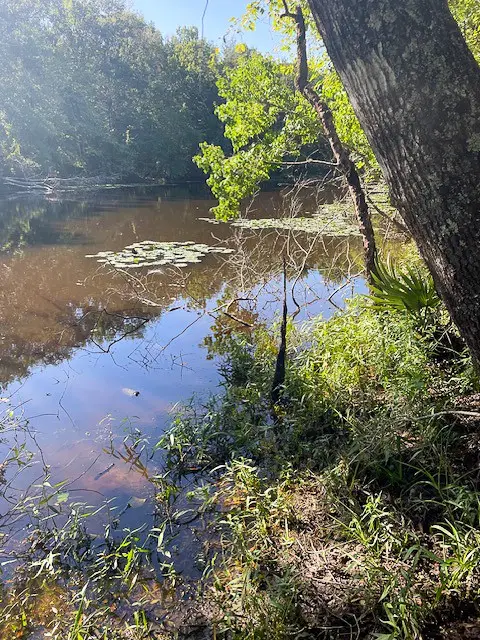 $265,370Active31.22 Acres
1 Jenkins Road North, Oakhurst, TX 77359
MLS# 26842025Listed by: HOMELAND PROPERTIES, INC $265,370Active31.22 Acres
0 Jenkins Road North, Oakhurst, TX 77359
MLS# 76965222Listed by: HOMELAND PROPERTIES, INC $675,000Pending20 Acres
2145 Fm 946 S, Oakhurst, TX 77359
MLS# 63838947Listed by: COLDWELL BANKER REALTY - THE WOODLANDS $180,000Pending10 Acres
00 Raven Hill Road, Oakhurst, TX 77359
MLS# 62981473Listed by: REAL BROKER, LLC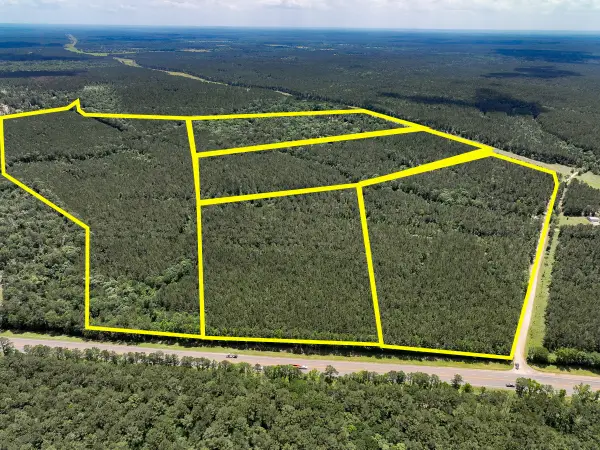 $436,770Active46 Acres
T2,4,5 Highway 190, Oakhurst, TX 77359
MLS# 33019915Listed by: HOMELAND PROPERTIES, INC $172,425Active15 Acres
05 Highway 190, Oakhurst, TX 77359
MLS# 34163598Listed by: HOMELAND PROPERTIES, INC $183,920Active16 Acres
04 Highway 190, Oakhurst, TX 77359
MLS# 41748188Listed by: HOMELAND PROPERTIES, INC


Protect your home and budget from life's surprises with an Assurant Home Warranty, backed by a partner that supports you through every step of homeownership. Explore Plans.
© 2026 Better Homes and Gardens Real Estate LLC. An Anywhere Real Estate company. All rights reserved. Better Homes and Gardens® Real Estate is a registered trademark owned by Meredith Operations Corporation, licensed to Better Homes and Gardens Real Estate LLC and used with permission. Better Homes and Gardens Real Estate LLC fully supports the principles of the Fair Housing Act and the Equal Opportunity Act. Listing information is deemed reliable but is not guaranteed accurate.
Each office is independently owned and operated.
Any services or products provided by third parties are not provided by, affiliated with or related to Better Homes and Gardens Real Estate LLC, or its affiliated companies.