
1532 Alameda Avenue, Odessa, TX 79763
Local realty services provided by:Better Homes and Gardens Real Estate Lindsey Realty
Listed by: denea hudman
Office: colonial realty and development
MLS#:21403226
Source:GDAR
Price summary
- Price:$220,000
- Price per sq. ft.:$172.14
About this home
Listed at $220,000—$19,000 below its independent appraised value of $239,000! This inviting 3-bedroom, 2-bath home offers just under 1,300 square feet with distinctive details and versatile spaces. The bright living area features a brick fireplace and vaulted ceiling, flowing into a well-appointed kitchen with rich wood cabinetry, granite countertops, tile backsplash, double ovens and a breakfast bar. A window-filled dining area provides a welcoming place to gather. One bedroom includes a Murphy bed, offering flexibility for guests or a home office. Both bathrooms feature tiled showers and stylish vanities, while tile flooring throughout offers easy maintenance. Flat-screen TVs remain with the home. Outdoors, enjoy a covered patio, fenced backyard and workshop for hobbies, projects or storage. An attached two-car garage, additional carport and mature shade trees complete this appealing property.
Contact an agent
Home facts
- Year built:1984
- Subdivision & Development:Briarwood
- Listing ID #:21403226
- Added:1 day(s) ago
- Updated:October 08, 2026 at 09:53 PM
Rooms and interior
- Bedrooms:3
- Total bathrooms:2
- Full bathrooms:2
- Flooring:Ceramic Tile
- Kitchen Description:Disposal, Double Oven, Electric Range, Microwave, Refrigerator
- Living area:1,278 sq. ft.
Heating and cooling
- Cooling:Ceiling Fans, Central Air, Electric
- Heating:Central, Electric, Fireplaces
- Central air:Yes
Structure and exterior
- Year built:1984
- Building area:1,278 sq. ft.
- Lot area:0.13 Acres
- Architectural Style:Traditional
- Construction Materials:Brick, Wood Siding
- Foundation Description:Slab
- Levels:1 Story
Schools
- High school:Odessa
- Middle school:Crockett
- Elementary school:Pease
Finances and disclosures
- Price:$220,000
- Price per sq. ft.:$172.14
Features and amenities
- Appliances:Disposal, Double Oven, Dryer, Electric Range, Electric Water Heater, Microwave, Refrigerator
- Laundry features:Dryer
- Amenities:Smoke Detectors, Window Coverings
Parking
- Garage:Yes
- Garage spaces:2
- Carport spaces:1
 Information provided, in part, by North Texas Real Estate Information Systems, Inc. Last Updated October 8, 2026 Listings with the NTREIS logo are listed by brokerages other than Better Homes and Gardens Real Estate Lindsey Realty.
New listings near 1532 Alameda Avenue
- New
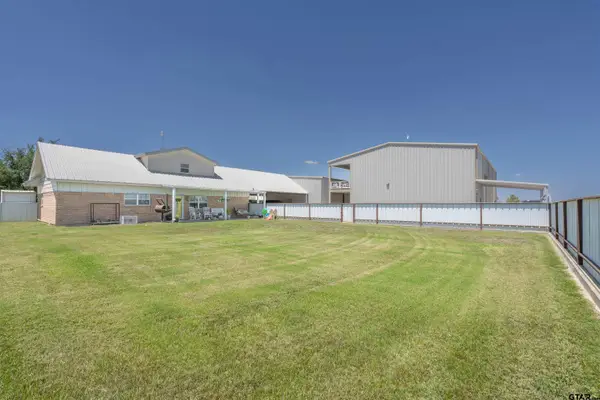 $775,000Active3 beds 4 baths2,744 sq. ft.
6523 N Sparta Avenue, Odessa, TX 79764
MLS# 26013642Listed by: CLEMENTS, REALTORS - New
 $249,900Active3 beds 2 baths1,328 sq. ft.
615 E 55th Street, Odessa, TX 79762
MLS# 21404908Listed by: GRAHAM & CO REALTY GROUP - New
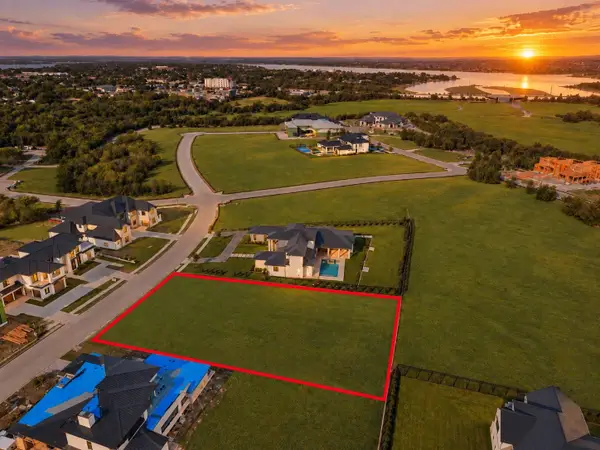 $1,500,000Active0.69 Acres
1080 Courtland Drive, Frisco, TX 75034
MLS# 21392904Listed by: CHRISTIE'S LONE STAR - New
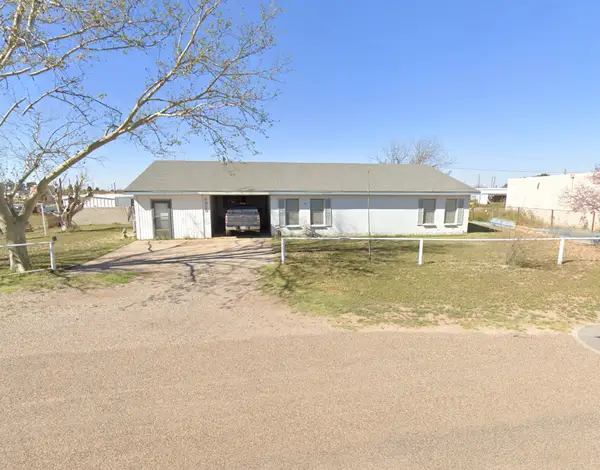 $275,000Active4 beds 3 baths3,076 sq. ft.
4929 W Baldwin Street, Odessa, TX 79764
MLS# 21401971Listed by: JOSEPH WALTER REALTY, LLC 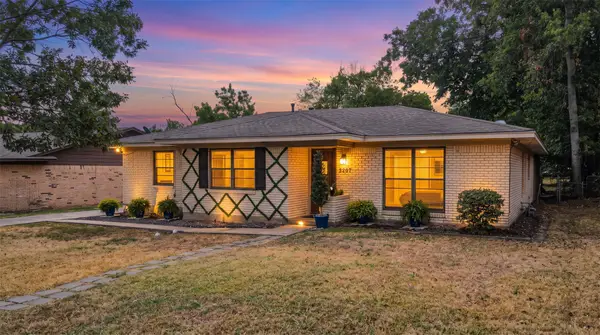 $265,000Active3 beds 2 baths1,493 sq. ft.
3207 Eastland Avenue, Greenville, TX 75402
MLS# 21393624Listed by: SOUTHERN GRACE REALTY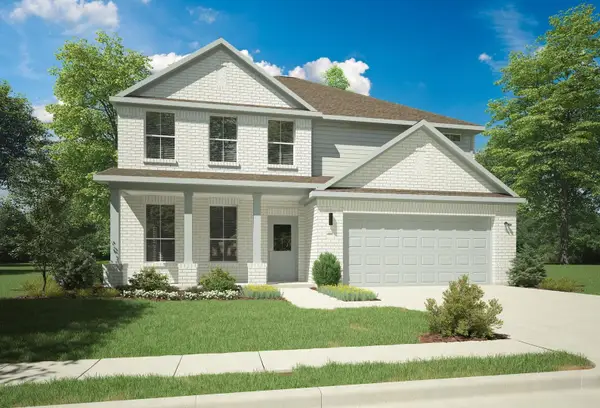 $429,990Active5 beds 4 baths3,602 sq. ft.
1113 Del Rio Drive, Lavon, TX 75166
MLS# 21350015Listed by: HOMESUSA.COM $150,000Pending3 beds 1 baths1,210 sq. ft.
2711 Redwood Drive, Odessa, TX 79762
MLS# 202610317Listed by: KELLER WILLIAMS REALTY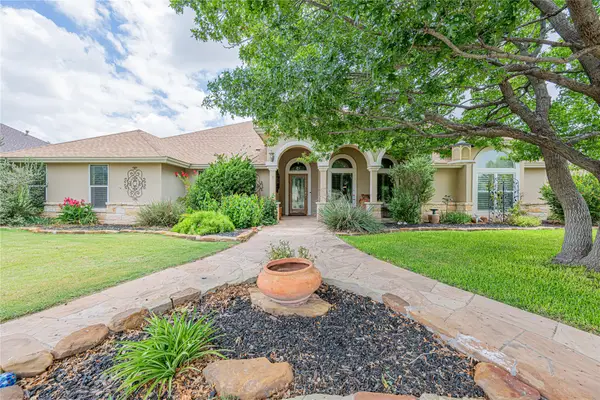 $679,500Active4 beds 3 baths2,835 sq. ft.
3106 San Jose Dr Drive, Odessa, TX 79765
MLS# 21337540Listed by: COMPASS RE TEXAS, LLC $159,900Pending3 beds 2 baths1,155 sq. ft.
1402 E 42nd Street, Odessa, TX 79762
MLS# 21326394Listed by: GRAHAM & CO REALTY GROUP


Protect your home and budget from life's surprises with an Assurant Home Warranty, backed by a partner that supports you through every step of homeownership. Explore Plans.
© 2026 Better Homes and Gardens Real Estate LLC. An Anywhere Real Estate company. All rights reserved. Better Homes and Gardens® Real Estate is a registered trademark owned by Meredith Operations Corporation, licensed to Better Homes and Gardens Real Estate LLC and used with permission. Better Homes and Gardens Real Estate LLC fully supports the principles of the Fair Housing Act and the Equal Opportunity Act. Listing information is deemed reliable but is not guaranteed accurate.
Each office is independently owned and operated.
Any services or products provided by third parties are not provided by, affiliated with or related to Better Homes and Gardens Real Estate LLC, or its affiliated companies.