
604 E Olmos, Olmos Park, TX 78212
Local realty services provided by:Better Homes and Gardens Real Estate Winans
604 E Olmos,Olmos Park, TX 78212
$3,400,000
- 5 Beds
- 6 Baths
- 7,345 sq. ft.
- Single family
- Active
Listed by: christina labatt
Office: phyllis browning company
MLS#:1968537
Source:LERA
Price summary
- Price:$3,400,000
- Price per sq. ft.:$462.9
About this home
Nestled in the heart of Olmos Park, this iconic 1929 rock Tudor estate is one of the community's most recognized and admired homes. Set on a lush lot with park-like grounds, the estate offers approximately 7,500 square feet of extraordinary living space filled with timeless craftsmanship and grand proportions. A dramatic foyer welcomes you with soaring ceilings, a sweeping staircase, stained glass windows, and heavy pointed arched wood doors adorned with original hardware. The main level is designed for both elegant entertaining and comfortable daily living, featuring a magnificent formal dining room, an exquisite formal living room, a richly paneled study and a spacious den with a full wet bar and walls of windows overlooking the grounds. Additionally, the chef's beautiful island kitchen opens to a charming breakfast room which serves as the heart of the home. Beyond the kitchen, the first-floor amenities include a game room, private guest suite with full bath, secondary office, expansive laundry room, flex space ideal for an exercise or craft room, and two powder baths. Upstairs, the remarkable primary suite is a true retreat, complete with a gracious sitting room, two oversized walk-in closets, and a luxurious bath. Three additional generously sized bedrooms and an elevator provide exceptional comfort and convenience. The grounds are equally impressive, featuring multiple patios, a grand fountain and a covered outdoor kitchen fully equipped for entertaining. A life-size chess board and a whimsical two-story rock playhouse-every child's dream-invite endless outdoor enjoyment. A rare opportunity to own one of Olmos Park's most beloved and distinguished estates, where historic elegance and modern livability come together in unforgettable fashion....
Contact an agent
Home facts
- Year built:1929
- Subdivision & Development:OLMOS PARK
- Listing ID #:1968537
- Added:135 day(s) ago
- Updated:October 09, 2026 at 01:40 PM
Rooms and interior
- Bedrooms:5
- Total bathrooms:6
- Full bathrooms:4
- Half bathrooms:2
- Flooring:Carpeting, Ceramic Tile, Wood
- Dining Description:Separate Dining Room
- Bathrooms Description:Double Vanity, Tub/Shower Separate
- Kitchen Description:Auxillary Kitchen, Built-In Oven, Cook Top, Dishwasher, Disposal, Double Ovens, Eat-In Kitchen, Island Kitchen, Microwave Oven, Refrigerator, Solid Counter Tops
- Bedroom Description:Full Bath, Master Bedroom Upstairs, Multi-Closets, Secondary Bedroom Downstairs, Sitting Room, Walk-In Closets
- Living area:7,345 sq. ft.
Heating and cooling
- Cooling:Three+ Central
- Heating:Central, Electric
Structure and exterior
- Roof:Slate
- Year built:1929
- Building area:7,345 sq. ft.
- Lot area:0.74 Acres
- Lot Features:1/2-1 Acre, Corner, Level
- Architectural Style:Historic/Older, Traditional, Tudor, Two Story
- Construction Materials:Stone/Rock
- Exterior Features:Garage Apartment, Gas Grill, Has Gutters, Mature Trees, Outdoor Kitchen, Patio Slab, Privacy Fence, Sprinkler System, Stone/Masonry Fence, Storage Building/Shed
- Foundation Description:Slab
- Levels:2 Story
Schools
- High school:Alamo Heights
- Middle school:Alamo Heights
- Elementary school:Cambridge
Utilities
- Water:Water System
- Sewer:Sewer System
Finances and disclosures
- Price:$3,400,000
- Price per sq. ft.:$462.9
- Tax amount:$55,866 (2025)
Features and amenities
- Laundry features:Dryer Connection, Laundry Lower Level, Laundry Main Level, Laundry Room, Washer Connection
- Amenities:2+ Water Heater Units, Attic - Partially Finished, Bike Trails, Built-In Oven, Ceiling Fans, Central Vacuum, City Garbage Service, Electric Water Heater, Security System (Owned), Study/Library, Utility Room Inside, Water Softener (owned)
Parking
- Parking description:Attached Garage, Garage Door Opener, Two Car Garage
 IDX information is provided exclusively for consumers’ personal, non-commercial use, that it may not be used for any purpose other than to identify prospective properties consumers may be interested in purchasing, and that the data is deemed reliable but is not guaranteed accurate by LERA MLS (Local Expertise Regional Access). The MLS may, at its discretion, require use of other disclaimers as necessary to protect participants and/or the MLS from liability.
 New listings near 604 E Olmos
- Open Sun, 2 to 4pmNew
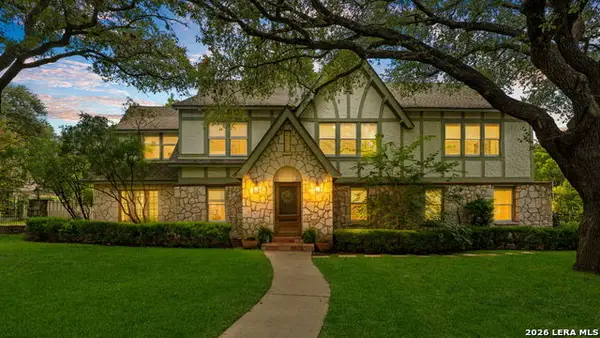 $1,495,000Active5 beds 5 baths3,970 sq. ft.
137 Park Dr, Olmos Park, TX 78212
MLS# 2021867Listed by: EMBREY REALTY  $925,000Active3 beds 2 baths3,036 sq. ft.
438 Paseo Encinal St, Olmos Park, TX 78212
MLS# 2018216Listed by: PHYLLIS BROWNING COMPANY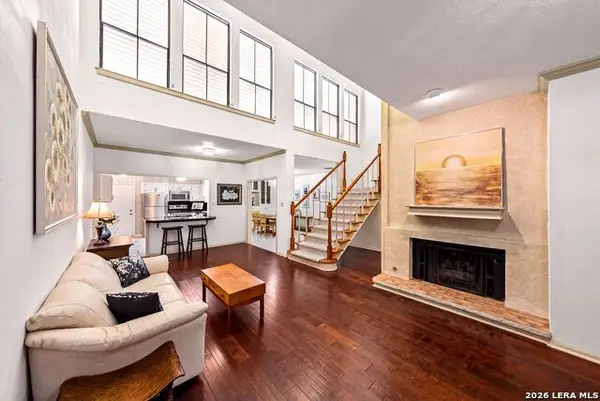 $415,000Active3 beds 3 baths2,162 sq. ft.
508 Thelma Dr, Olmos Park, TX 78212
MLS# 2016245Listed by: KELLER WILLIAMS HERITAGE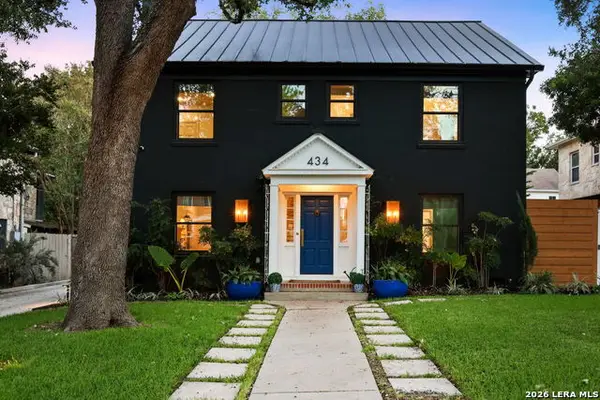 $1,225,000Active4 beds 4 baths2,772 sq. ft.
434 Thelma Dr, Olmos Park, TX 78212
MLS# 2013023Listed by: PHYLLIS BROWNING COMPANY $2,199,000Pending5 beds 5 baths6,027 sq. ft.
627 E Olmos Drive, San Antonio, TX 78212
MLS# 1962781Listed by: KUPER SOTHEBY'S INT'L REALTY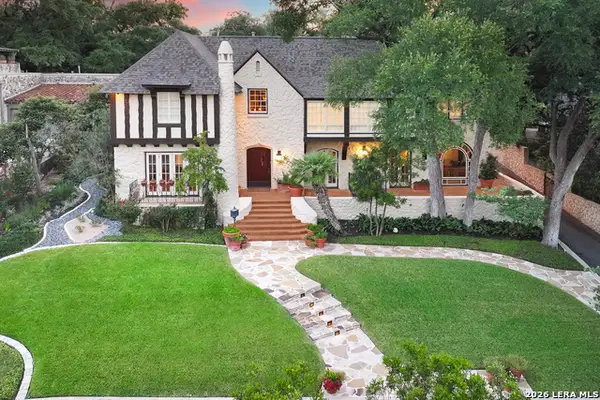 $2,975,000Active4 beds 6 baths5,838 sq. ft.
227 Devine Rd, Olmos Park, TX 78212
MLS# 1949324Listed by: PHYLLIS BROWNING COMPANY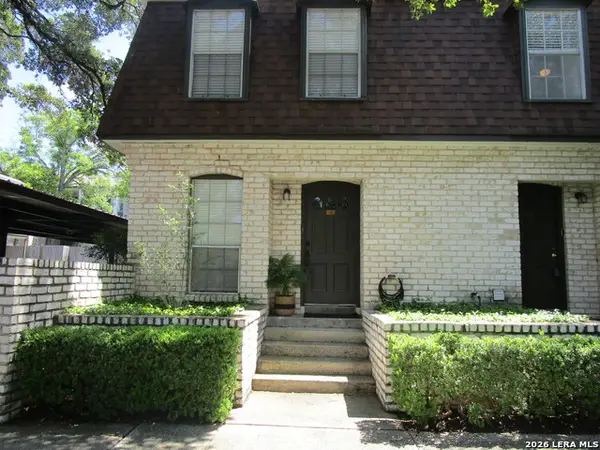 $249,900Active2 beds 3 baths1,226 sq. ft.
1045 Shook Ave #146 H, Olmos Park, TX 78212
MLS# 1965705Listed by: THE HORN COMPANY RESIDENTAL $950,000Active4 beds 4 baths3,248 sq. ft.
102 Luther Dr, Olmos Park, TX 78212
MLS# 1965035Listed by: PHYLLIS BROWNING COMPANY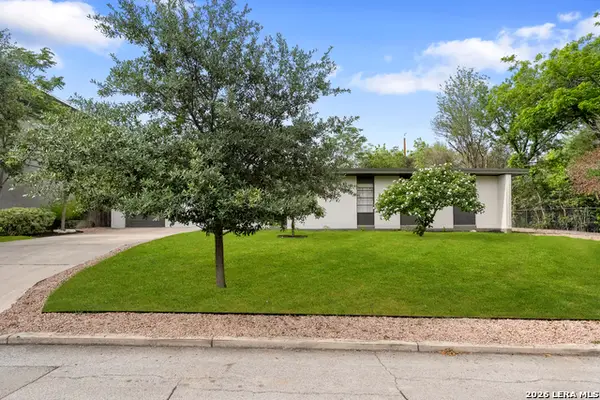 $878,000Active3 beds 2 baths1,909 sq. ft.
501 Thelma Dr, Olmos Park, TX 78212
MLS# 1948174Listed by: PHYLLIS BROWNING COMPANY


Protect your home and budget from life's surprises with an Assurant Home Warranty, backed by a partner that supports you through every step of homeownership. Explore Plans.
© 2026 Better Homes and Gardens Real Estate LLC. An Anywhere Real Estate company. All rights reserved. Better Homes and Gardens® Real Estate is a registered trademark owned by Meredith Operations Corporation, licensed to Better Homes and Gardens Real Estate LLC and used with permission. Better Homes and Gardens Real Estate LLC fully supports the principles of the Fair Housing Act and the Equal Opportunity Act. Listing information is deemed reliable but is not guaranteed accurate.
Each office is independently owned and operated.
Any services or products provided by third parties are not provided by, affiliated with or related to Better Homes and Gardens Real Estate LLC, or its affiliated companies.