
1117 W Gray Street, Olney, TX 76374
Local realty services provided by:Better Homes and Gardens Real Estate Edwards & Associates
Listed by: vickye schultz
Office: exp realty llc.
MLS#:21438650
Source:GDAR
Price summary
- Price:$160,000
- Price per sq. ft.:$105.12
About this home
This Home is a Must See and is priced As Is. The home sits on a corner lot in a quiet neighborhood with great neighbors! It features a narrow front concrete porch with metal decorative supports and exterior shutters. This home is an attractive 3 BR, 2 BA home with a large lot, mature trees, eat-in kitchen and dining area with ample cabinet storage, & has an elevated breakfast nook with a brick accent wall, & an adjacent laundry room with full-size washer & dryer hookups with garage access. The Living room features a nice front entryway, which includes both a glass storm door and a stained wood-panelled door, providing several options for bringing in natural light. The Large Brick Fireplace is a definite focal point, including its heavy wood mantle & the elevated hearth which adds extra space and visual interest to the living room. The backyard is fully enclosed with wood fencing and exterior gate for a more private place to relax. While in the backyard, follow the sidewalk to the 16' x 12' detached Workshop with electric which also has a covered front porch, where the red access door is located for the below-ground cellar with electric. Both the Workshop and the Cellar may have multi-purpose functions, based on your family's needs or interests and were added on after the Seller purchased the property. Also, the Roof was replaced one year ago! The home is wired for cable. The garage has gas access to use for a gas heater, if additional warmth is needed in the garage (Note: the gas turn-on valve is turned to face the garage wall for safety purposes). This home will need some maintenance for a few items. The Fireplace chimney was cleaned last year. Buyer will provide their own dishwasher and refrigerator. Seller has one garage door opener. This home has central heat and air, and a gas water heater to help save on electricity. We hope you see this property as potential for your next home. Schedule a showing today....
Contact an agent
Home facts
- Year built:1980
- Subdivision & Development:Richmond 4th
- Listing ID #:21438650
- Added:3 day(s) ago
- Updated:November 22, 2026 at 01:27 PM
Rooms and interior
- Bedrooms:3
- Total bathrooms:2
- Full bathrooms:2
- Flooring:Carpet, Ceramic Tile, Linoleum
- Kitchen Description:Disposal, Double Oven, Gas Cooktop, Gas Oven, Vented Exhaust Fan
- Living area:1,522 sq. ft.
Heating and cooling
- Cooling:Attic Fan, Ceiling Fans, Central Air, Electric
- Heating:Central, Electric, Fireplaces, Natural Gas
- Central air:Yes
Structure and exterior
- Year built:1980
- Building area:1,522 sq. ft.
- Lot area:0.24 Acres
- Lot Features:Corner Lot, Few Trees, Landscaped, Lawn, Subdivision
- Architectural Style:Traditional
- Construction Materials:Brick, Wood Siding
- Foundation Description:Slab
- Levels:1 Story
Schools
- High school:Olney
- Middle school:Olney
- Elementary school:Olney
Finances and disclosures
- Price:$160,000
- Price per sq. ft.:$105.12
- Tax amount:$2,809
Features and amenities
- Appliances:Disposal, Double Oven, Gas Cooktop, Gas Oven, Gas Water Heater, Plumbed For Gas, Some Gas Appliances, Vented Exhaust Fan
- Amenities:Carbon Monoxide Detectors, Smoke Detectors, Window Coverings
Parking
- Garage:Yes
- Garage spaces:2
 Information provided, in part, by North Texas Real Estate Information Systems, Inc. Last Updated November 22, 2026 Listings with the NTREIS logo are listed by brokerages other than Better Homes and Gardens Real Estate Edwards & Associates.
New listings near 1117 W Gray Street
- New
 $175,000Active3 beds 2 baths1,566 sq. ft.
1306 Country Club Rd, Olney, TX 76374
MLS# 2031686Listed by: SOUTH ROOTS REALTY 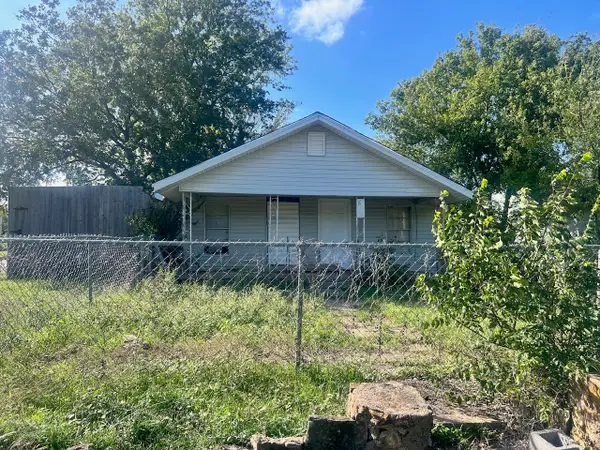 $59,999Active2 beds 1 baths775 sq. ft.
801 N Grand Avenue, Olney, TX 76374
MLS# 64935864Listed by: STAG & STONE REALTY LLC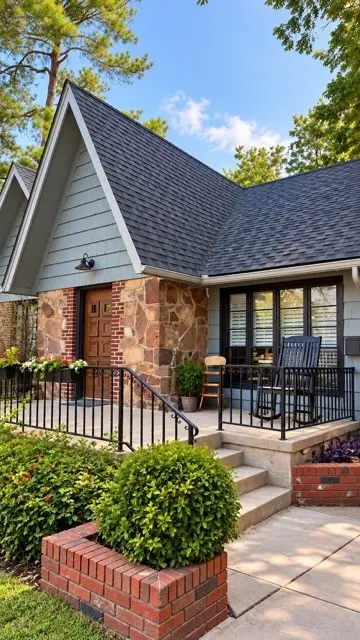 $345,000Active5 beds 3 baths3,099 sq. ft.
408 W Elm Street, Olney, TX 76374
MLS# 21398171Listed by: TEAM LEGACY REALTY $249,000Pending4 beds 2 baths1,580 sq. ft.
1316 S Galloway Drive, Olney, TX 76374
MLS# 21376515Listed by: LION DRIVE REALTY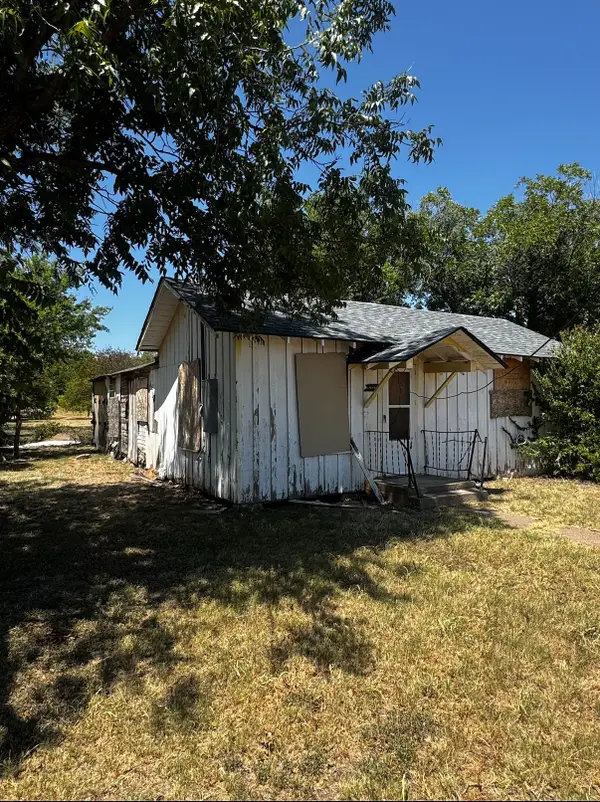 $45,000Active4 beds 2 baths1,260 sq. ft.
809 N Avenue F, Olney, TX 76374
MLS# 21358858Listed by: KELLER WILLIAMS REALTY $88,500Active2 beds 1 baths1,464 sq. ft.
1008 W Elm Street, Olney, TX 76374
MLS# 21342449Listed by: HARBCO REALTY $30,000Active2 beds 1 baths1,818 sq. ft.
209, 203 W Church Street, Olney, TX 76374
MLS# 21324369Listed by: TEAM LEGACY REALTY $224,000Active3 beds 2 baths1,312 sq. ft.
206 W Oak, Olney, TX 76374
MLS# 21287968Listed by: EVERLONG REALTY $279,900Active3 beds 2 baths1,352 sq. ft.
503 W Elm Street, Olney, TX 76374
MLS# 21291695Listed by: DRENNAN REALTY


Protect your home and budget from life's surprises with an Assurant Home Warranty, backed by a partner that supports you through every step of homeownership. Explore Plans.
© 2026 Better Homes and Gardens Real Estate LLC. An Anywhere Real Estate company. All rights reserved. Better Homes and Gardens® Real Estate is a registered trademark owned by Meredith Operations Corporation, licensed to Better Homes and Gardens Real Estate LLC and used with permission. Better Homes and Gardens Real Estate LLC fully supports the principles of the Fair Housing Act and the Equal Opportunity Act. Listing information is deemed reliable but is not guaranteed accurate.
Each office is independently owned and operated.
Any services or products provided by third parties are not provided by, affiliated with or related to Better Homes and Gardens Real Estate LLC, or its affiliated companies.