
104 Private Road 33091, Omaha, TX 75571
Local realty services provided by:Better Homes and Gardens Real Estate I-20 Team
Listed by: leeann, sears
Office: sears realty group
MLS#:26012219
Source:TX_GTAR
Price summary
- Price:$225,000
- Price per sq. ft.:$197.37
About this home
BRAND NEW 3 BEDROOM, 2 BATH HOME ON 3 ACRES This home delivers high-end finish-outs, unmatched functionality, and sweeping rural views on a generous open lot. From the moment you arrive, the striking white board-and-batten looking metal exterior, bold black trim, and expansive covered carport make a memorable statement. Step inside to a light-filled interior featuring continuous wide-plank flooring, custom trim, matte black hardware, and stylish neutral tones throughout. At the heart of the home, the chef-inspired kitchen features light butcher block countertops, custom white shaker cabinets, stainless steel appliances, and a oversized breakfast bar with designer pendant lighting—perfect for everyday living and entertaining. A built-in drop zone near the entrance adds effortless everyday organization. The private primary suite serves as a true retreat, offering direct outdoor access through sliding glass doors and a spa-like en-suite bath. Unwind with an illuminated LED vanity mirror, sleek white cabinetry, and a walk-in glass shower wrapped in marble-look custom tile. Two additional bedrooms provide versatile space for family, guests, or a dedicated home office. Hang your hummingbird feeders and relax on the cozy front porch, enjoy the peaceful countryside backdrop, and take advantage of the acreage and space to make this home your own. Schedule your private showing today!...
Contact an agent
Home facts
- Year built:2026
- Subdivision & Development:none
- Listing ID #:26012219
- Added:12 day(s) ago
- Updated:September 14, 2026 at 03:17 PM
Rooms and interior
- Bedrooms:3
- Total bathrooms:2
- Full bathrooms:2
- Flooring:Laminate
- Bathrooms Description:Shower/Tub
- Kitchen Description:Electric Range, Microwave, Refrigerator, Tankless Water Heater
- Bedroom Description:All Bedrooms Downstairs, Master Bedroom Downstairs
- Living area:1,140 sq. ft.
Heating and cooling
- Cooling:Central Electric
Structure and exterior
- Roof:Composition
- Year built:2026
- Building area:1,140 sq. ft.
- Lot area:3 Acres
- Lot Features:Rectangular Lot
- Architectural Style:Ranch
- Exterior Features:Covered, Porch
- Foundation Description:Slab
- Levels:1 Story
Schools
- High school:Pewitt
- Middle school:Pewitt
- Elementary school:Pewitt
Utilities
- Water:Public
- Sewer:Aerobic Septic
Finances and disclosures
- Price:$225,000
- Price per sq. ft.:$197.37
Features and amenities
- Appliances:Electric Range, Microwave, Refrigerator, Water Heater - Tankless
Parking
- Parking description:Garage
- Carport spaces:1
New listings near 104 Private Road 33091
- New
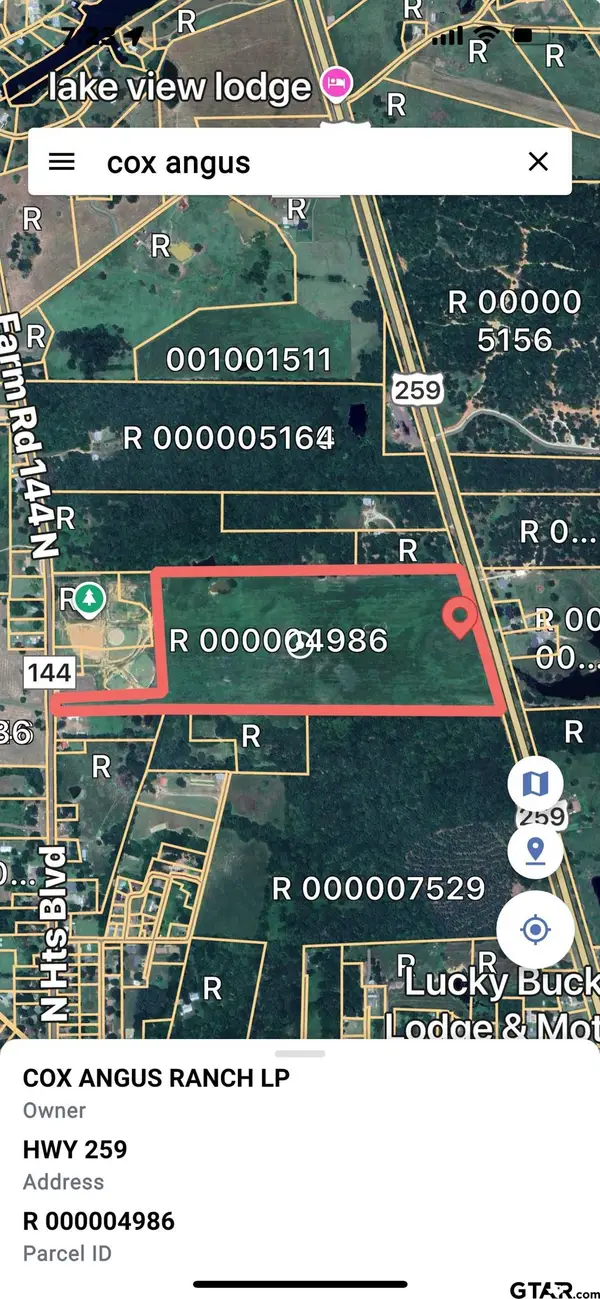 $221,734Active-- beds -- baths
TBD Fm 144, Omaha, TX 75571
MLS# 26012653Listed by: RE/MAX TYLER - New
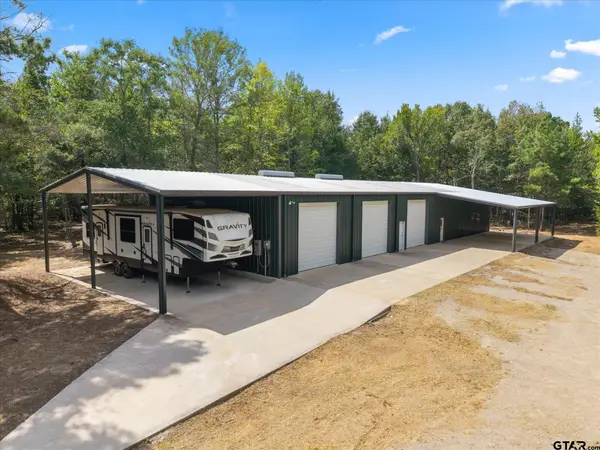 $969,000Active3 beds 2 baths2,400 sq. ft.
355 Cr 3301, Omaha, TX 75571
MLS# 26012608Listed by: PATRICK REDFEARN REALTY, LLC 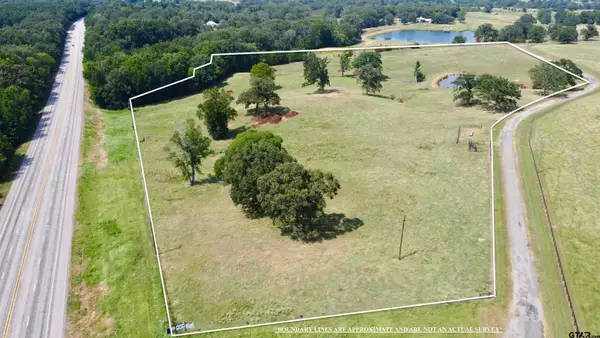 $241,332Active-- beds -- baths
TBD Cr 3330 ( North ), Omaha, TX 75571
MLS# 26011346Listed by: MOORE RANCH & REALTY, LLC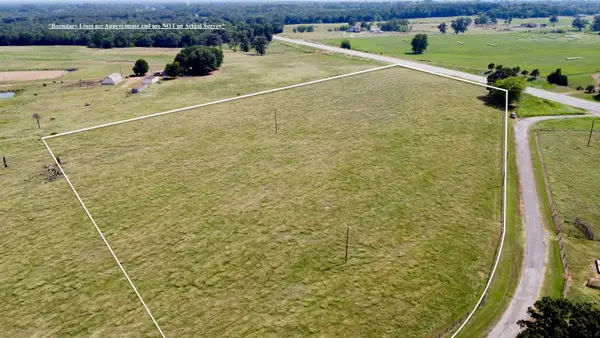 $119,000Active-- beds -- baths
TBD Cr 3330 ( Tract 1), Omaha, TX 75571
MLS# 26011351Listed by: MOORE RANCH & REALTY, LLC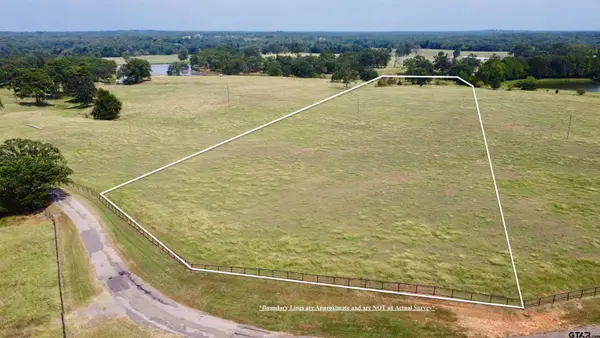 $119,000Active-- beds -- baths
TBD Cr 3330 ( Tract 2 ), Omaha, TX 75571
MLS# 26011355Listed by: MOORE RANCH & REALTY, LLC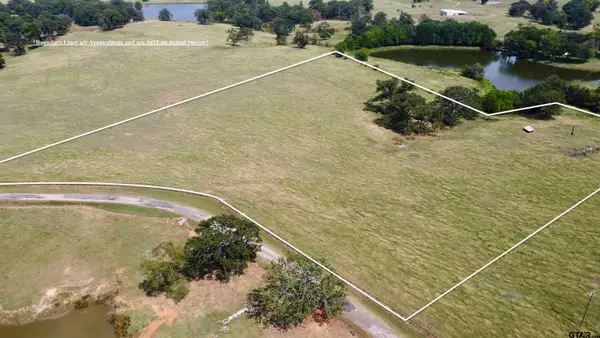 $119,000Active-- beds -- baths
TBD Cr 3330 ( Tract 3 ), Omaha, TX 75571
MLS# 26011358Listed by: MOORE RANCH & REALTY, LLC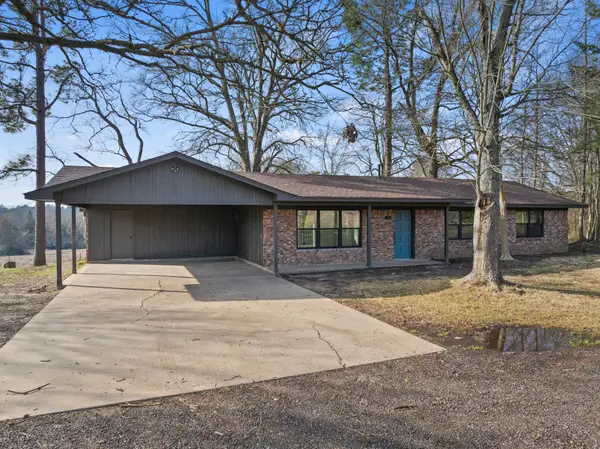 $499,000Active3 beds 2 baths1,400 sq. ft.
10 County Road 3357, Omaha, TX 75571
MLS# 21374908Listed by: MAYBEN REALTY, LLC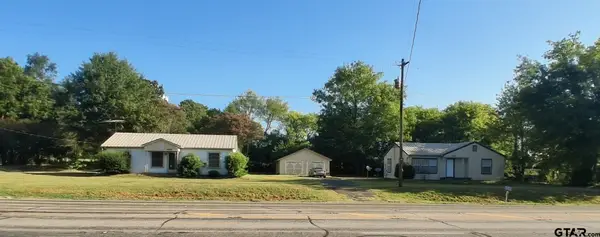 $274,900Active2 beds 1 baths1 sq. ft.
501 & 503 E Main, Omaha, TX 75571
MLS# 26011352Listed by: HINTON REALTY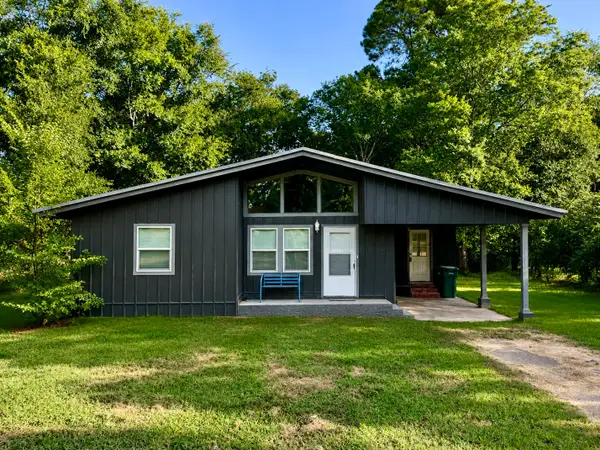 $159,000Active3 beds 2 baths1,606 sq. ft.
414 E Main Street, Omaha, TX 75571
MLS# 21359363Listed by: EXP REALTY


Protect your home and budget from life's surprises with an Assurant Home Warranty, backed by a partner that supports you through every step of homeownership. Explore Plans.
© 2026 Better Homes and Gardens Real Estate LLC. An Anywhere Real Estate company. All rights reserved. Better Homes and Gardens® Real Estate is a registered trademark owned by Meredith Operations Corporation, licensed to Better Homes and Gardens Real Estate LLC and used with permission. Better Homes and Gardens Real Estate LLC fully supports the principles of the Fair Housing Act and the Equal Opportunity Act. Listing information is deemed reliable but is not guaranteed accurate.
Each office is independently owned and operated.
Any services or products provided by third parties are not provided by, affiliated with or related to Better Homes and Gardens Real Estate LLC, or its affiliated companies.