
501 & 503 E Main, Omaha, TX 75571
Local realty services provided by:Better Homes and Gardens Real Estate I-20 Team
501 & 503 E Main,Omaha, TX 75571
$274,900
- 2 Beds
- 1 Baths
- 1 sq. ft.
- Single family
- Active
Listed by: charlotte, j, johnson
Office: hinton realty
MLS#:26011352
Source:TX_GTAR
Price summary
- Price:$274,900
- Price per sq. ft.:$274,900
About this home
Great investment opportunity in the heart of Omaha! This property includes two homes being offered together on approximately one acre. One home is currently occupied, while the second home needs some TLC and offers an excellent opportunity for renovation, rental income, or additional living space. The property features large, mature trees that provide plenty of shade and a beautiful established setting. Conveniently located close to shopping, restaurants, and gas stations, making everyday errands and dining just minutes away. With two homes and a convenient in-town location, this property offers plenty of potential for an investor or someone looking for additional space.
Contact an agent
Home facts
- Year built:1983
- Subdivision & Development:Main St.
- Listing ID #:26011352
- Added:54 day(s) ago
- Updated:October 08, 2026 at 03:27 PM
Rooms and interior
- Bedrooms:2
- Total bathrooms:1
- Full bathrooms:1
- Bathrooms Description:Shower and Tub
- Kitchen Description:Gas, Gas Range
- Living area:1 sq. ft.
Heating and cooling
- Cooling:Central Gas
- Heating:Central/Gas
Structure and exterior
- Roof:Aluminum or Metal
- Year built:1983
- Building area:1 sq. ft.
- Architectural Style:Traditional
- Construction Materials:Siding
- Exterior Features:Porch
- Foundation Description:Pillar/Port/Pier
- Levels:1 Story
Schools
- High school:Pewitt
- Middle school:Pewitt
- Elementary school:Pewitt
Utilities
- Water:Public
- Sewer:Public Sewer
Finances and disclosures
- Price:$274,900
- Price per sq. ft.:$274,900
- Tax amount:$1,916 (2025)
Features and amenities
- Appliances:Gas Range
Parking
- Parking description:Natural Driveway
New listings near 501 & 503 E Main
- New
 $290,000Active2 beds 2 baths1,020 sq. ft.
6642 Highway 67, Omaha, TX 75571
MLS# 26013486Listed by: HINTON REALTY  $469,000Active-- beds -- baths
TBD Hwy 259, Omaha, TX 75571
MLS# 26013038Listed by: RE/MAX TYLER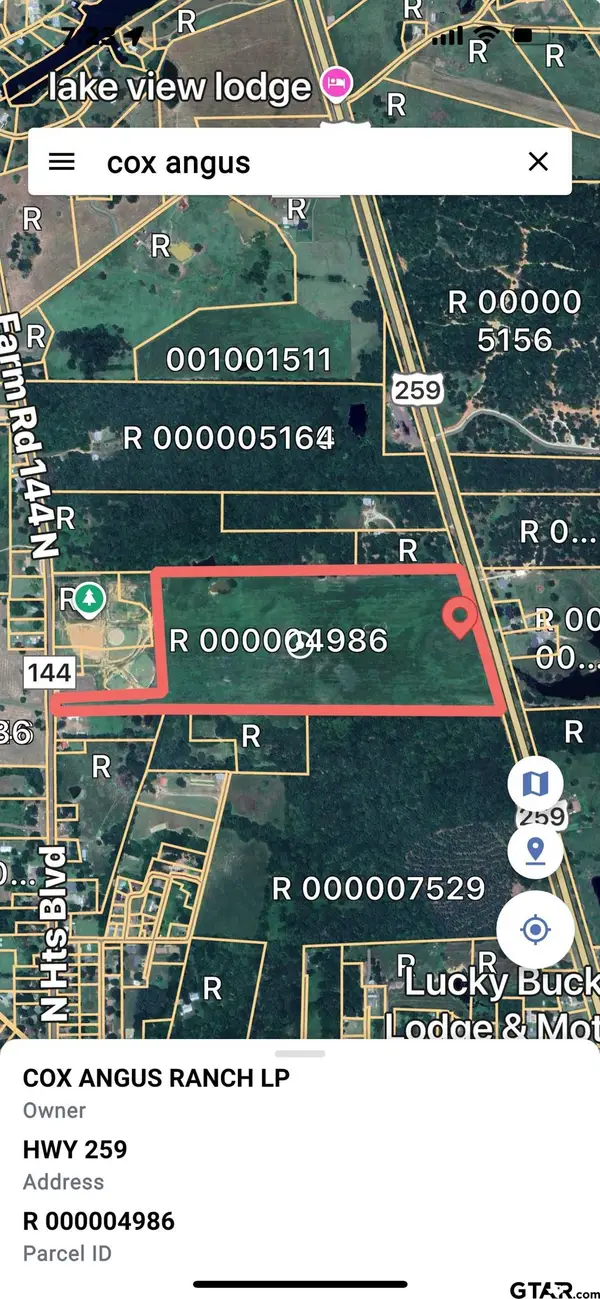 $221,734Active-- beds -- baths
TBD Fm 144, Omaha, TX 75571
MLS# 26012653Listed by: RE/MAX TYLER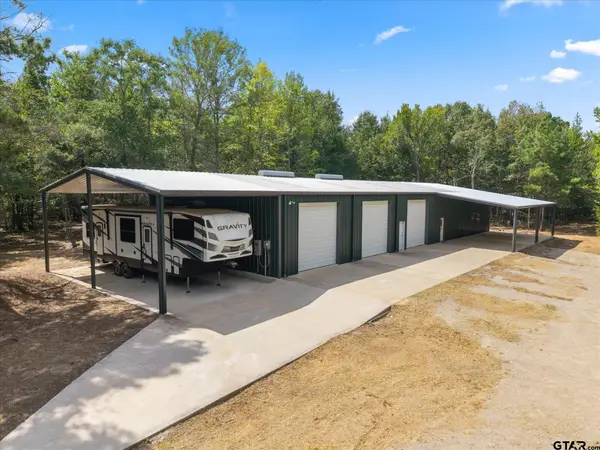 $969,000Active3 beds 2 baths2,400 sq. ft.
355 Cr 3301, Omaha, TX 75571
MLS# 26012608Listed by: PATRICK REDFEARN REALTY, LLC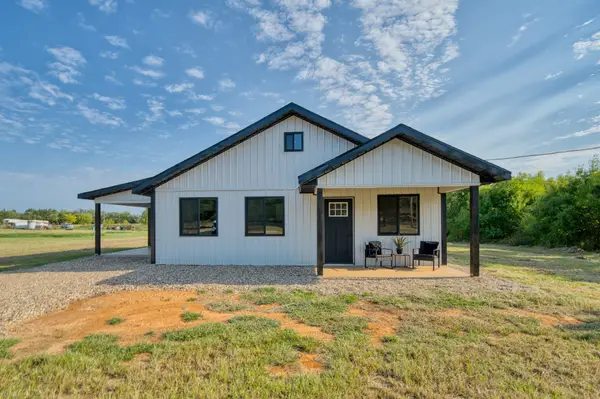 $225,000Pending3 beds 2 baths1,140 sq. ft.
104 Private Road 33091, Omaha, TX 75571
MLS# 21358598Listed by: SEARS REALTY GROUP POWERED BY NB ELITE REALTY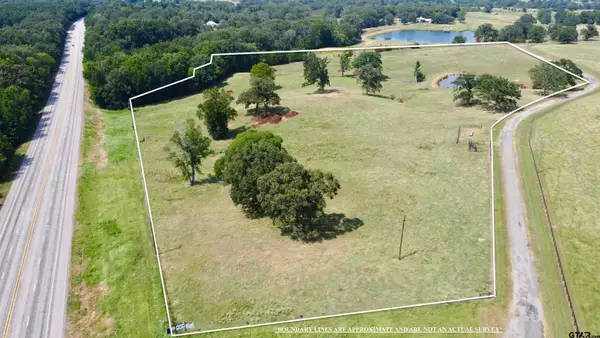 $241,332Active-- beds -- baths
TBD Cr 3330 ( North ), Omaha, TX 75571
MLS# 26011346Listed by: MOORE RANCH & REALTY, LLC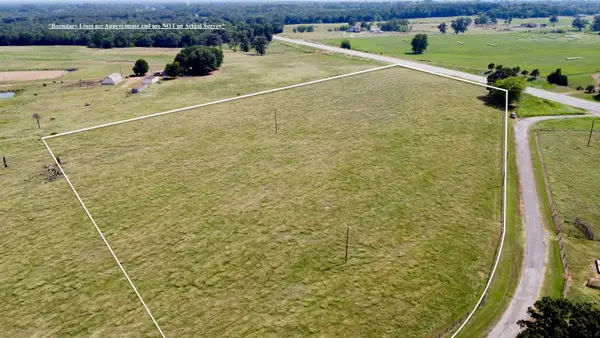 $119,000Active-- beds -- baths
TBD Cr 3330 ( Tract 1), Omaha, TX 75571
MLS# 26011351Listed by: MOORE RANCH & REALTY, LLC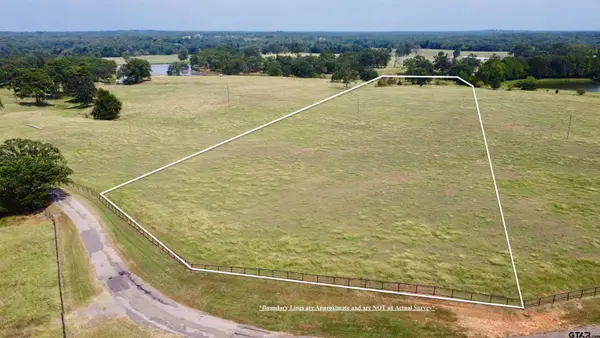 $119,000Active-- beds -- baths
TBD Cr 3330 ( Tract 2 ), Omaha, TX 75571
MLS# 26011355Listed by: MOORE RANCH & REALTY, LLC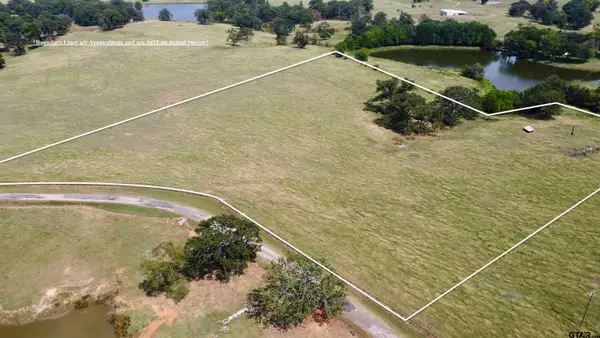 $119,000Active-- beds -- baths
TBD Cr 3330 ( Tract 3 ), Omaha, TX 75571
MLS# 26011358Listed by: MOORE RANCH & REALTY, LLC $499,000Active3 beds 2 baths1,400 sq. ft.
10 County Road 3357, Omaha, TX 75571
MLS# 26012171Listed by: MAYBEN REALTY, LLC


Protect your home and budget from life's surprises with an Assurant Home Warranty, backed by a partner that supports you through every step of homeownership. Explore Plans.
© 2026 Better Homes and Gardens Real Estate LLC. An Anywhere Real Estate company. All rights reserved. Better Homes and Gardens® Real Estate is a registered trademark owned by Meredith Operations Corporation, licensed to Better Homes and Gardens Real Estate LLC and used with permission. Better Homes and Gardens Real Estate LLC fully supports the principles of the Fair Housing Act and the Equal Opportunity Act. Listing information is deemed reliable but is not guaranteed accurate.
Each office is independently owned and operated.
Any services or products provided by third parties are not provided by, affiliated with or related to Better Homes and Gardens Real Estate LLC, or its affiliated companies.