
140 Elm Drive, Onalaska, TX 77360
Local realty services provided by:Better Homes and Gardens Real Estate Gary Greene
Listed by: jean summers
Office: ra brokers281-771-1070
MLS#:18218749
Source:HARMLS
Price summary
- Price:$671,600
- Price per sq. ft.:$423.99
- Monthly HOA dues:$8.33
About this home
Step into luxury at 140 Elm Dr! This exquisite property boasts 2 bedrooms and 2 full bathrooms upstairs, with guest quarters downstairs. The heated pool, hot tub, and waterfront views create a serene oasis. A cargo lift simplifies moving items to the 2nd floor, and a generator provides peace of mind. The guest quarters feature central A/C, a full bath, kitchenette, and updated flooring. Outdoor amenities include two boat lifts, a jet ski lift, outdoor cooking area, and more. The detached garage/workshop offers endless possibilities. Don't miss out on this exceptional opportunity - schedule your showing today!
Contact an agent
Home facts
- Year built:2005
- Subdivision & Development:Yaupon Cove
- Listing ID #:18218749
- Updated:October 08, 2026 at 12:11 PM
Rooms and interior
- Bedrooms:2
- Total bathrooms:3
- Full bathrooms:3
- Rooms Total:10
- Flooring:Plank, Tile, Vinyl
- Dining Description:Living Dining Room
- Bathrooms Description:Separate Shower, Tub Shower
- Kitchen Description:Dishwasher, Disposal, Double Oven, Gas Range, Kitchen Family Room Combo, Microwave, Pantry, Refrigerator
- Living area:1,584 sq. ft.
Heating and cooling
- Cooling:Central Air, Electric
- Heating:Central, Electric, Gas
- Central air:Yes
Structure and exterior
- Roof:Composition
- Year built:2005
- Building area:1,584 sq. ft.
- Lot area:0.34 Acres
- Lot Features:Cleared, Cul De Sac, Subdivision, Waterfront
- Construction Materials:Cement Siding
- Exterior Features:Balcony, Fence, Hot Tub Spa, Mosquito System, Outdoor Kitchen, Patio, Private Yard, Sprinkler Irrigation
- Levels:2 Stories
Schools
- High school:ONALASKA JR/SR HIGH SCHOOL
- Middle school:ONALASKA JR/SR HIGH SCHOOL
- Elementary school:ONALASKA ELEMENTARY SCHOOL
Utilities
- Sewer:Public Sewer
Finances and disclosures
- Price:$671,600
- Price per sq. ft.:$423.99
- Tax amount:$11,420 (2026)
Features and amenities
- Appliances:Dishwasher, Disposal, Double Oven, Dryer, Gas Range, Microwave, Refrigerator, Washer, Water Softener Owned
- Laundry features:Dryer, Washer
- Amenities:Balcony, Ceiling Fans, High Ceilings, Security System - Owned, Smoke Detectors, Water Softner - Owned, Window Coverings
- Pool features:Gunite, Heated, In Ground
Parking
- Parking description:Additional Parking, Attached Carport, Boat Parking, Driveway, Garage, Golf Cart Garage, Porte Cochere
- Garage:Yes
- Garage spaces:2
- Carport spaces:2
New listings near 140 Elm Drive
- New
 $25,000Active0.37 Acres
363 Edgewood, Onalaska, TX 77360
MLS# 82298810Listed by: ZARCO PROPERTIES, LLC - New
 $285,000Active0.01 Acres
205 Lakeshore Drive, Onalaska, TX 77360
MLS# 28949725Listed by: CREEKWOOD REALTY - New
 $215,000Active1.69 Acres
TBD Autumn Shores, Onalaska, TX 77360
MLS# 72983312Listed by: LAKE HOMES REALTY, LLC - New
 $450,000Active3 beds 2 baths1,288 sq. ft.
211 E Commercial Ave, Onalaska, TX 77360
MLS# 2021933Listed by: LEGACY BROKER GROUP - New
 $2,600,000Active5 beds 6 baths5,008 sq. ft.
345 Mccove, Onalaska, TX 77360
MLS# 13556866Listed by: EASTEX REAL ESTATE BROKERAGE CO., LLC - New
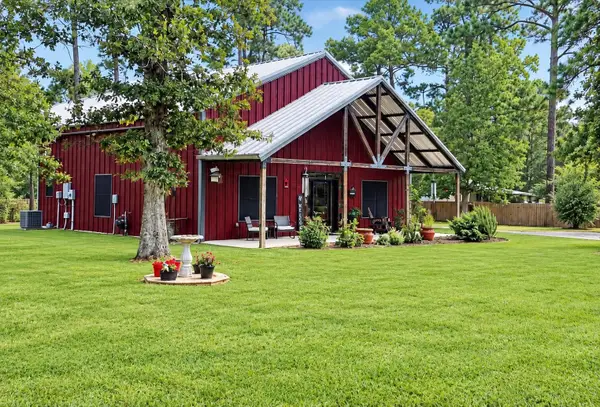 $389,900Active3 beds 3 baths2,700 sq. ft.
333 Edgewood, Onalaska, TX 77360
MLS# 56169149Listed by: RA BROKERS  $79,000Pending2 beds 2 baths1,485 sq. ft.
210 Magnolia St Cove, Onalaska, TX 77360
MLS# 34653348Listed by: ZION PREMIER REALTY LLC- New
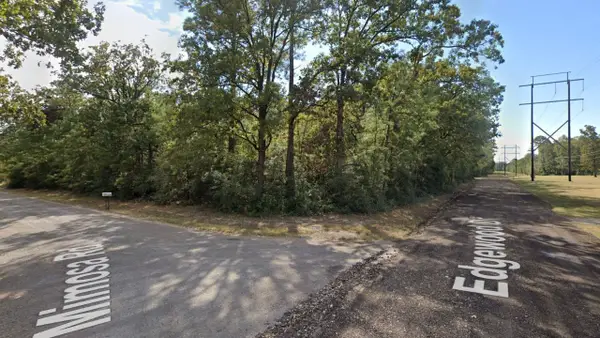 $8,900Active0.29 Acres
TBD Mimosa, Onalaska, TX 77360
MLS# 32773879Listed by: DESIGNED REALTY GROUP - New
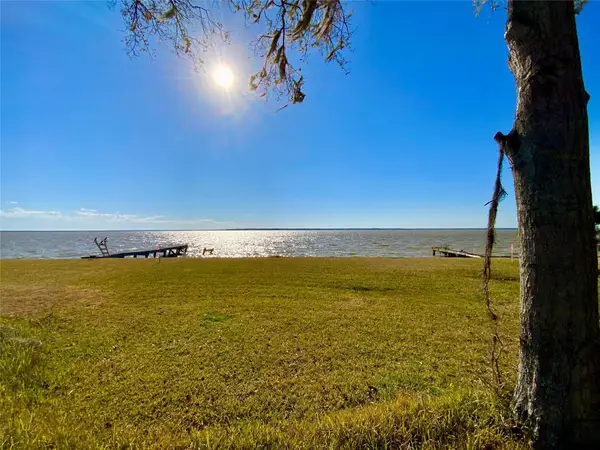 $189,000Active0.18 Acres
796 W Cattle Dr, Onalaska, TX 77360
MLS# 36859093Listed by: KELLER WILLIAMS REALTY NORTHEAST - LIVINGSTON - New
 $55,000Active2 beds 1 baths1,073 sq. ft.
673 Whisperwood Drive, Onalaska, TX 77360
MLS# 6637457Listed by: KELLER WILLIAMS REALTY NORTHEAST - LIVINGSTON


Protect your home and budget from life's surprises with an Assurant Home Warranty, backed by a partner that supports you through every step of homeownership. Explore Plans.
© 2026 Better Homes and Gardens Real Estate LLC. An Anywhere Real Estate company. All rights reserved. Better Homes and Gardens® Real Estate is a registered trademark owned by Meredith Operations Corporation, licensed to Better Homes and Gardens Real Estate LLC and used with permission. Better Homes and Gardens Real Estate LLC fully supports the principles of the Fair Housing Act and the Equal Opportunity Act. Listing information is deemed reliable but is not guaranteed accurate.
Each office is independently owned and operated.
Any services or products provided by third parties are not provided by, affiliated with or related to Better Homes and Gardens Real Estate LLC, or its affiliated companies.