
513 Valleyview Drive, Onalaska, TX 77360
Local realty services provided by:Better Homes and Gardens Real Estate Hometown
513 Valleyview Drive,Onalaska, TX 77360
$225,000
- 3 Beds
- 2 Baths
- 1,030 sq. ft.
- Single family
- Active
Listed by: glenn johnson
Office: glenn a. johnson936-228-5040
MLS#:86524181
Source:HARMLS
Price summary
- Price:$225,000
- Price per sq. ft.:$218.45
- Monthly HOA dues:$17.92
About this home
8 year old home. Nice subdivision on Lake Livingston with lake access, boat ramp, and pool. Lot next door is also available. Terms available. Home just received $75,000 retail remodel job! Lots of upgrades! New paint in/out. New fixtures, hardware, flooring etc etc.
Contact an agent
Home facts
- Year built:2018
- Listing ID #:86524181
- Updated:July 09, 2026 at 04:50 PM
Rooms and interior
- Bedrooms:3
- Total bathrooms:2
- Full bathrooms:2
- Rooms Total:3
- Flooring:Plank, Tile, Vinyl
- Kitchen Description:Dishwasher, Disposal, Electric Cooktop, Electric Oven, Electric Range, Free Standing Range, Granite Counters, Oven
- Living area:1,030 sq. ft.
Heating and cooling
- Cooling:Central Air, Electric
- Heating:Central, Electric
- Central air:Yes
Structure and exterior
- Roof:Composition
- Year built:2018
- Building area:1,030 sq. ft.
- Lot area:0.22 Acres
- Lot Features:Cleared, Subdivision
- Architectural Style:Traditional
- Construction Materials:Cement Siding, Stone
- Foundation Description:Slab
- Levels:1 Story
Schools
- High school:ONALASKA JR/SR HIGH SCHOOL
- Middle school:ONALASKA JR/SR HIGH SCHOOL
- Elementary school:ONALASKA ELEMENTARY SCHOOL
Utilities
- Sewer:Public Sewer
Finances and disclosures
- Price:$225,000
- Price per sq. ft.:$218.45
- Tax amount:$3,989 (2026)
Features and amenities
- Appliances:Dishwasher, Disposal, Electric Cooktop, Electric Oven, Electric Range, Free Standing Range, Oven
- Amenities:Ceiling Fans, High Ceilings, Low Emissivity Windows, Programmable Thermostat, Smoke Detectors
Parking
- Parking description:Additional Parking, Garage
- Garage:Yes
- Garage spaces:2
New listings near 513 Valleyview Drive
- New
 $34,000Active0.22 Acres
497 Valleyview Drive, Onalaska, TX 77360
MLS# 70562479Listed by: GLENN A. JOHNSON - New
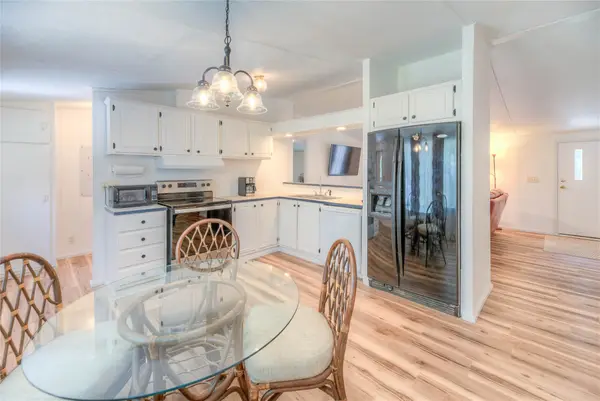 $149,500Active3 beds 2 baths1,224 sq. ft.
194 Mule Deer Trail, Onalaska, TX 77360
MLS# 61288214Listed by: RE/MAX LAKE LIVINGSTON - New
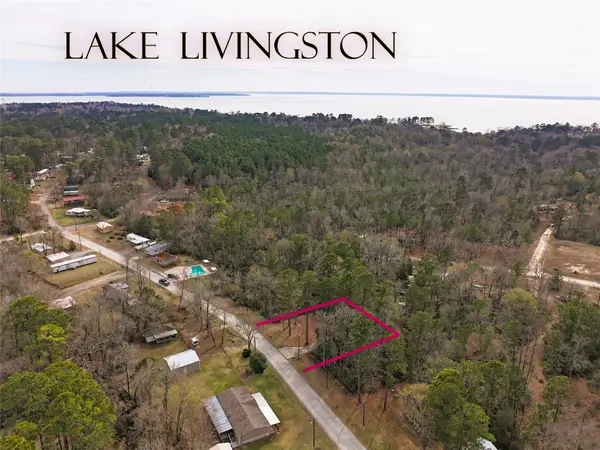 $35,000Active0.2 Acres
294 & 306 Impala Drive, Onalaska, TX 77360
MLS# 63282193Listed by: RE/MAX LAKE LIVINGSTON - New
 $439,900Active4 beds 3 baths3,228 sq. ft.
235 Lakeview Harbor, Onalaska, TX 77360
MLS# 32958041Listed by: ZION PREMIER REALTY LLC - New
 $1,095,000Active4 beds 4 baths3,583 sq. ft.
127 Bridgewater, Onalaska, TX 77360
MLS# 45753820Listed by: KELLER WILLIAMS REALTY NORTHEAST - LIVINGSTON - New
 $449,900Active3 beds 3 baths2,700 sq. ft.
333 Edgewood, Onalaska, TX 77360
MLS# 8263887Listed by: RA BROKERS - New
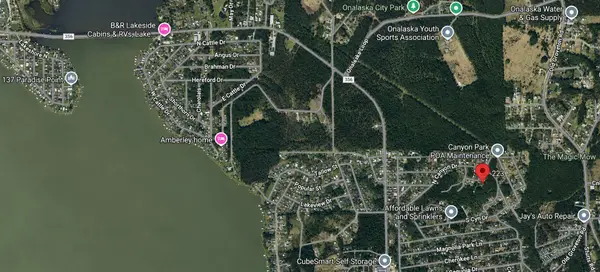 $10,000Active0.29 Acres
223 Live Oak Lane, Onalaska, TX 77360
MLS# 57018700Listed by: KELLER WILLIAMS REALTY NORTHEAST - LIVINGSTON - New
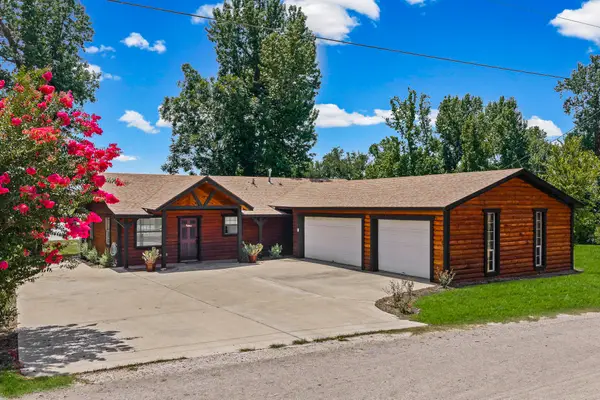 $299,900Active2 beds 2 baths1,400 sq. ft.
344 Birch Drive, Onalaska, TX 77360
MLS# 37450069Listed by: LAKE HOMES REALTY, LLC - New
 $201,000Active3 beds 2 baths2,064 sq. ft.
227 Live Oak Lane, Onalaska, TX 77360
MLS# 45861346Listed by: KELLER WILLIAMS REALTY NORTHEAST - LIVINGSTON


Protect your home and budget from life's surprises with an Assurant Home Warranty, backed by a partner that supports you through every step of homeownership. Explore Plans.
© 2026 Better Homes and Gardens Real Estate LLC. An Anywhere Real Estate company. All rights reserved. Better Homes and Gardens® Real Estate is a registered trademark owned by Meredith Operations Corporation, licensed to Better Homes and Gardens Real Estate LLC and used with permission. Better Homes and Gardens Real Estate LLC fully supports the principles of the Fair Housing Act and the Equal Opportunity Act. Listing information is deemed reliable but is not guaranteed accurate.
Each office is independently owned and operated.
Any services or products provided by third parties are not provided by, affiliated with or related to Better Homes and Gardens Real Estate LLC, or its affiliated companies.