
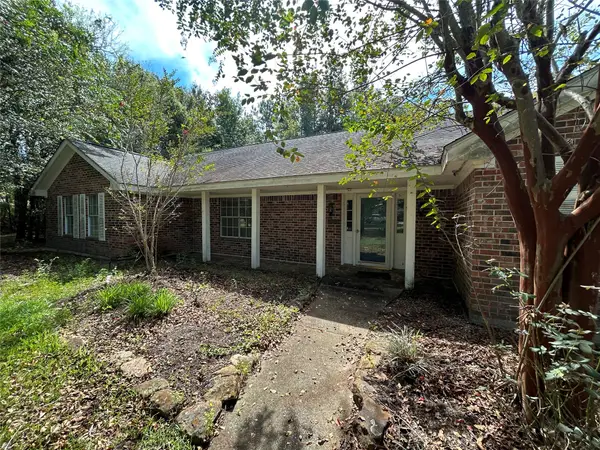
4406 Highland Avenue, Orange, TX 77632
Local realty services provided by:Better Homes and Gardens Real Estate Hometown
Listed by: deborah hughes
Office: american real estate orange409-883-0770
MLS#:44268012
Source:HARMLS
Price summary
- Price:$189,900
- Price per sq. ft.:$131.88
About this home
Comfort, Style And Space!!! This wonderful 3 bedroom, 2 bath home with a 2 car garage offers a wonderful layout and plenty of space to enjoy! The large living area features a cozy corner fireplace along with great wall space for your oversized entertainment center. There is also an office/flex room for those needing additional living areas You'll love the beautiful kitchen showcasing custom cabinetry, granite countertops, stainless steel appliances and plenty of workspace for cooking and entertaining. The split-bedroom floor plan provides added privacy, while the spacious primary suite features a nicely appointed private bath. Laminate and tile flooring flows beautifully through the home for easy maintenance. Outside, enjoy a nice sized lot with a privacy fenced backyard perfect for relaxing and entertaining!
Contact an agent
Home facts
- Year built:2005
- Subdivision & Development:Pinemont
- Listing ID #:44268012
- Updated:October 08, 2026 at 07:56 AM
Rooms and interior
- Bedrooms:3
- Total bathrooms:2
- Full bathrooms:2
- Rooms Total:8
- Flooring:Laminate, Tile
- Dining Description:Kitchen Dining Combo
- Bathrooms Description:Tub Shower
- Kitchen Description:Dishwasher, Electric Range, Kitchen Dining Combo, Kitchen Family Room Combo, Microwave
- Living area:1,440 sq. ft.
Heating and cooling
- Cooling:Central Air, Electric
- Heating:Central, Electric
- Central air:Yes
Structure and exterior
- Roof:Composition
- Year built:2005
- Building area:1,440 sq. ft.
- Lot area:0.22 Acres
- Lot Features:Subdivision
- Architectural Style:Traditional
- Construction Materials:Brick
- Exterior Features:Fence
- Foundation Description:Slab
- Levels:1 Story
Schools
- High school:WEST ORANGE-STARK HIGH SCHOOL
- Middle school:WEST ORANGE-STARK MIDDLE SCHOOL
- Elementary school:WEST ORANGE-STARK ELEMENTARY SCHOOL
Utilities
- Sewer:Public Sewer
Finances and disclosures
- Price:$189,900
- Price per sq. ft.:$131.88
- Tax amount:$4,871 (2025)
Features and amenities
- Appliances:Dishwasher, Electric Range, Microwave
- Amenities:Ceiling Fans
Parking
- Parking description:Garage
- Garage:Yes
- Garage spaces:2
New listings near 4406 Highland Avenue
- New
 $449,900Active3 beds 3 baths2,946 sq. ft.
1101 Hickory Trail, Orange, TX 77632
MLS# 65674223Listed by: COLDWELL BANKER SOUTHERN HOMES - New
 $461,000Active5 beds 3 baths3,106 sq. ft.
11065 Interstate 10 E, Orange, TX 77630
MLS# 63295981Listed by: JASON MITCHELL REAL ESTATE LLC - New
 $54,999Active3.6 Acres
TBD Polar Road, Orange, TX 77632
MLS# 21404953Listed by: PLATLABS, LLC - New
 $236,265Active4 beds 2 baths1,612 sq. ft.
5695 Drake Lane, Orange, TX 77632
MLS# 55610445Listed by: D.R. HORTON-TEXAS, LTD - New
 $26,000Active0.47 Acres
2204 Sunset Oaks Drive, Orange, TX 77630
MLS# 77196534Listed by: JLA REALTY - New
 $286,370Active4 beds 3 baths2,041 sq. ft.
5705 Drake Lane, Orange, TX 77632
MLS# 87539614Listed by: D.R. HORTON-TEXAS, LTD - Open Sun, 2 to 5pmNew
 $280,000Active4 beds 2 baths2,254 sq. ft.
416 Craft Lane, Orange, TX 77632
MLS# 22811780Listed by: COLDWELL BANKER SOUTHERN HOMES - New
 $264,999Active3 beds 2 baths1,792 sq. ft.
9307 Fm 1130, Orange, TX 77632
MLS# 28558170Listed by: JLA REALTY  $260,990Pending3 beds 2 baths1,848 sq. ft.
6770 Little Cypress Loop, Orange, TX 77632
MLS# 42674674Listed by: REGENCY REAL ESTATE PROFESSIONALS- New
 $380,000Active4 beds 3 baths2,662 sq. ft.
9311 Nobles Road, Orange, TX 77630
MLS# 96712419Listed by: TEXAS HOME AND RANCH


Protect your home and budget from life's surprises with an Assurant Home Warranty, backed by a partner that supports you through every step of homeownership. Explore Plans.
© 2026 Better Homes and Gardens Real Estate LLC. An Anywhere Real Estate company. All rights reserved. Better Homes and Gardens® Real Estate is a registered trademark owned by Meredith Operations Corporation, licensed to Better Homes and Gardens Real Estate LLC and used with permission. Better Homes and Gardens Real Estate LLC fully supports the principles of the Fair Housing Act and the Equal Opportunity Act. Listing information is deemed reliable but is not guaranteed accurate.
Each office is independently owned and operated.
Any services or products provided by third parties are not provided by, affiliated with or related to Better Homes and Gardens Real Estate LLC, or its affiliated companies.