
6305 Meadow Mist Street, Orange, TX 77632
Local realty services provided by:Better Homes and Gardens Real Estate Hometown
6305 Meadow Mist Street,Orange, TX 77632
- 4 Beds
- 4 Baths
- - sq. ft.
- Single family
- Sold
Listed by: dana bellanger
Office: american real estate midcounty409-727-3196
MLS#:18440542
Source:HARMLS
Sorry, we are unable to map this address
Price summary
- Price:
About this home
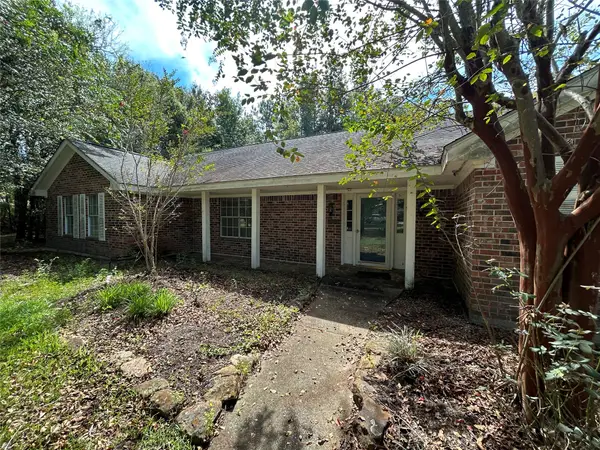
Two Story home on a corner lot in West Chasse Addition in the LCM school district.
This 4-bedroom, 3.5-bath home features real hardwood floors, spacious living areas, and a functional floor plan designed for comfortable living. The backyard is ready for entertaining with an in-ground pool, hot tub, large-covered patio, and privacy-fenced yard. Home offers lots of curb appeal, quality craftsmanship, and move-in-ready condition make this home a must-see!
Contact an agent
Home facts
- Year built:2006
- Subdivision & Development:West Chasse Add
- Listing ID #:18440542
- Updated:October 08, 2026 at 08:12 PM
Rooms and interior
- Bedrooms:4
- Total bathrooms:4
- Full bathrooms:3
- Half bathrooms:1
- Rooms Total:11
- Flooring:Tile, Wood
- Bathrooms Description:Jetted Tub, Separate Shower, Tub Shower
- Kitchen Description:Breakfast Bar, Convection Oven, Dishwasher, Disposal, Double Oven, Gas Cooktop, Gas Oven, Granite Counters, Kitchen Island, Pantry
Heating and cooling
- Cooling:Central Air, Electric
- Heating:Central, Gas
- Central air:Yes
Structure and exterior
- Roof:Composition
- Year built:2006
- Lot Features:Corner Lot, Subdivision
- Architectural Style:Traditional
- Construction Materials:Brick, Vinyl Siding
- Exterior Features:Fence, Patio, Private Yard
- Foundation Description:Slab
- Levels:2 Stories
Schools
- High school:LITTLE CYPRESS-MAURICEVILLE HIGH SCHOOL
- Middle school:LITTLE CYPRESS JUNIOR HIGH SCHOOL
- Elementary school:LITTLE CYPRESS ELEMENTARY SCHOOL
Utilities
- Sewer:Public Sewer
Finances and disclosures
- Price:
- Tax amount:$10,075 (2025)
Features and amenities
- Appliances:Convection Oven, Dishwasher, Disposal, Double Oven, Gas Cooktop, Gas Oven
- Amenities:Ceiling Fans, Entrance Foyer, Window Coverings
- Pool features:Gunite, In Ground
Parking
- Parking description:Driveway, Garage
- Garage:Yes
- Garage spaces:3
New listings near 6305 Meadow Mist Street
- New
 $449,900Active3 beds 3 baths2,946 sq. ft.
1101 Hickory Trail, Orange, TX 77632
MLS# 65674223Listed by: COLDWELL BANKER SOUTHERN HOMES - New
 $461,000Active5 beds 3 baths3,106 sq. ft.
11065 Interstate 10 E, Orange, TX 77630
MLS# 63295981Listed by: JASON MITCHELL REAL ESTATE LLC - New
 $54,999Active3.6 Acres
TBD Polar Road, Orange, TX 77632
MLS# 21404953Listed by: PLATLABS, LLC - New
 $236,265Active4 beds 2 baths1,612 sq. ft.
5695 Drake Lane, Orange, TX 77632
MLS# 55610445Listed by: D.R. HORTON-TEXAS, LTD - New
 $26,000Active0.47 Acres
2204 Sunset Oaks Drive, Orange, TX 77630
MLS# 77196534Listed by: JLA REALTY - New
 $286,370Active4 beds 3 baths2,041 sq. ft.
5705 Drake Lane, Orange, TX 77632
MLS# 87539614Listed by: D.R. HORTON-TEXAS, LTD - Open Sun, 2 to 5pmNew
 $280,000Active4 beds 2 baths2,254 sq. ft.
416 Craft Lane, Orange, TX 77632
MLS# 22811780Listed by: COLDWELL BANKER SOUTHERN HOMES - New
 $264,999Active3 beds 2 baths1,792 sq. ft.
9307 Fm 1130, Orange, TX 77632
MLS# 28558170Listed by: JLA REALTY  $260,990Pending3 beds 2 baths1,848 sq. ft.
6770 Little Cypress Loop, Orange, TX 77632
MLS# 42674674Listed by: REGENCY REAL ESTATE PROFESSIONALS- New
 $380,000Active4 beds 3 baths2,662 sq. ft.
9311 Nobles Road, Orange, TX 77630
MLS# 96712419Listed by: TEXAS HOME AND RANCH


Protect your home and budget from life's surprises with an Assurant Home Warranty, backed by a partner that supports you through every step of homeownership. Explore Plans.
© 2026 Better Homes and Gardens Real Estate LLC. An Anywhere Real Estate company. All rights reserved. Better Homes and Gardens® Real Estate is a registered trademark owned by Meredith Operations Corporation, licensed to Better Homes and Gardens Real Estate LLC and used with permission. Better Homes and Gardens Real Estate LLC fully supports the principles of the Fair Housing Act and the Equal Opportunity Act. Listing information is deemed reliable but is not guaranteed accurate.
Each office is independently owned and operated.
Any services or products provided by third parties are not provided by, affiliated with or related to Better Homes and Gardens Real Estate LLC, or its affiliated companies.