
8060 E Ashford Park, Orange, TX 77630
Local realty services provided by:Better Homes and Gardens Real Estate Gary Greene
Listed by: crystal myers
Office: re/max one409-860-3200
MLS#:66894594
Source:HARMLS
Price summary
- Price:$395,000
- Price per sq. ft.:$193.25
About this home
Located in sought-after Bobcat Trails in Orangefield ISD, this well-appointed 4-bedroom, 2 1/2-bath brick home offers timeless style, thoughtful updates & impressive energy efficiency. Inside the open-concept layout is centered around a gas-log fireplace & rich stained built-ins creating a warm gathering space. A spacious kitchen features a large island, granite countertops, beveled subway tile backsplash, gas range, abundant cabinetry & generous breakfast area. The split-bedroom floor plan adds privacy, while the half bath is perfect for guests. The versatile 4th bedroom can dual as an office or flex space. The primary suite is a relaxing retreat with an XL walk-in closet & updated bath with tiled shower, corner soaking tub & seated vanity. Outside, enjoy a large privacy-fenced backyard, covered patio with utility sink & natural gas hookup, plus a small shop on a concrete slab provides extra storage. Beautiful landscaping completes the property & for peace of mind, its never flooded!
Contact an agent
Home facts
- Year built:2009
- Subdivision & Development:Bobcat Trails
- Listing ID #:66894594
- Updated:September 24, 2026 at 11:57 AM
Rooms and interior
- Bedrooms:4
- Total bathrooms:3
- Full bathrooms:2
- Half bathrooms:1
- Rooms Total:8
- Flooring:Carpet, Tile
- Dining Description:Kitchen Dining Combo
- Bathrooms Description:Separate Shower, Soaking Tub, Tub Shower
- Kitchen Description:Breakfast Bar, Dishwasher, Gas Oven, Gas Range, Granite Counters, Kitchen Dining Combo, Kitchen Family Room Combo, Kitchen Island, Microwave, Oven
- Living area:2,044 sq. ft.
Heating and cooling
- Cooling:Central Air, Electric
- Heating:Central, Gas
- Central air:Yes
Structure and exterior
- Roof:Composition
- Year built:2009
- Building area:2,044 sq. ft.
- Lot area:0.69 Acres
- Lot Features:Subdivision
- Architectural Style:Traditional
- Construction Materials:Brick, Vinyl Siding
- Exterior Features:Fence, Patio
- Foundation Description:Slab
- Levels:1 Story
Schools
- High school:ORANGEFIELD HIGH SCHOOL
- Middle school:ORANGEFIELD JUNIOR HIGH SCHOOL
- Elementary school:ORANGEFIELD ELEMENTARY SCHOOL
Utilities
- Sewer:Public Sewer
Finances and disclosures
- Price:$395,000
- Price per sq. ft.:$193.25
- Tax amount:$5,959 (2026)
Features and amenities
- Appliances:Dishwasher, Gas Oven, Gas Range, Microwave, Oven, Tankless Water Heater
- Amenities:Ceiling Fans, Crown Molding, Security System - Owned, Smoke Detectors, Tankless Water Heater, Window Coverings
Parking
- Parking description:Garage
- Garage:Yes
- Garage spaces:2
New listings near 8060 E Ashford Park
- New
 $359,900Active3 beds 2 baths2,172 sq. ft.
5326 Atkinson Circle, Orange, TX 77630
MLS# 17635844Listed by: COLDWELL BANKER SOUTHERN HOMES - New
 $289,000Active3 beds 2 baths1,833 sq. ft.
7665 June Street, Orange, TX 77632
MLS# 81923166Listed by: PINNACLE REALTY ADVISORS  $35,000Pending1.35 Acres
8708-1 W Fox Road, Orange, TX 77632
MLS# 12466918Listed by: PREMIER PROPERTY GROUP- New
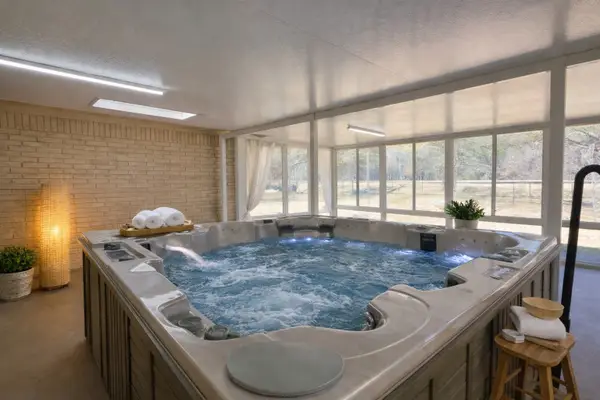 $350,000Active3 beds 2 baths3,205 sq. ft.
8708 W Fox Road, Orange, TX 77632
MLS# 64894459Listed by: PREMIER PROPERTY GROUP - New
 $439,900Active3 beds 2 baths3,253 sq. ft.
6320 Meadow Mist Street, Orange, TX 77632
MLS# 67557099Listed by: AMERICAN REAL ESTATE ORANGE - New
 $339,900Active4 beds 3 baths3,074 sq. ft.
232 County Road 4182, Orange, TX 77632
MLS# 94497432Listed by: AMERICAN REAL ESTATE ORANGE - New
 $30,000Active0.2 Acres
202 Lakeside Drive, Orange, TX 77630
MLS# 87383313Listed by: URBAN ACCESS PROPERTIES 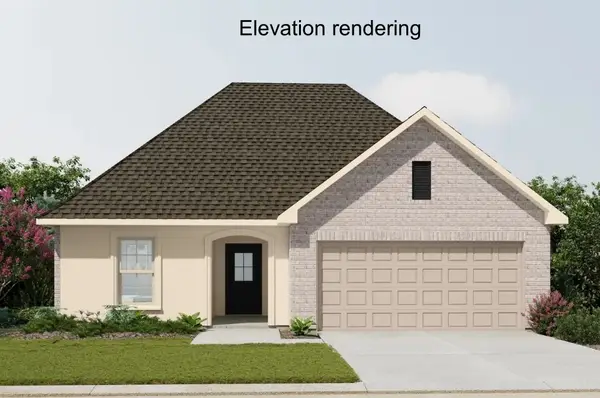 $252,990Pending3 beds 2 baths1,780 sq. ft.
6765 Ashby Way, Orange, TX 77630
MLS# 62800715Listed by: REGENCY REAL ESTATE PROFESSIONALS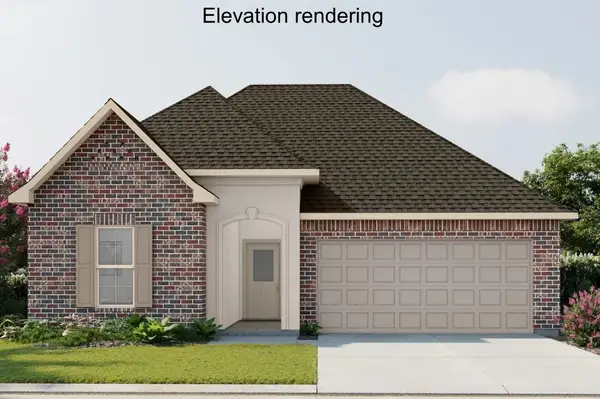 $261,990Pending3 beds 2 baths1,848 sq. ft.
6860 Ashby Way, Orange, TX 77630
MLS# 38448771Listed by: REGENCY REAL ESTATE PROFESSIONALS


Protect your home and budget from life's surprises with an Assurant Home Warranty, backed by a partner that supports you through every step of homeownership. Explore Plans.
© 2026 Better Homes and Gardens Real Estate LLC. An Anywhere Real Estate company. All rights reserved. Better Homes and Gardens® Real Estate is a registered trademark owned by Meredith Operations Corporation, licensed to Better Homes and Gardens Real Estate LLC and used with permission. Better Homes and Gardens Real Estate LLC fully supports the principles of the Fair Housing Act and the Equal Opportunity Act. Listing information is deemed reliable but is not guaranteed accurate.
Each office is independently owned and operated.
Any services or products provided by third parties are not provided by, affiliated with or related to Better Homes and Gardens Real Estate LLC, or its affiliated companies.