
8408 Friar Tuck Drive, Orange, TX 77632
Local realty services provided by:Better Homes and Gardens Real Estate Hometown
Listed by: deborah hughes
Office: american real estate orange409-883-0770
MLS#:42341809
Source:HARMLS
Price summary
- Price:$189,900
- Price per sq. ft.:$120.8
About this home
Bring Your Vision And Make This One Your Own!!! This spacious 3-Bedroom, 2-bath, 2 car garage home offers the perfect blend of comfort and privacy and is located just outside city limits. Inside, you’ll find a huge living room highlighted by beamed ceilings and a cozy wood-burning fireplace-perfect for relaxing evenings. The kitchen and dining are combined, creating a functional and inviting space for everyday living and entertainment. Step outside to enjoy a fully privacy-fenced backyard, complete with a wooden deck and a jacuzzi tub-ideal for unwinding after a long day. The property also includes a convenient storage building with window air for those wanting a workshop. Additional highlights include a recently updated air conditioning system installed in February 2025, ensuring year-round comfort. This home provides a peaceful setting with all the essentials for modern living!
Contact an agent
Home facts
- Year built:1974
- Subdivision & Development:Nottingham Forest
- Listing ID #:42341809
- Updated:October 02, 2026 at 11:53 AM
Rooms and interior
- Bedrooms:3
- Total bathrooms:2
- Full bathrooms:2
- Rooms Total:6
- Flooring:Carpet, Vinyl
- Kitchen Description:Dishwasher, Disposal, Electric Range
- Living area:1,572 sq. ft.
Heating and cooling
- Cooling:Central Air, Electric
- Heating:Central, Electric
- Central air:Yes
Structure and exterior
- Roof:Composition
- Year built:1974
- Building area:1,572 sq. ft.
- Lot area:0.34 Acres
- Lot Features:Subdivision
- Architectural Style:Traditional
- Construction Materials:Brick, Wood Siding
- Exterior Features:Patio
- Foundation Description:Slab
- Levels:1 Story
Schools
- High school:LITTLE CYPRESS-MAURICEVILLE HIGH SCHOOL
- Middle school:LITTLE CYPRESS JUNIOR HIGH SCHOOL
- Elementary school:LITTLE CYPRESS ELEMENTARY SCHOOL
Utilities
- Water:Well
- Sewer:Public Sewer
Finances and disclosures
- Price:$189,900
- Price per sq. ft.:$120.8
- Tax amount:$3,281 (2025)
Features and amenities
- Appliances:Dishwasher, Disposal, Electric Range
Parking
- Parking description:Garage
- Garage:Yes
- Garage spaces:2
New listings near 8408 Friar Tuck Drive
- New
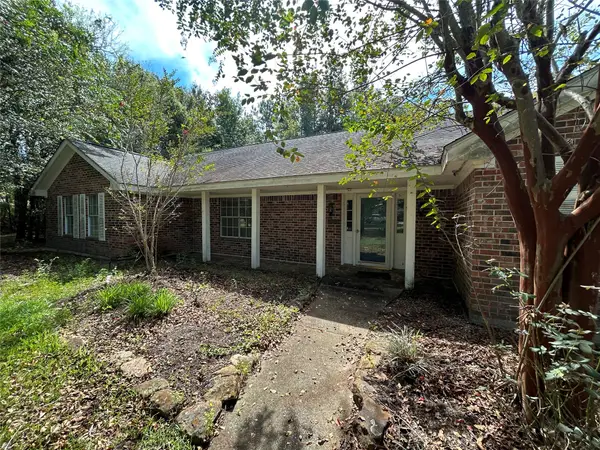 $380,000Active4 beds 3 baths2,662 sq. ft.
9311 Nobles Road, Orange, TX 77630
MLS# 96712419Listed by: TEXAS HOME AND RANCH - New
 $164,999Active3 beds 2 baths1,902 sq. ft.
5318 Lesleigh Circle, Orange, TX 77632
MLS# 74332744Listed by: REALTY RIGHT - New
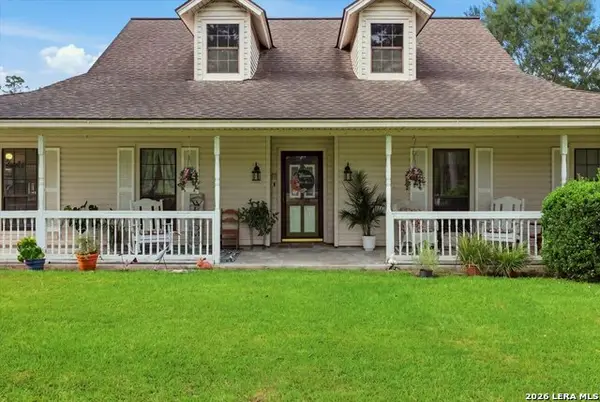 $449,000Active3 beds 2 baths1,976 sq. ft.
6034 Hidden Meadows Dr, Orange, TX 77632
MLS# 2020395Listed by: RED DOOR REALTY - New
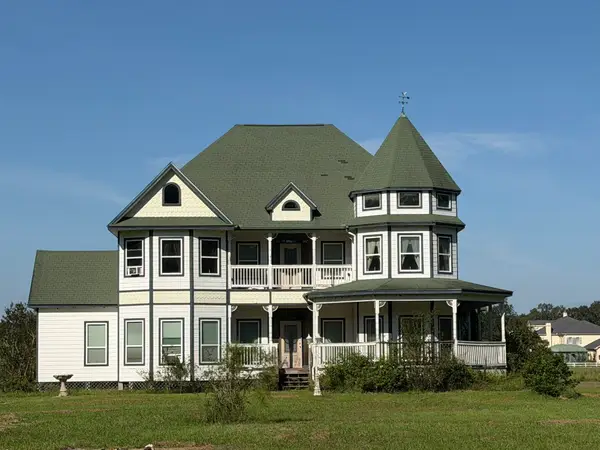 $229,900Active3 beds 3 baths3,591 sq. ft.
5477 Dunromin Road, Orange, TX 77632
MLS# 10435907Listed by: AMERICAN REAL ESTATE ORANGE - New
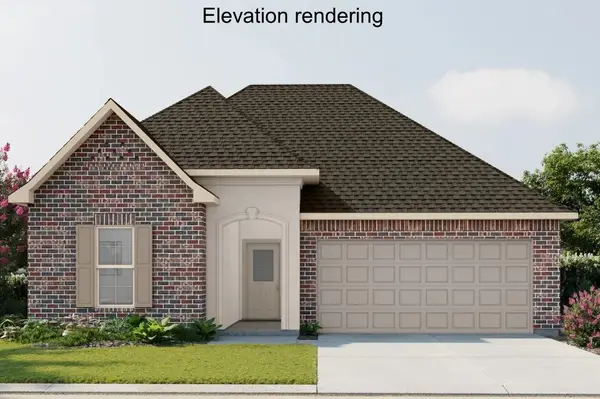 $261,410Active3 beds 2 baths1,848 sq. ft.
6880 Arbor Way, Orange, TX 77630
MLS# 59249804Listed by: REGENCY REAL ESTATE PROFESSIONALS - New
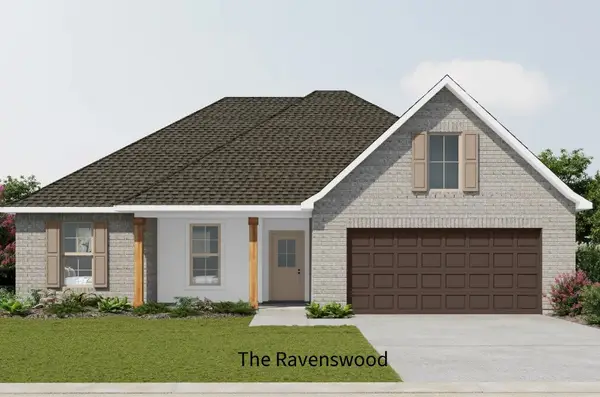 $268,489Active4 beds 2 baths1,892 sq. ft.
1315 Little Cypress Loop, Orange, TX 77632
MLS# 64532895Listed by: REGENCY REAL ESTATE PROFESSIONALS - New
 $280,708Active4 beds 2 baths1,986 sq. ft.
1270 Little Cypress Loop, Orange, TX 77632
MLS# 70236131Listed by: REGENCY REAL ESTATE PROFESSIONALS - New
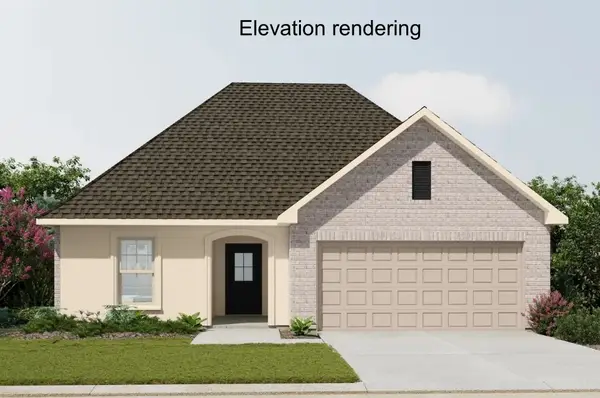 $255,658Active3 beds 2 baths1,765 sq. ft.
6870 Arbor Way, Orange, TX 77630
MLS# 78108726Listed by: REGENCY REAL ESTATE PROFESSIONALS - New
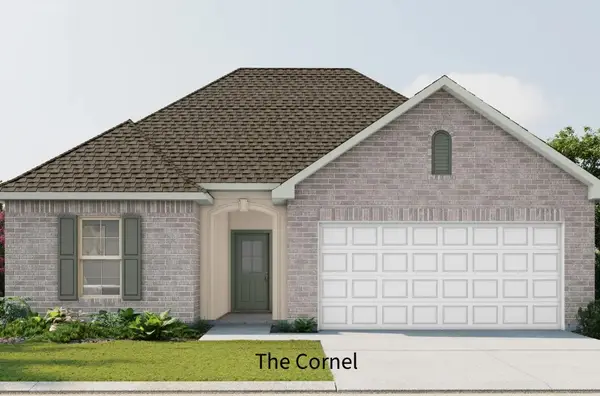 $239,145Active3 beds 2 baths1,561 sq. ft.
6890 Arbor Way, Orange, TX 77630
MLS# 95281450Listed by: REGENCY REAL ESTATE PROFESSIONALS - New
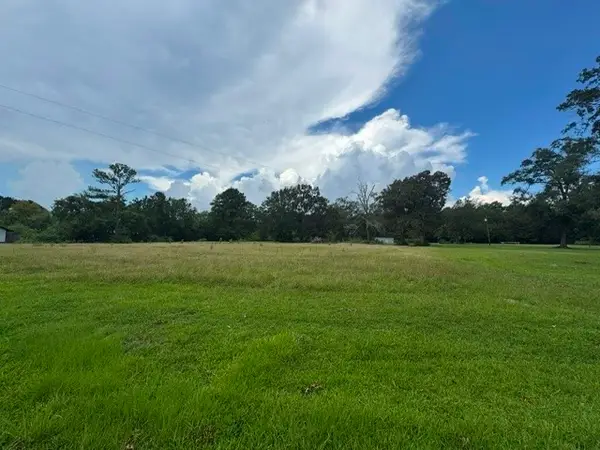 $74,900Active2.4 Acres
0 Garrison Lane, Orange, TX 77630
MLS# 82471203Listed by: REALM REAL ESTATE PROFESSIONALS - SUGAR LAND


Protect your home and budget from life's surprises with an Assurant Home Warranty, backed by a partner that supports you through every step of homeownership. Explore Plans.
© 2026 Better Homes and Gardens Real Estate LLC. An Anywhere Real Estate company. All rights reserved. Better Homes and Gardens® Real Estate is a registered trademark owned by Meredith Operations Corporation, licensed to Better Homes and Gardens Real Estate LLC and used with permission. Better Homes and Gardens Real Estate LLC fully supports the principles of the Fair Housing Act and the Equal Opportunity Act. Listing information is deemed reliable but is not guaranteed accurate.
Each office is independently owned and operated.
Any services or products provided by third parties are not provided by, affiliated with or related to Better Homes and Gardens Real Estate LLC, or its affiliated companies.